The Perfect Closet Setup Does Exist (And You Have Probably Never Seen It)
We decided a long time ago that closets deserved better than that.
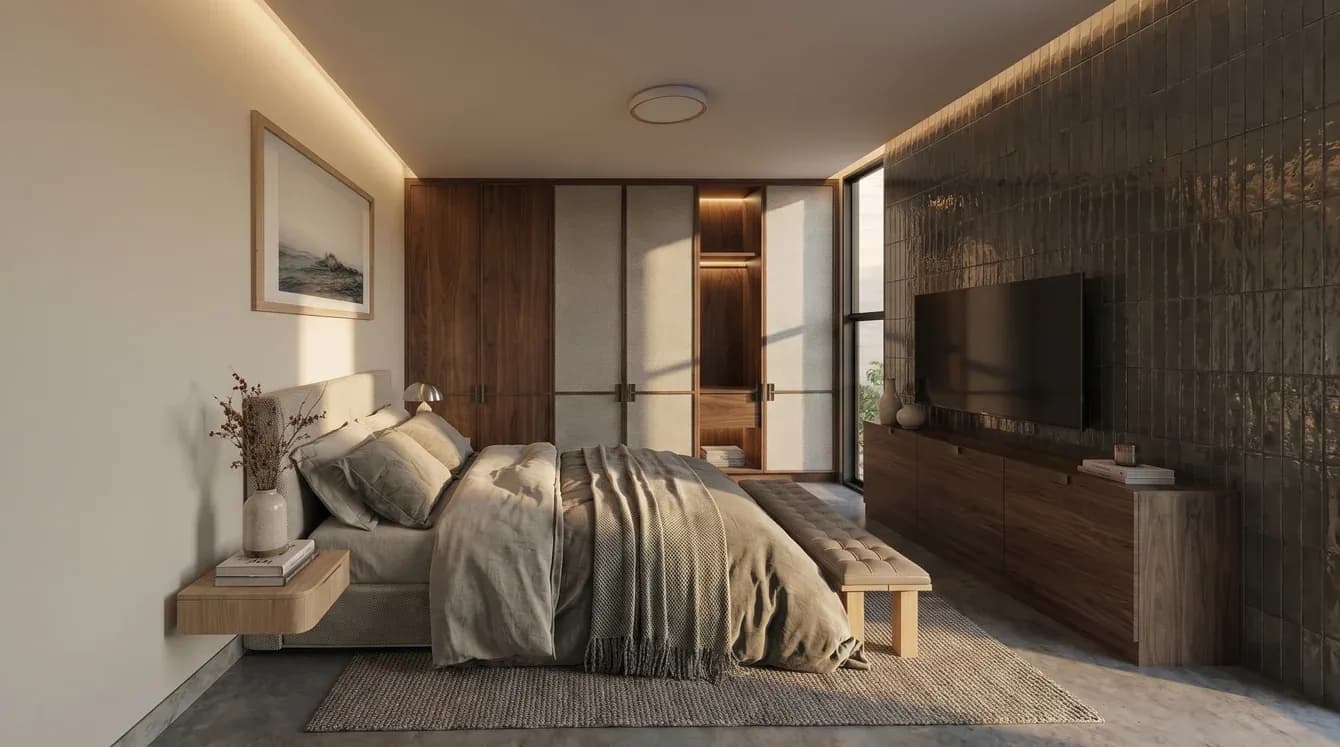
Most primary suite closets are a disappointment. A room with a pole, a few shelves, maybe some drawers if you were lucky. You walk in, you find what you need, you leave. That is it. No thought, no intention, no design, just storage disguised as a closet.
As a designer, I understand the importance of taking care of your clothing. But more than that, I understand that some pieces are worth showcasing. The watch that marked a milestone in your career. The shoes you picked up on a trip you will never forget. The hat was passed down from someone you loved. These are not just objects. They are part of your story. And your closet should treat them that way.
In the modern mountain homes we design, we have developed a three closet system that turns the space between your bedroom and bathroom into something genuinely worth experiencing. Here is how it works.
Closet A: The walk-in
This is the closet everyone knows.
The room you walk into has rods, shelving, drawers, and storage. Most people stop here and call it done. We do not.
When we design a walk-in closet, we always incorporate a proper organization system; everything has a place and a purpose. But the detail most designers skip is climate control. We always ventilate these rooms to regulate humidity and temperature. Your clothing is an investment. Excess moisture is its enemy.
A properly ventilated walk-in closet ensures your pieces stay in the condition they deserve, season after season.
This is your storage room. The workhorse. Where your seasonal gear lives, your luggage, your shoes that need to be boxed, everything that is not in rotation right now. Think of it as your wardrobe archive.
Closet B: The hallway closet
This is where things get interesting.
Most homes waste the hallway between the bedroom and bathroom. We turn it into one of the most functional spaces in the house. Floor-to-ceiling doors line the walls, clean, seamless, almost invisible. Behind them is a fully organized, built-in closet housing your daily wear. The three pairs of shoes you actually reach for. The suits and shirts for your working week. Everything you use regularly is organized and accessible without stepping into the walk-in.
The doors to the walk-in closet are hidden within this same hallway, blending in so seamlessly that the space feels less like a closet and more like a gallery corridor. A beautiful, intentional transition between where you sleep and where you start your day.
Closet C: The feature closet
This is the one most designers have never thought to include.
And it is the one our clients never stop talking about.
Picture a Hermes boutique. Or a Loro Piana showroom. Floor-to-ceiling glass doors, or if the budget allows, full glass panels, framing the pieces that matter most to you. Your special occasion watches. Your Cartier jewelry. The bag you saved for. The travel pieces you have collected over the years. The things that have been part of your success and deserve to be seen, not buried. This is not just storage.
This is a daily reminder of where you have been and what you have built. And it turns an otherwise forgettable hallway into a space that genuinely brings you joy every single morning.
Why this hallway changes everything
When all three closets work together, the walk-in for archive storage, the hallway closet for daily function, the feature closet for the pieces that matter, the transition between your bedroom and bathroom becomes one of the most considered spaces in your home.
Most designers do not think about closets this way. Most homeowners do not know how to ask for it. That is exactly why we decided to share it.
Is this right for your home
The good news is that most home layouts can accommodate all three of these closets. It is not about square footage; it is about intention and sequencing. Getting the layout right from the beginning is everything.
If you are building or planning to build a modern mountain home and want to talk through how your bedroom suite should be laid out to make this work, we would love to help. Reach out, and let's design something worth waking up to.