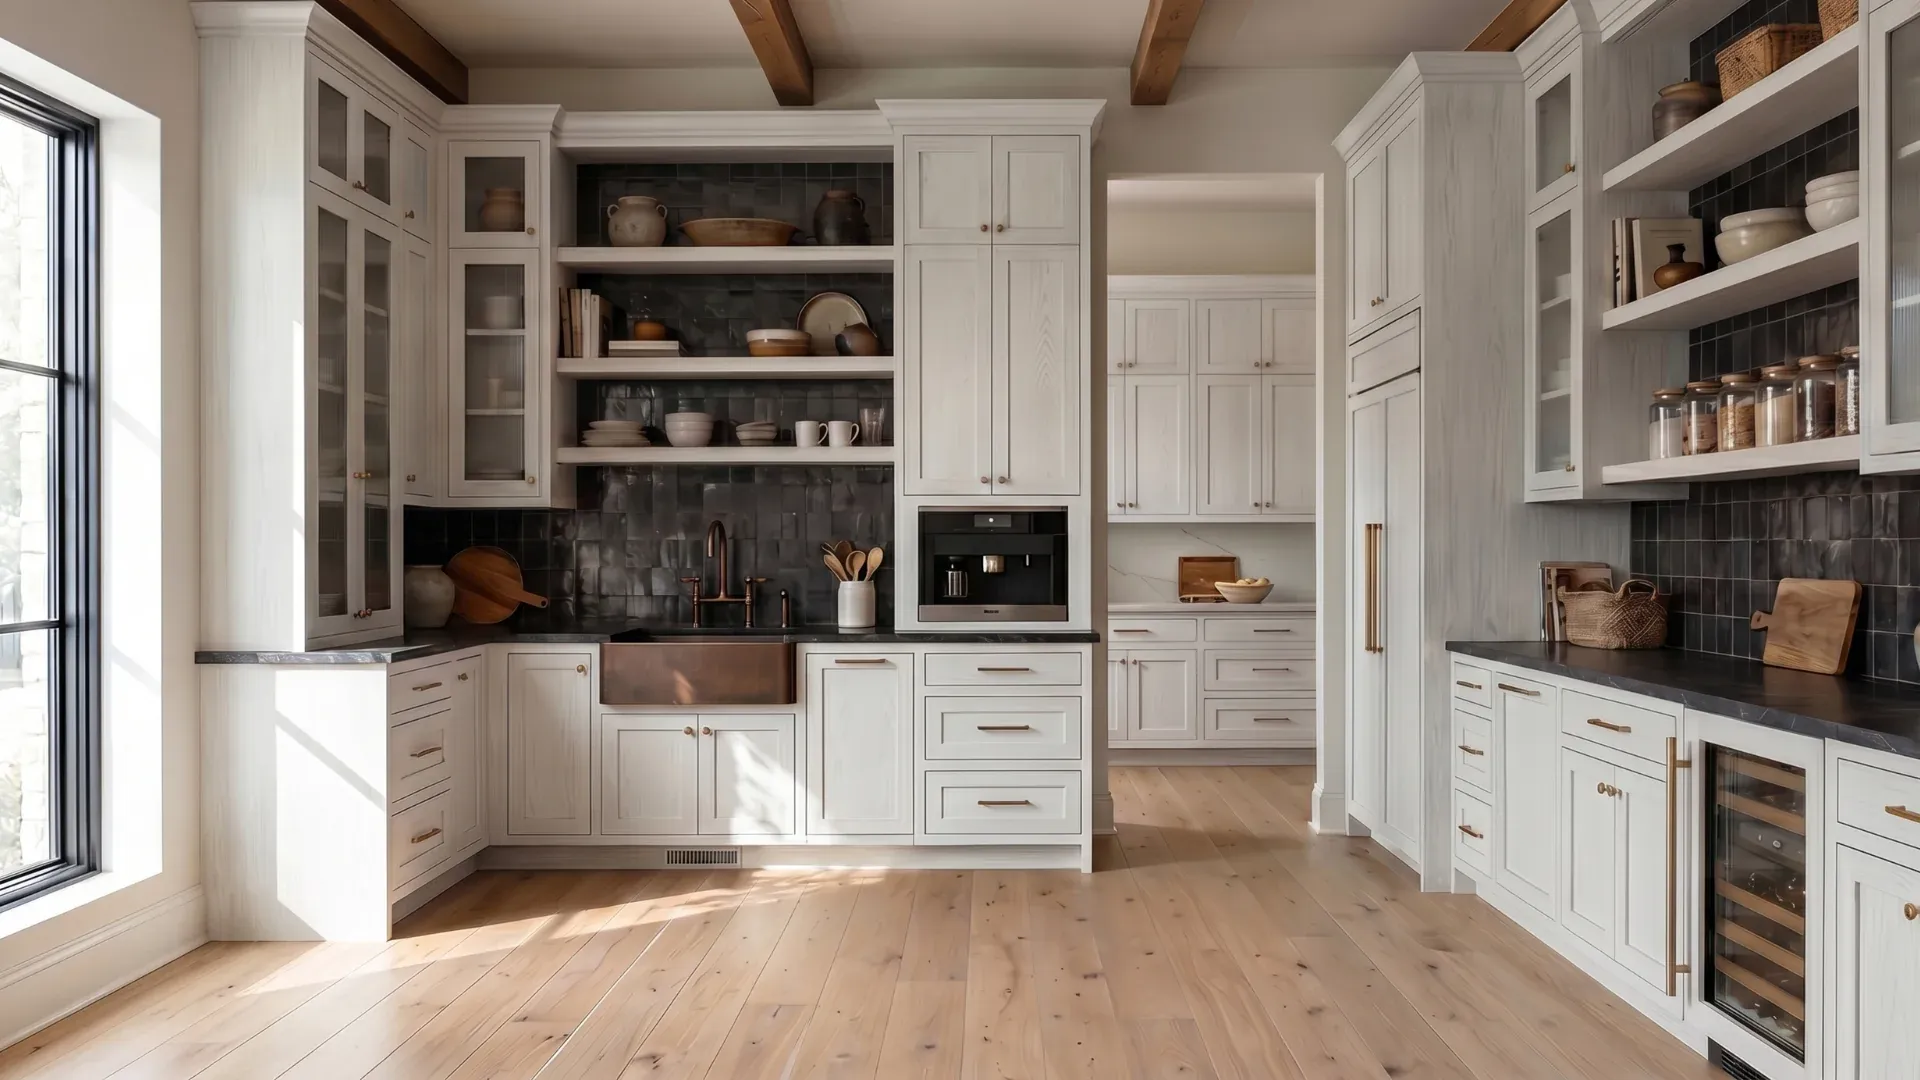
The Outdoor Kitchen Pantry 2
If you are planning to build a modern mountain home, your home needs an Outdoor Kitchen Pantry.
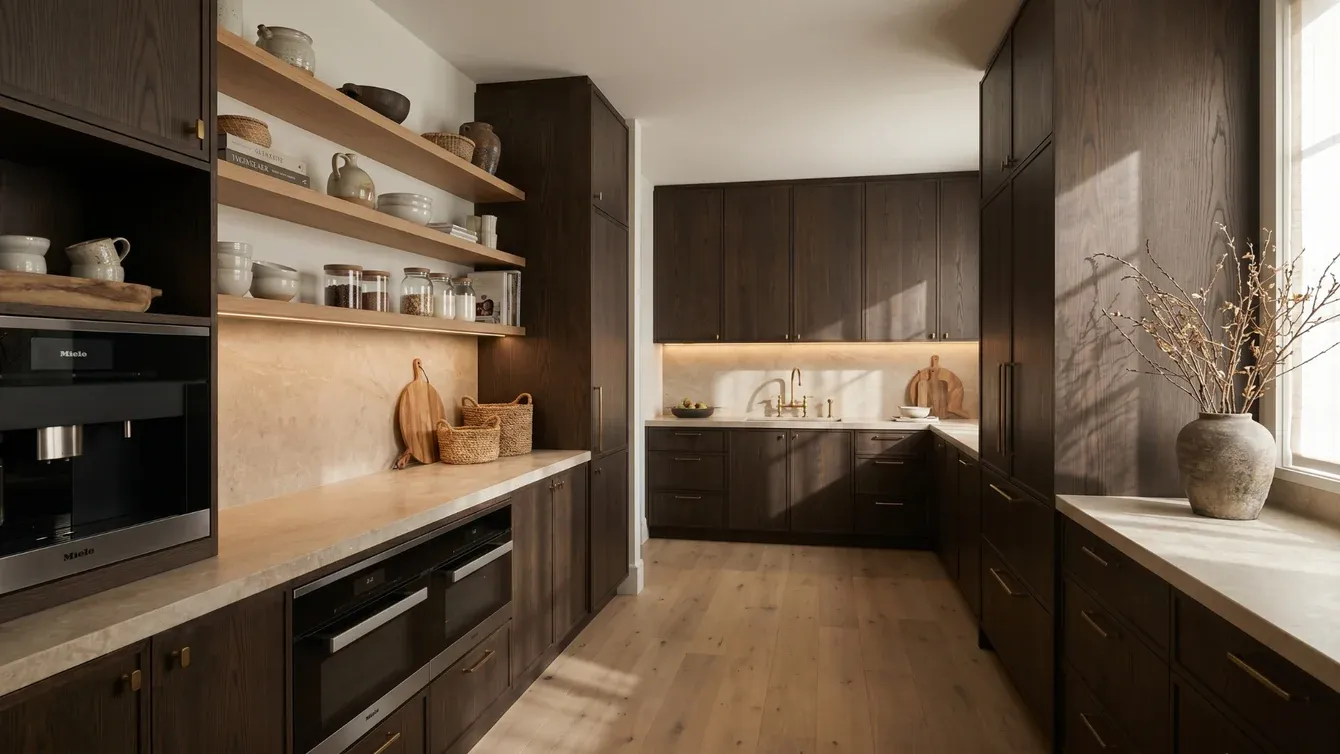
Most people have a pantry, but most pantries are an afterthought. A dark room stuffed with canned goods, forgotten appliances, and things you bought in bulk and never touched again. They exist, but they do not really work.
In the modern mountain homes we design, we decided a long time ago that the pantry deserved better. Not just a bigger closet. A completely rethought space, one that is built around the way mountain home owners actually live.
The way mountain homes are meant to be lived
Modern mountain homes are not just homes with a view. They are built around a lifestyle. One where the outdoors becomes an extension of your living room, where afternoons turn into cookouts, and where the line between inside and outside disappears completely.
The people we design for spend most of their day outside. They entertain large groups. They grill, they gather, they host. And at the end of a long, beautiful day outside, the last thing they want is to drag everything through their kitchen and spend the next hour cleaning up before they can sit down again.
That is exactly the problem the Outdoor Kitchen Pantry solves.
What an Outdoor Kitchen Pantry is
Think of it as a dirty kitchen with exterior access. Or better yet, think of it as a mudroom for your kitchen.
You already know what a mudroom does. It is that filter space between the garage or the outdoors and the rest of your home. The place where you drop the muddy boots, the wet jackets, the gear from the day. It keeps all of that out of your living spaces.
The Outdoor Kitchen Pantry does the same thing, but for cooking. It sits between your outdoor grilling area and your main kitchen. When the cookout is done, you bring everything inside through the pantry, close the door, and get back to your guests.
The mess stays contained. Your kitchen stays spotless. You deal with it in the morning.
That is the whole idea.
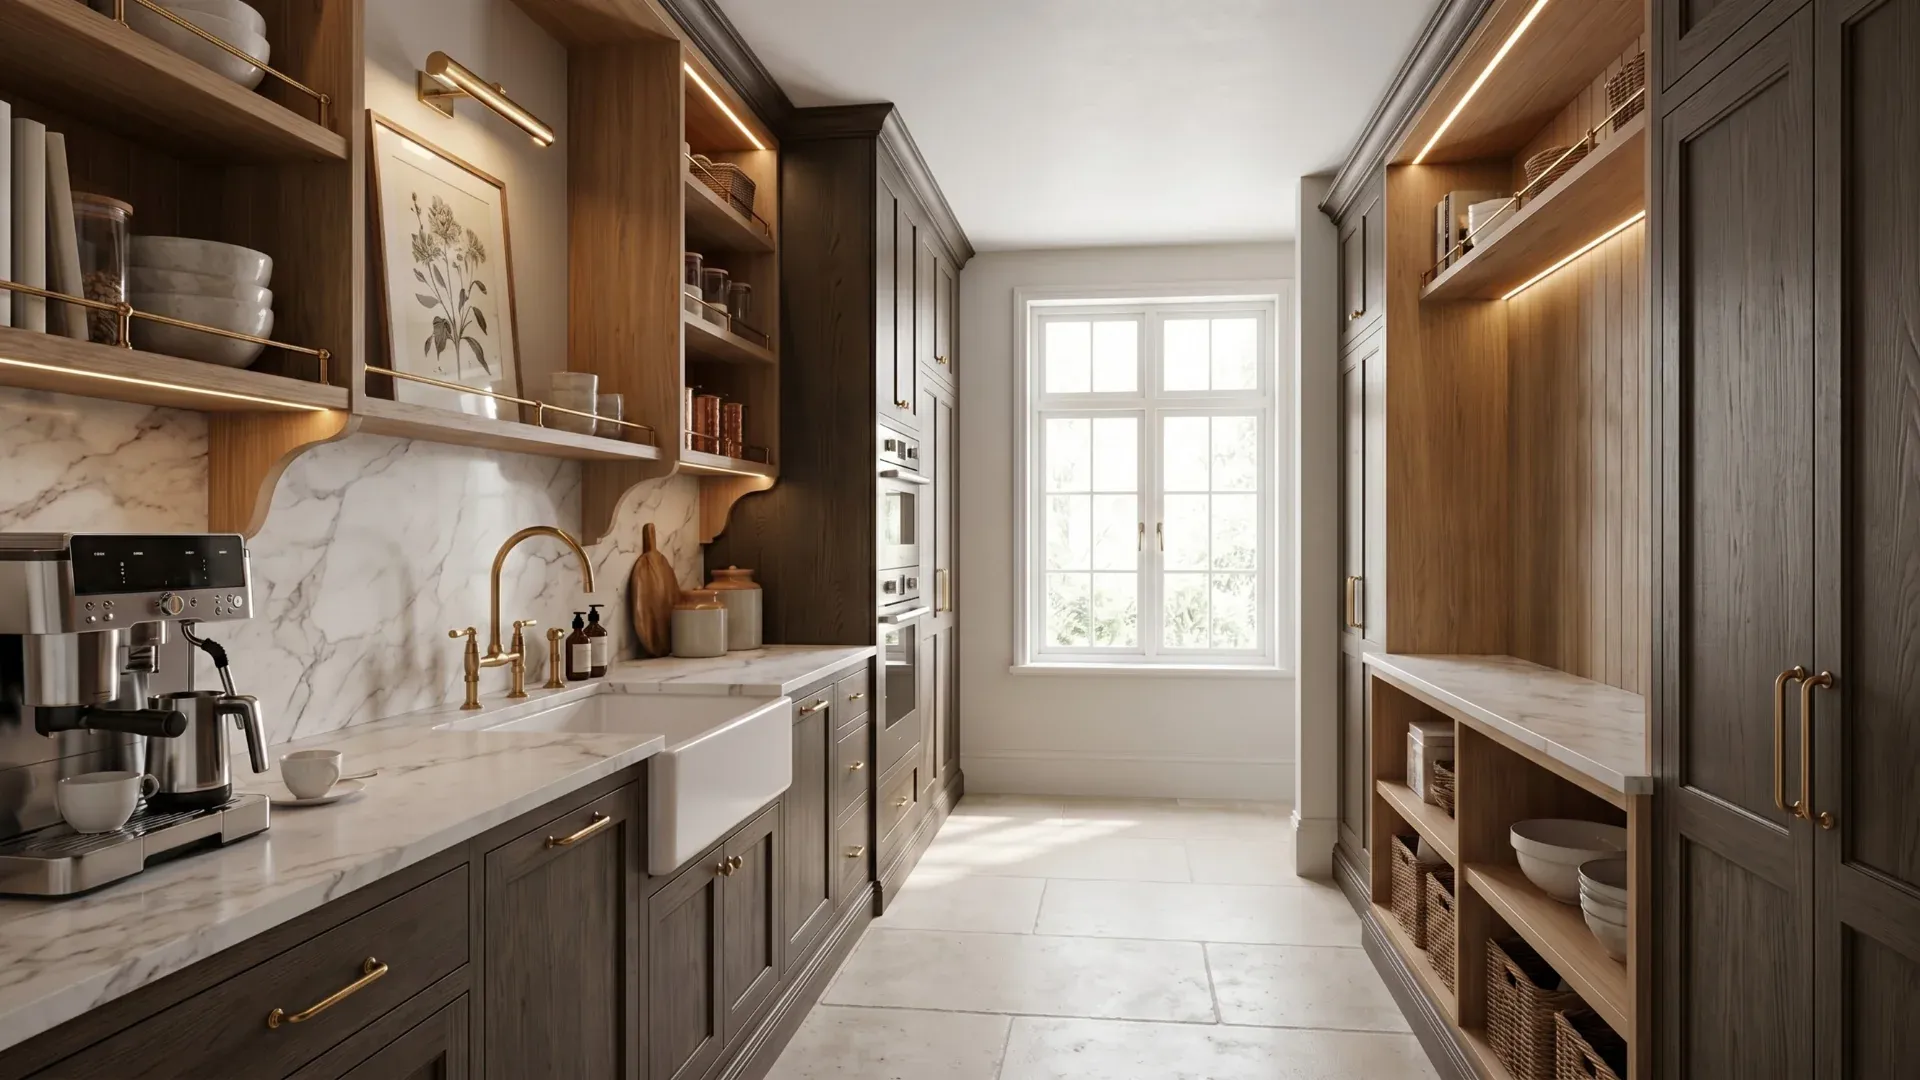
Where it lives in your home
We always position the Outdoor Kitchen Pantry directly behind the main kitchen. This is intentional; sharing walls means shared plumbing and electrical, which keeps the build cost-efficient. But more importantly, it means the space serves both directions. You have access from the kitchen when you need it and access from the outside when you really need it.
It lives exactly in between. Which is exactly where it should be.
What goes inside
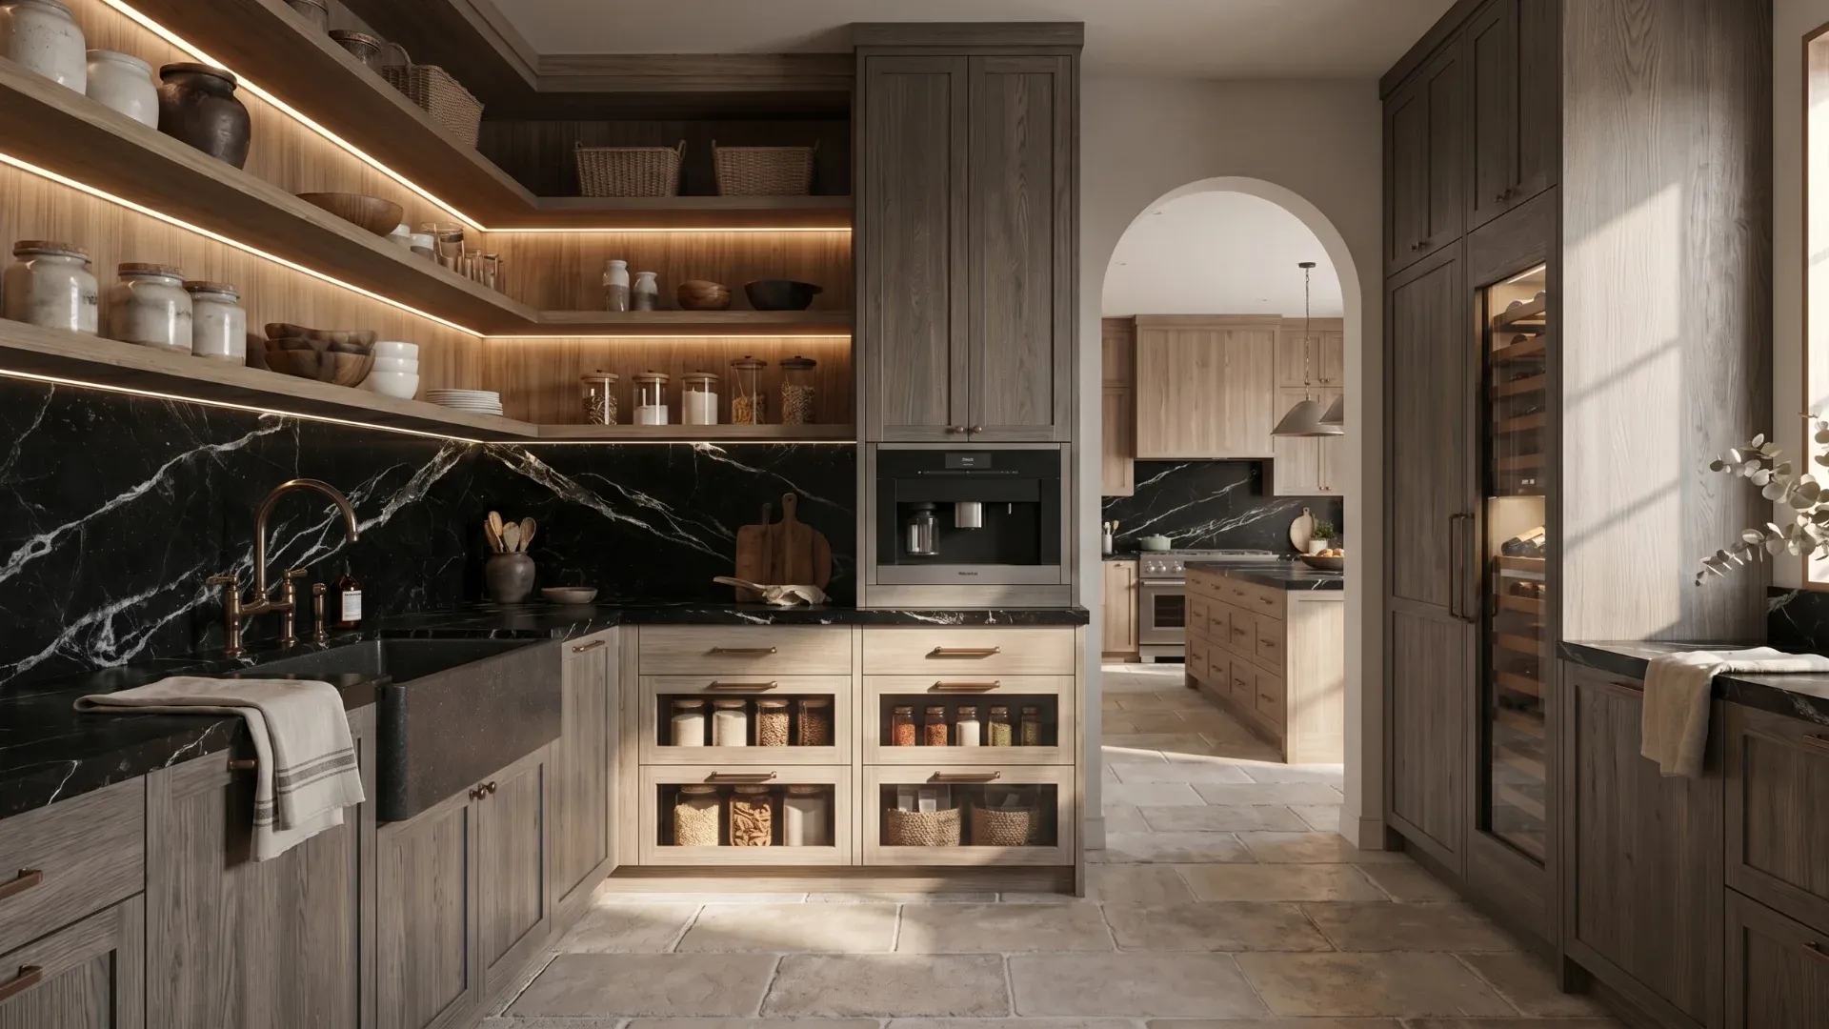
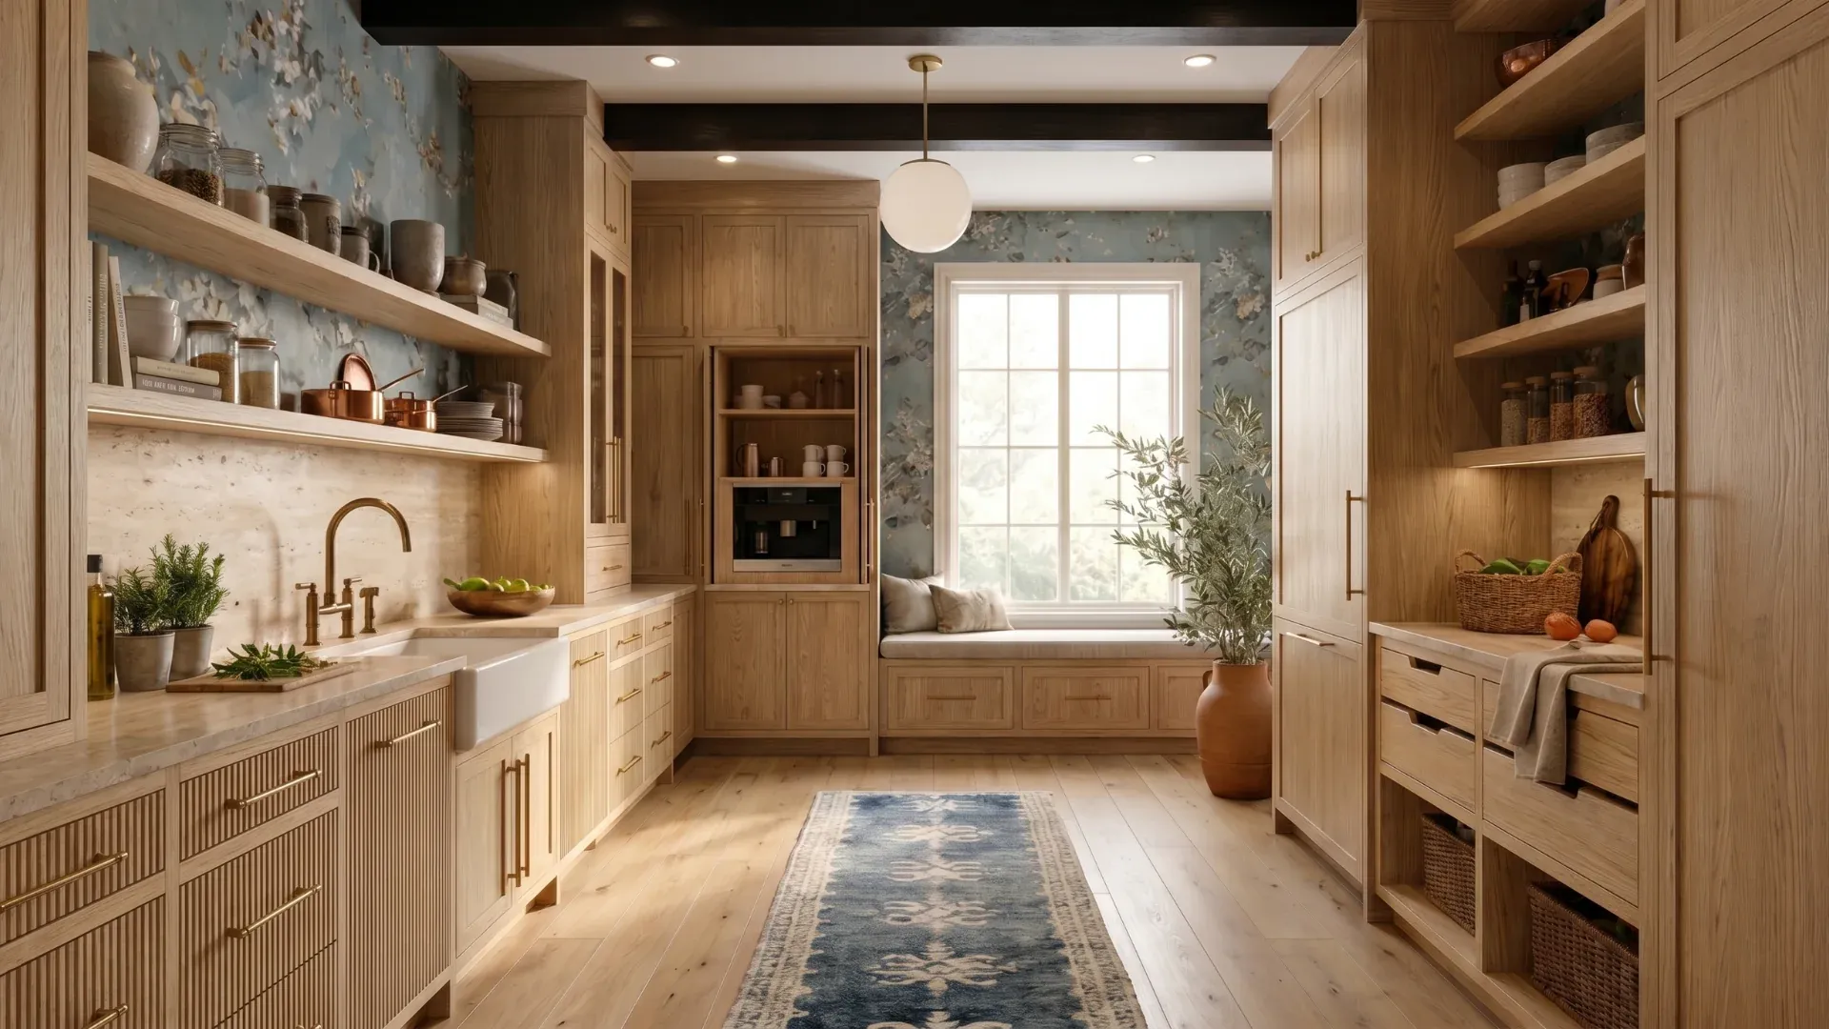
This is a working space, and it needs to function like one. In every Outdoor Kitchen Pantry we design, we always include a large sink with a dishwasher, a fridge, and freezer for real storage, countertop space for food prep, and floor-to-ceiling storage for pantry goods, small appliances, and everything that does the heavy lifting.
Your feature kitchen stays exactly that, a feature.
Clean surfaces, intentional design, and the coffee machine that deserves to be seen. The Outdoor Kitchen Pantry is where the work happens. The kitchen is where the moment happens.
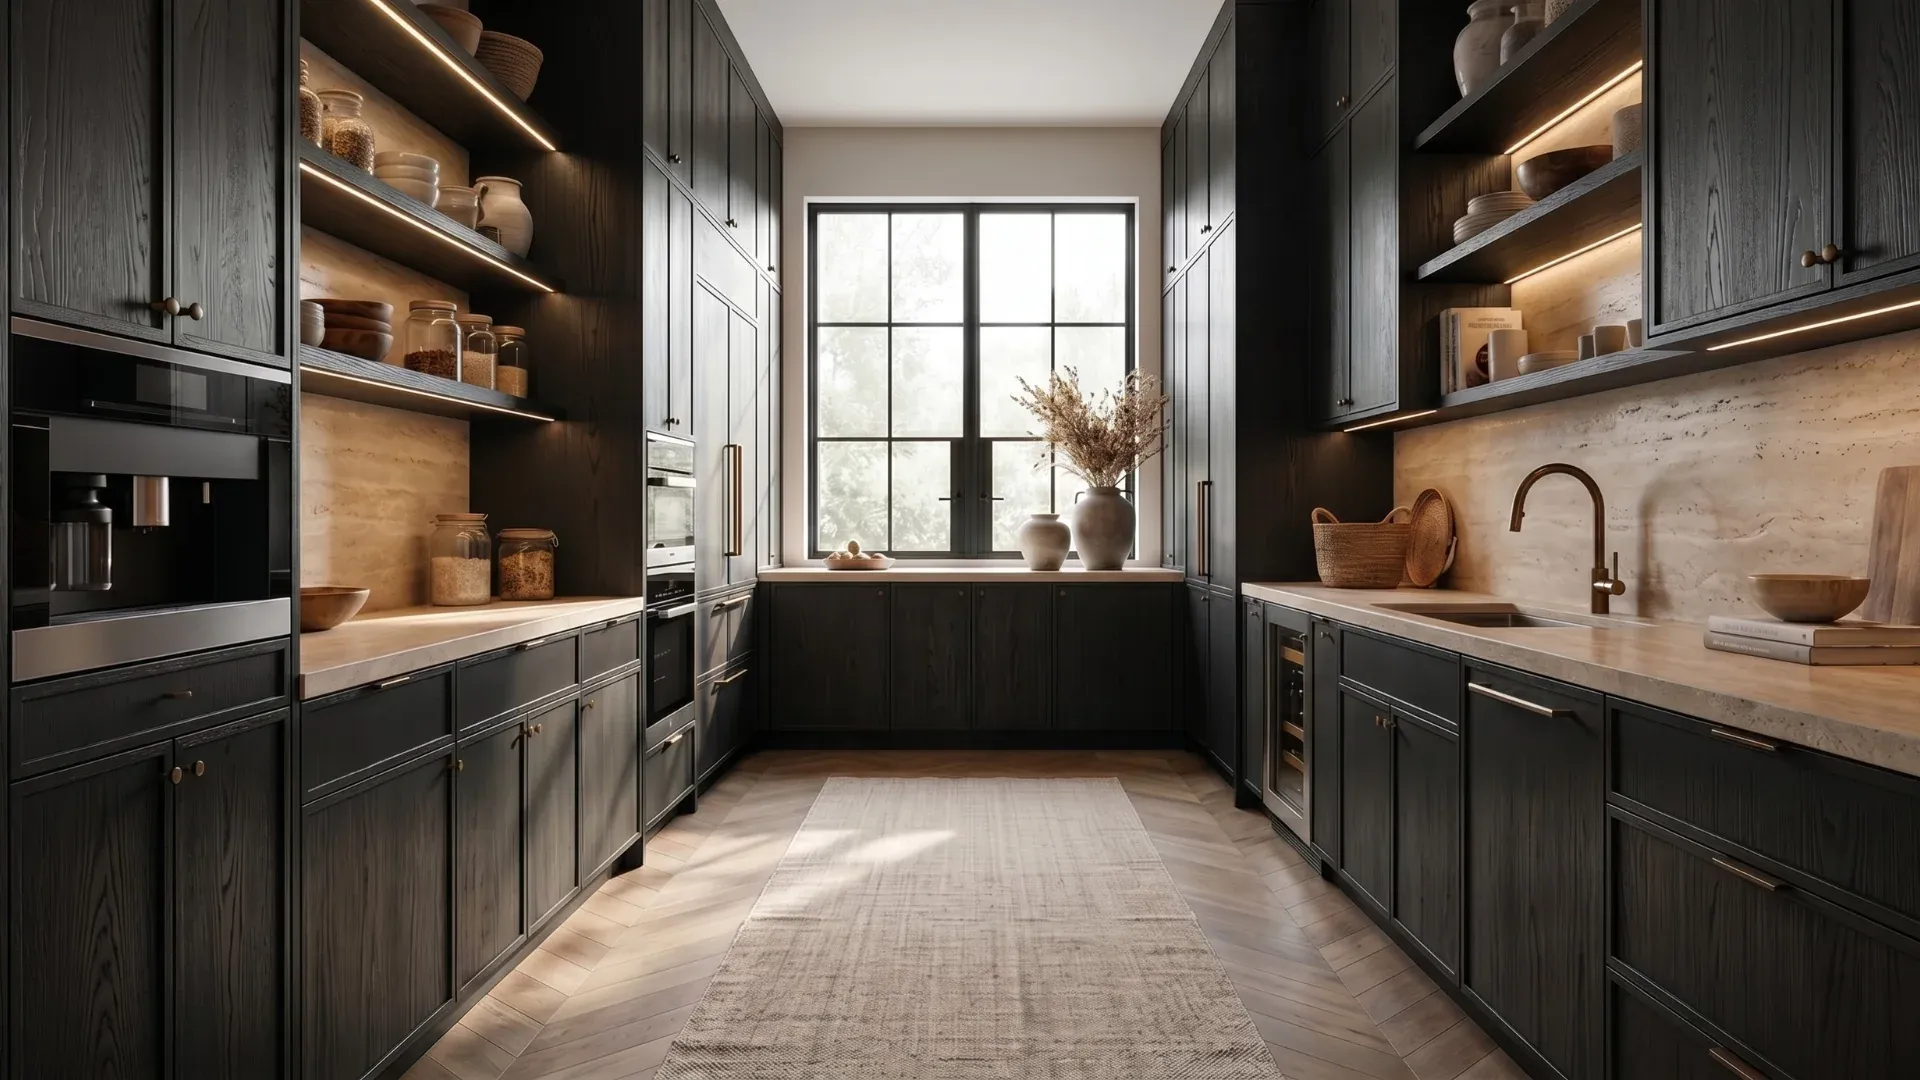
How much space you need
Less than you think. The Outdoor Kitchen Pantries we design typically run between 200 and 250 square feet. That is enough to fit everything it needs without adding unnecessary square footage to your home. The goal is a space that works hard in a small footprint, not a room that inflates your build for no reason.
Is this space right for you
If you love to cook outside, entertain large groups, and live the indoor-outdoor lifestyle: yes, without question. This space was meant for you.
It also works incredibly well for families who have someone helping in the home whose work centers around cooking. A dedicated prep and storage space with its own access means the noise, the mess, and the process all happen separately. Out of sight from the rest of the home, out of the way of the people enjoying it.
In our experience, most of the families we design for are exactly this kind of family. They did not move to the mountains to stay inside.
If you are in the early stages of designing your modern mountain home and want to talk through whether this space makes sense for your project, we would love to help. Reach out, and let's figure out together what makes sense for your build.