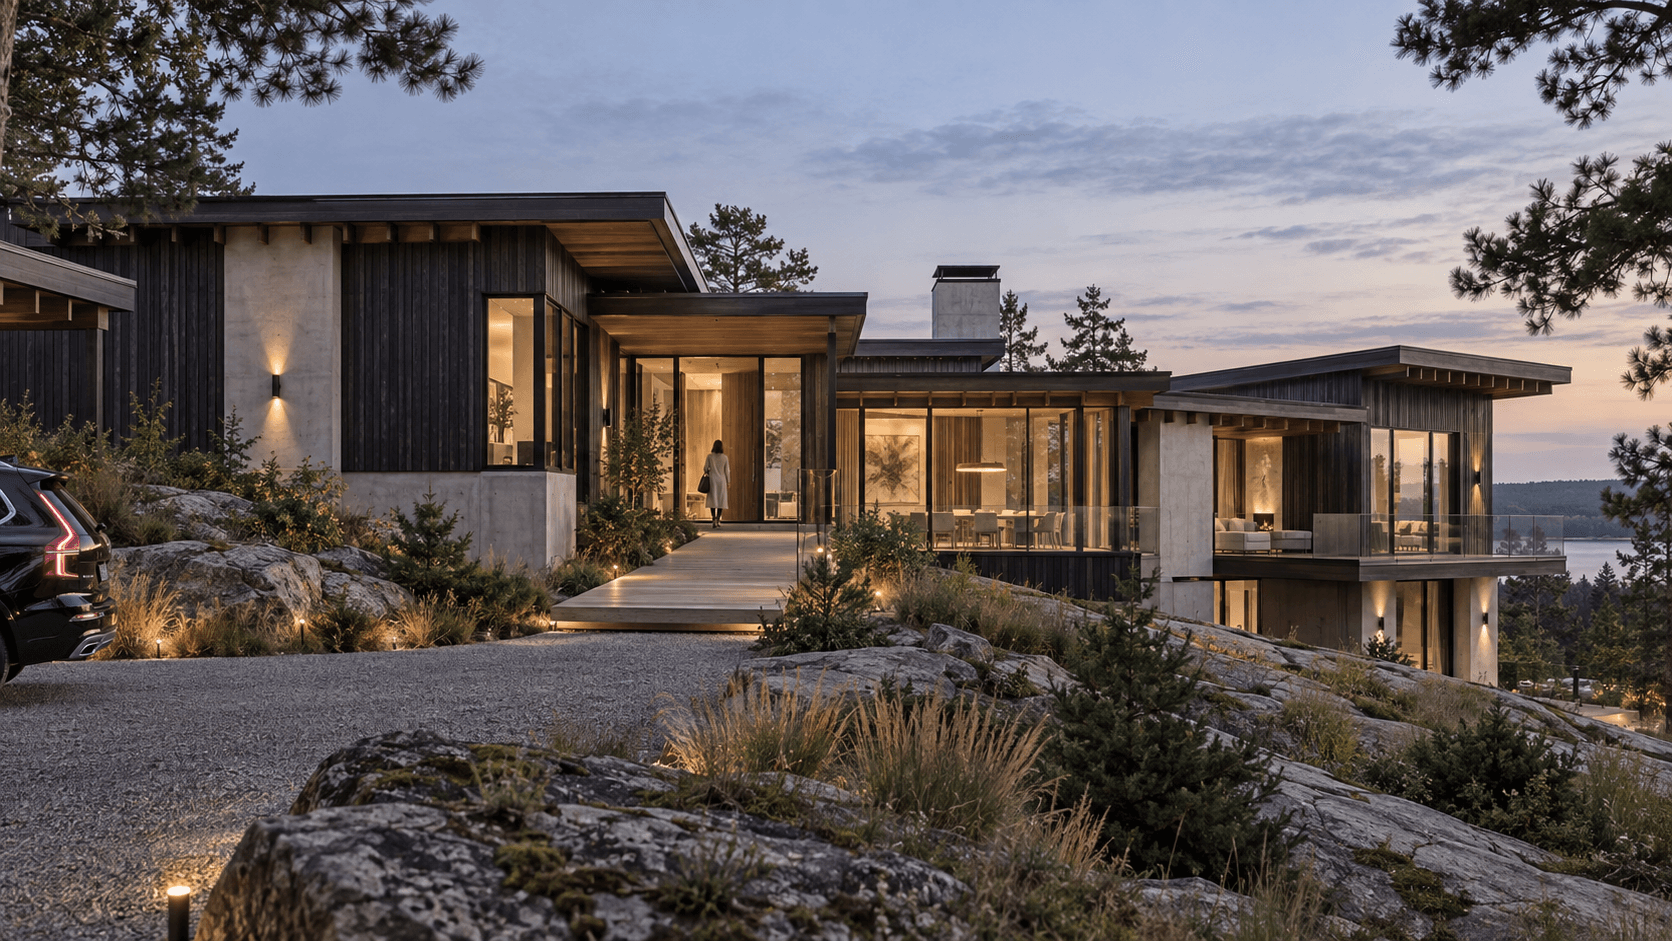
Signature house · Lake Ozark, Missouri
Writer’s Retreat
01Statement
Four rooms for sleep.The writing room sits apart.
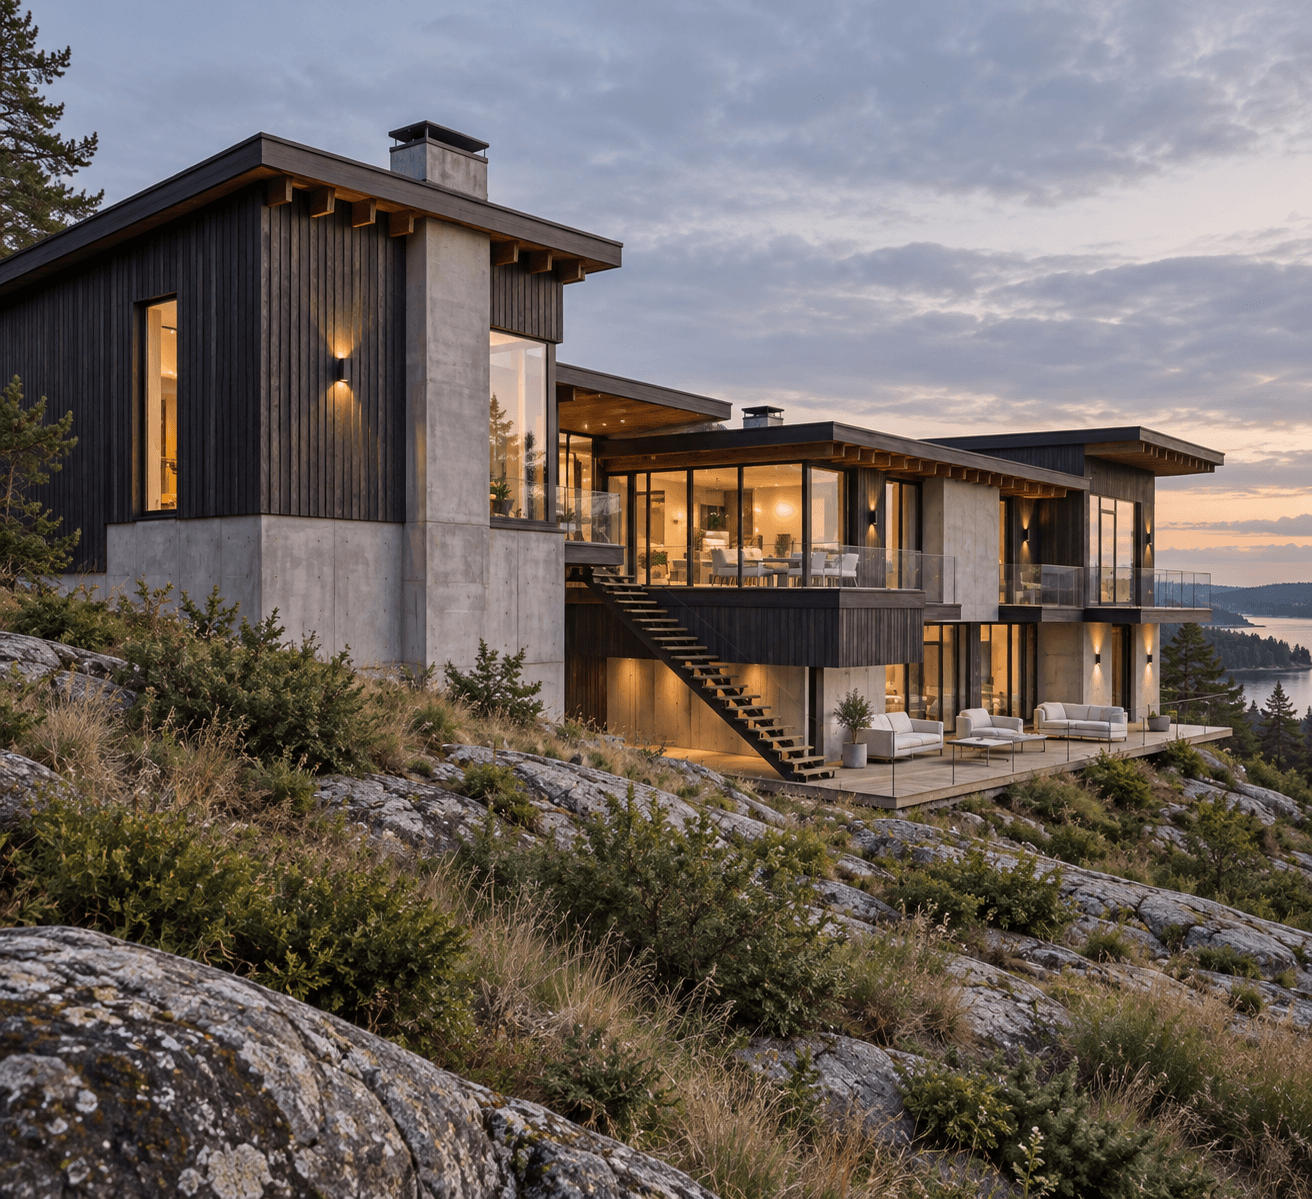
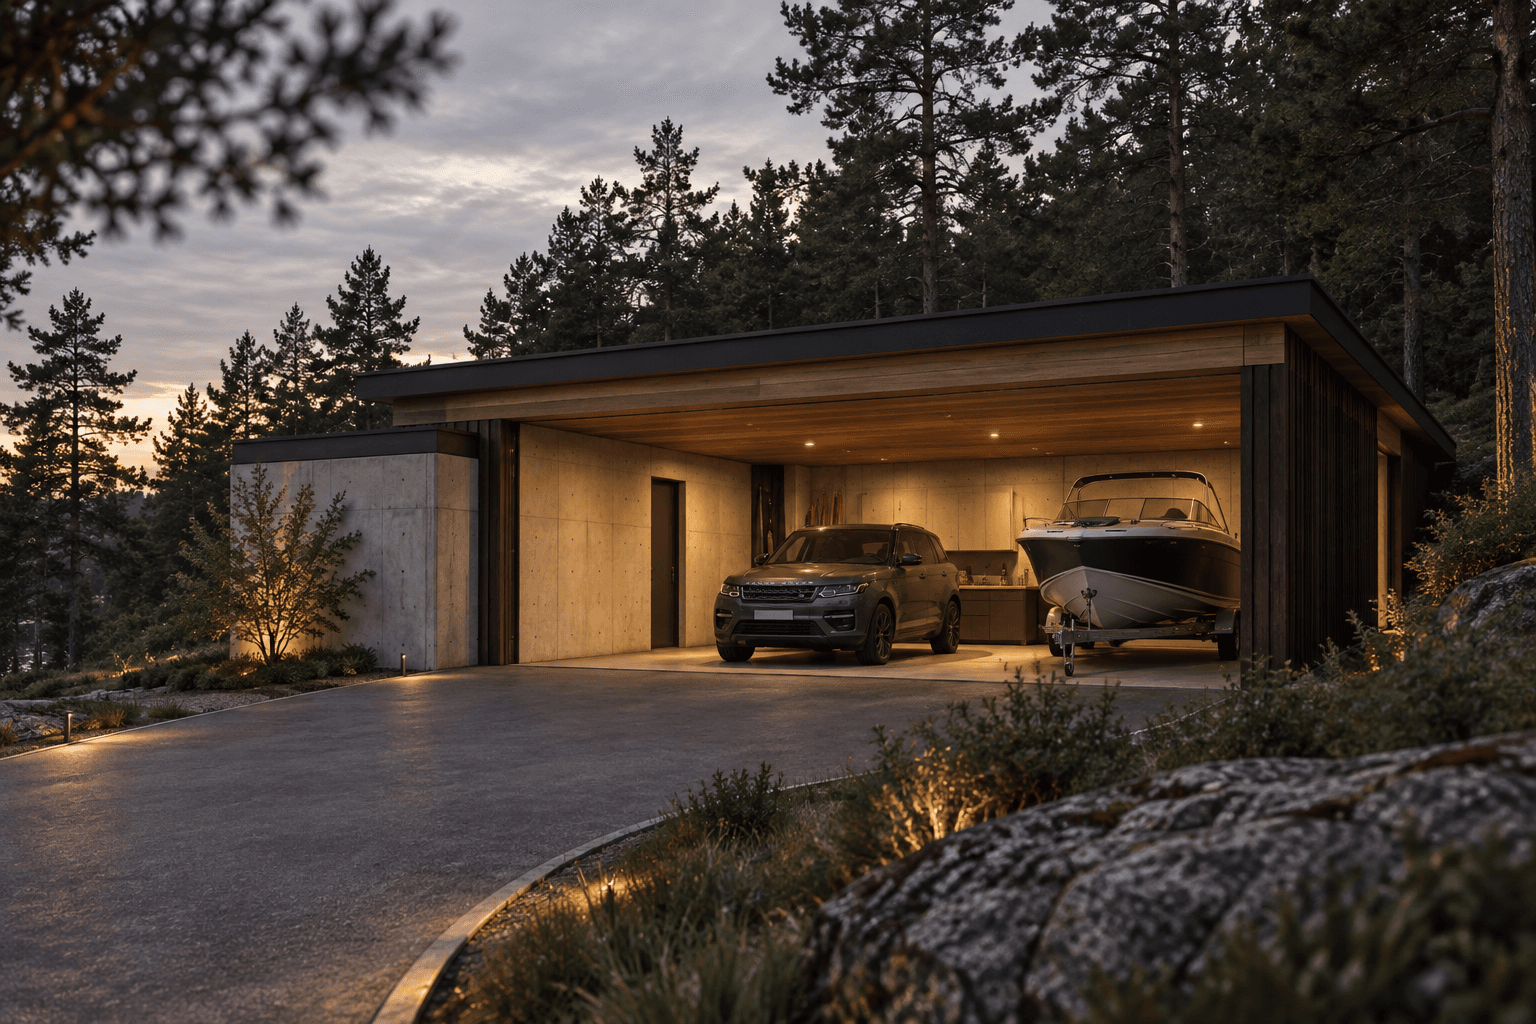
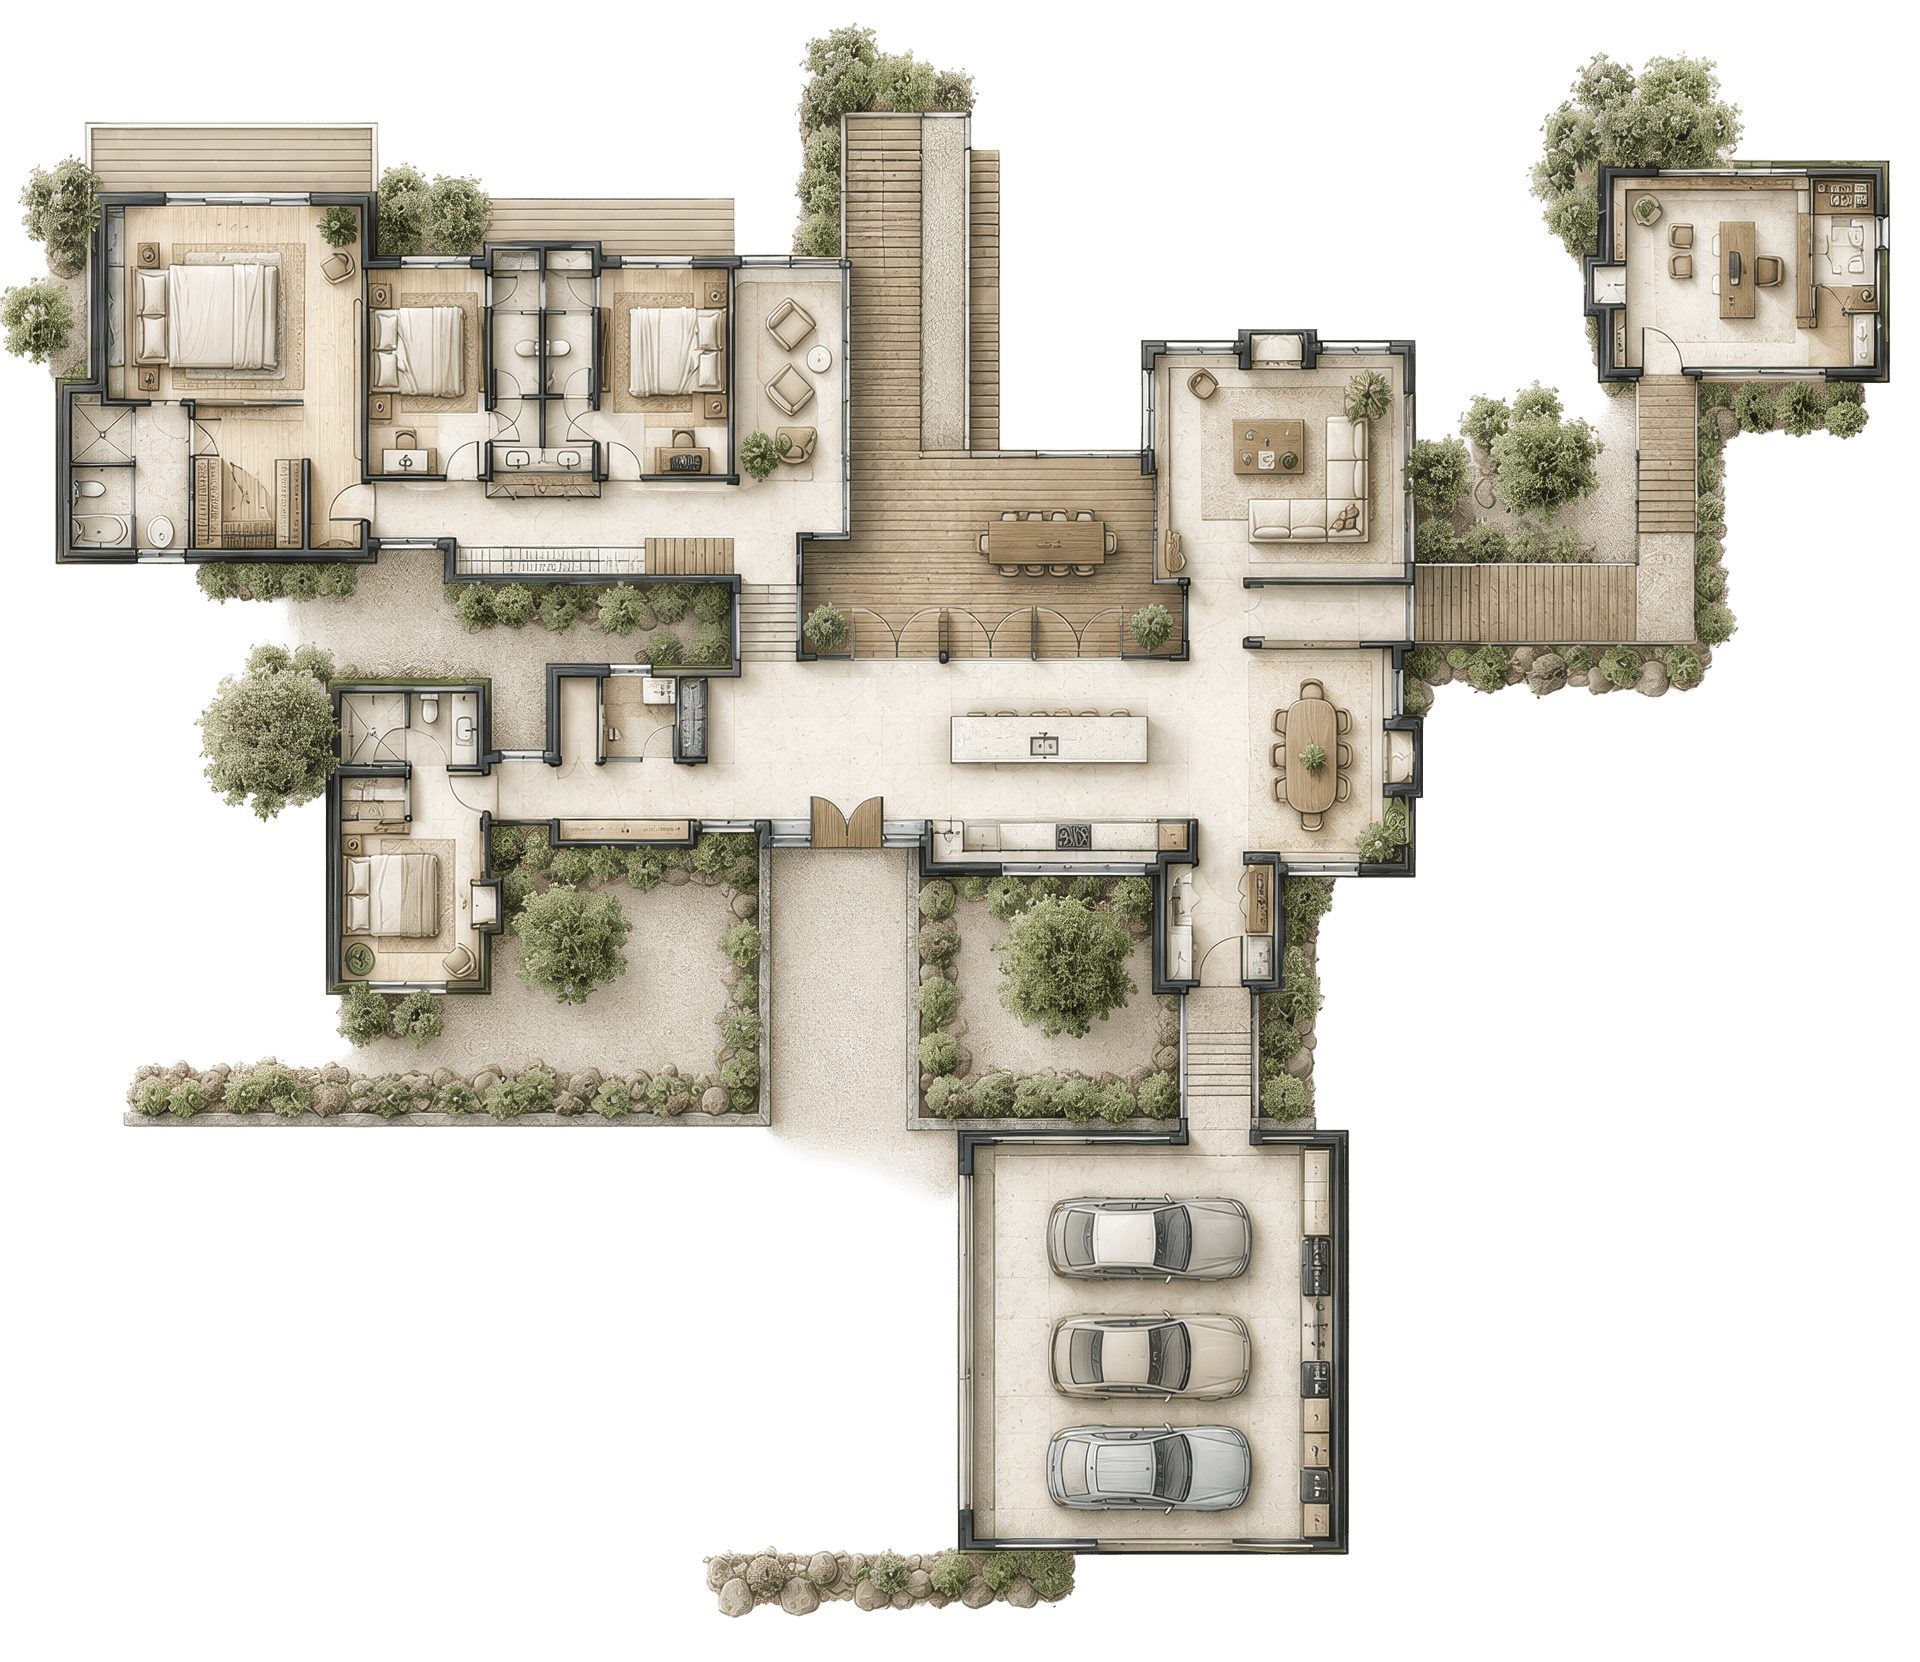
Four bedrooms and a detached study sit around a gravel court. The long wing holds the primary suite and two bedrooms; the fourth bedroom has its own bath, and the garage holds three cars. Buy it as drawn, or we adapt it to your land and how you write.
A finished HUT house. You buy the plans as drawn, or we adapt them to your land and how you live.
- The plans
- $28,420
As HUT designed them. You buy the drawing set and a license to build this house once.
- TOTAL SQ FT
- 9, 311 SQ FT
- Bedrooms
- 4
- Bathrooms
- 3.5
See moreSee less
- Main Level
- 5, 834 SQ FT
- BASEMENT
- 3, 477 SQ FT
- Garage
- 1, 050 SQ FT
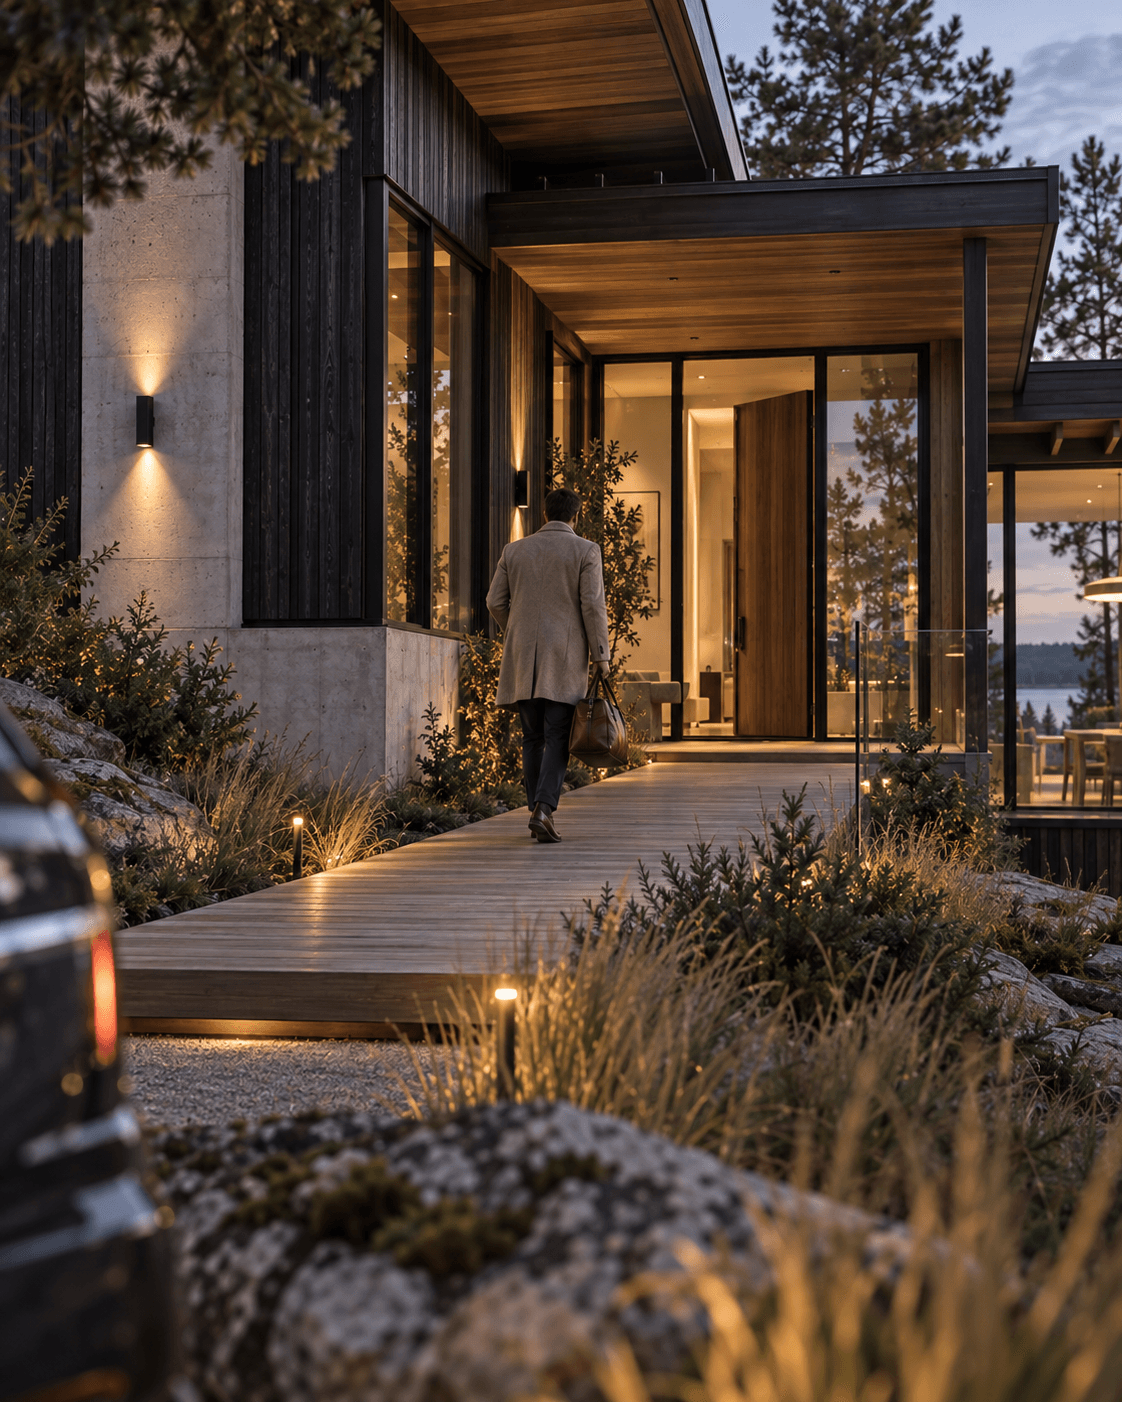
02Exterior
The house from the outside.
03Plan
Decisions
- 01The study sits apart.
- 02Four bedrooms, in two places.
- 03The garage holds three cars.
The plans $28,420This plan, as drawn. Add a change only if you need it.
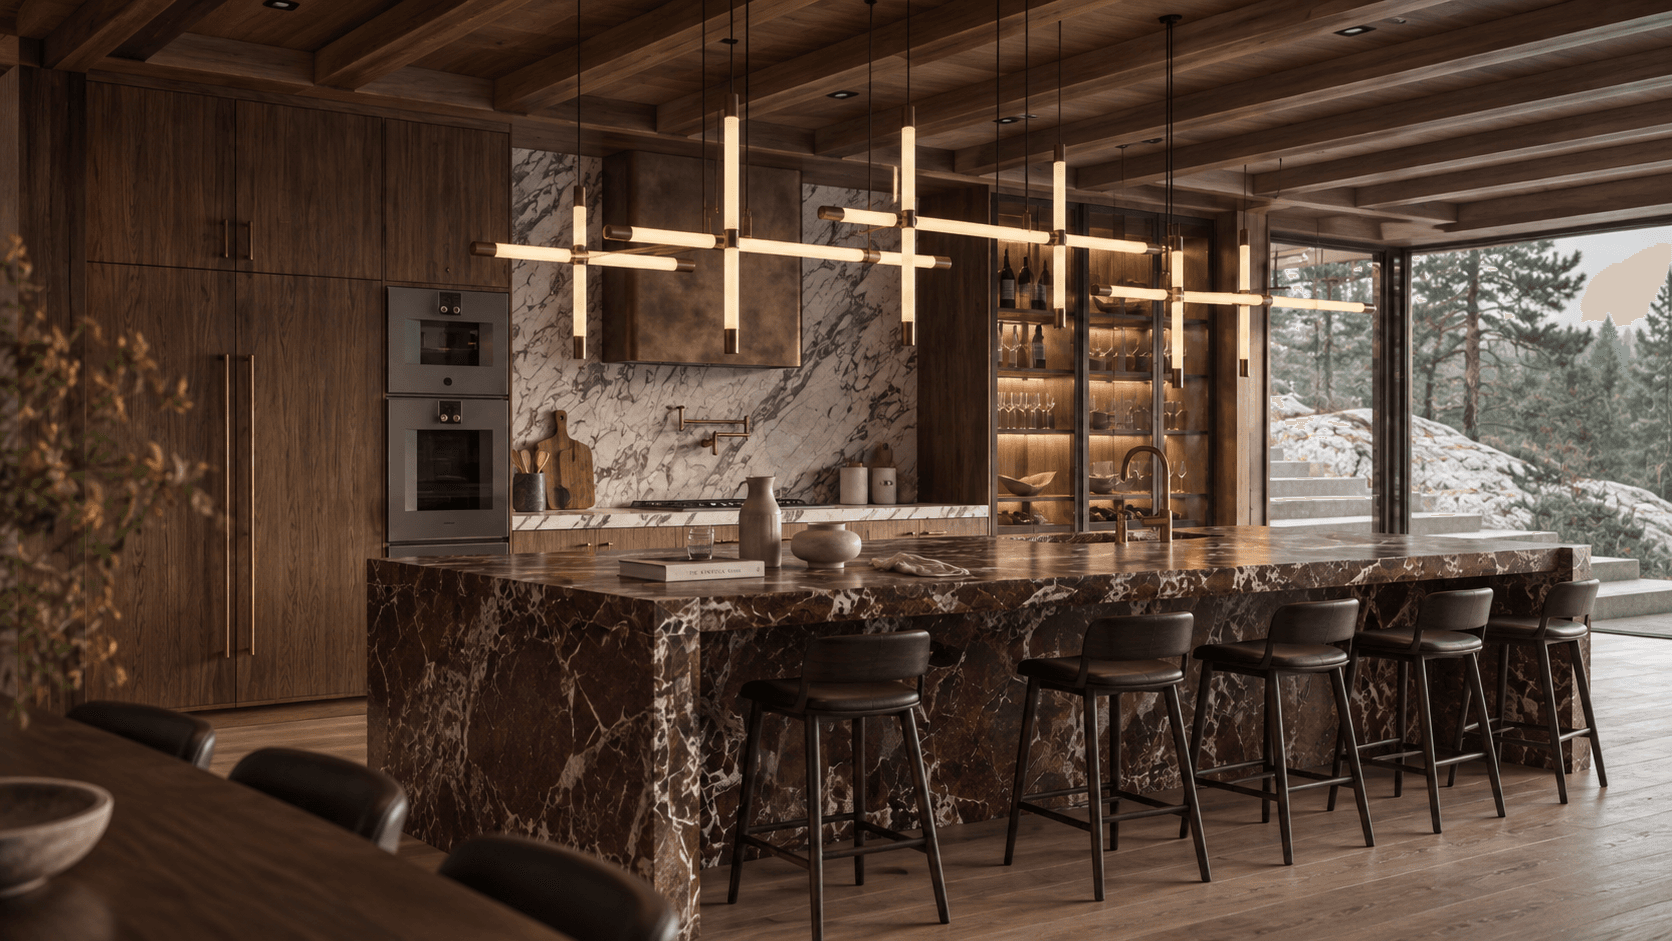
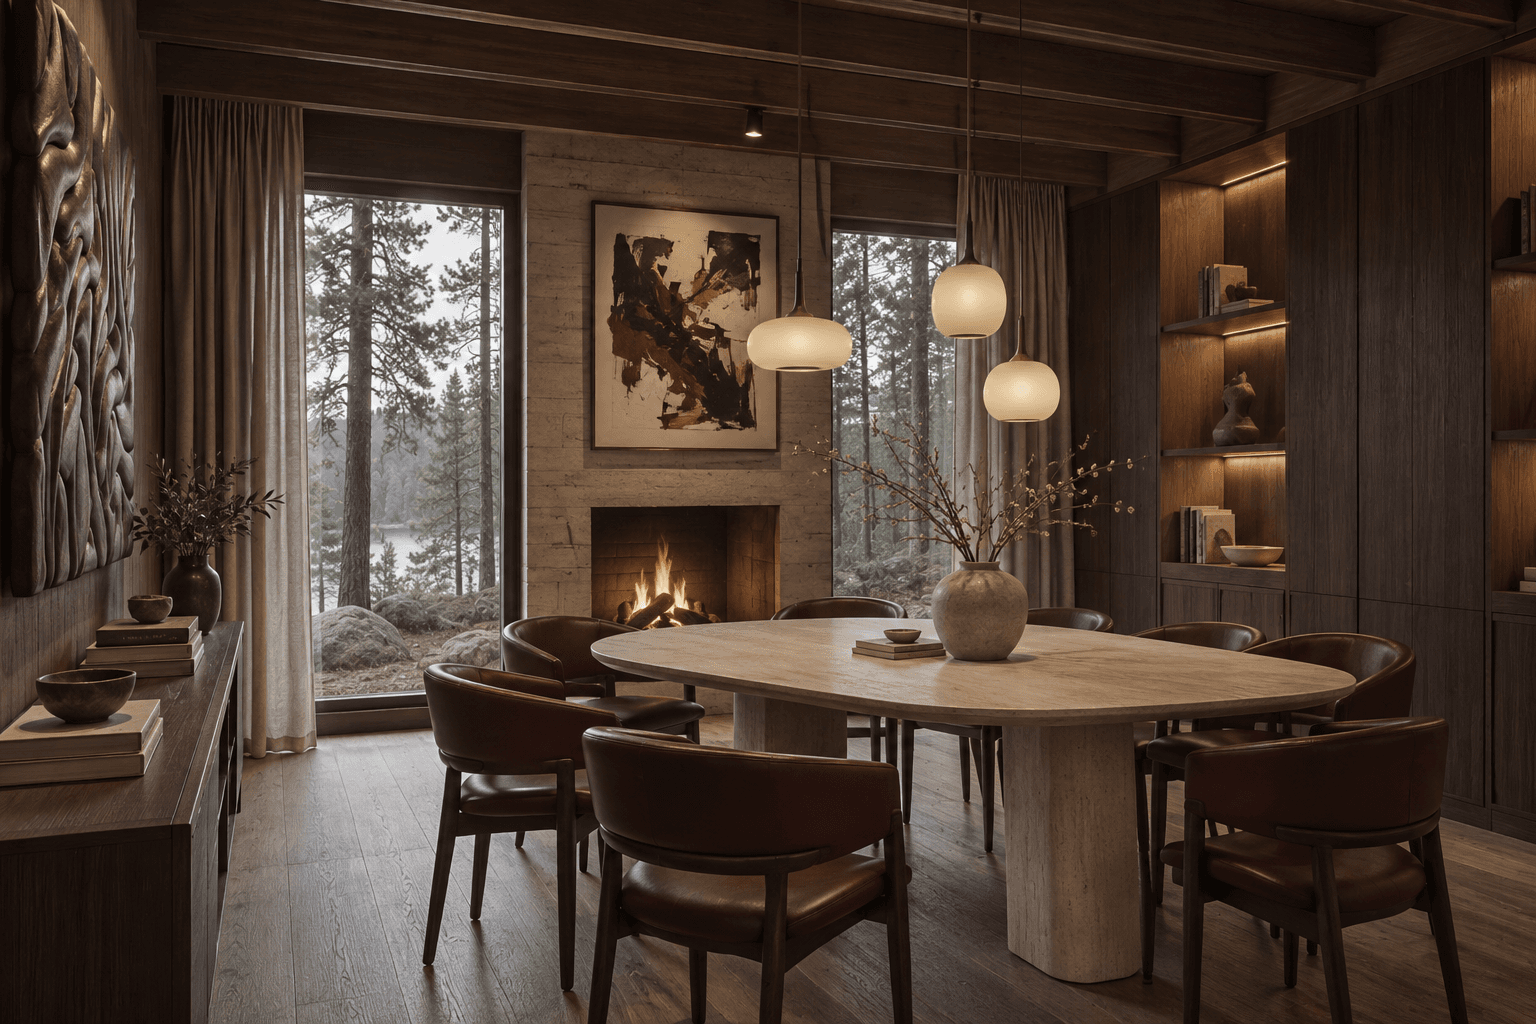
04Interior
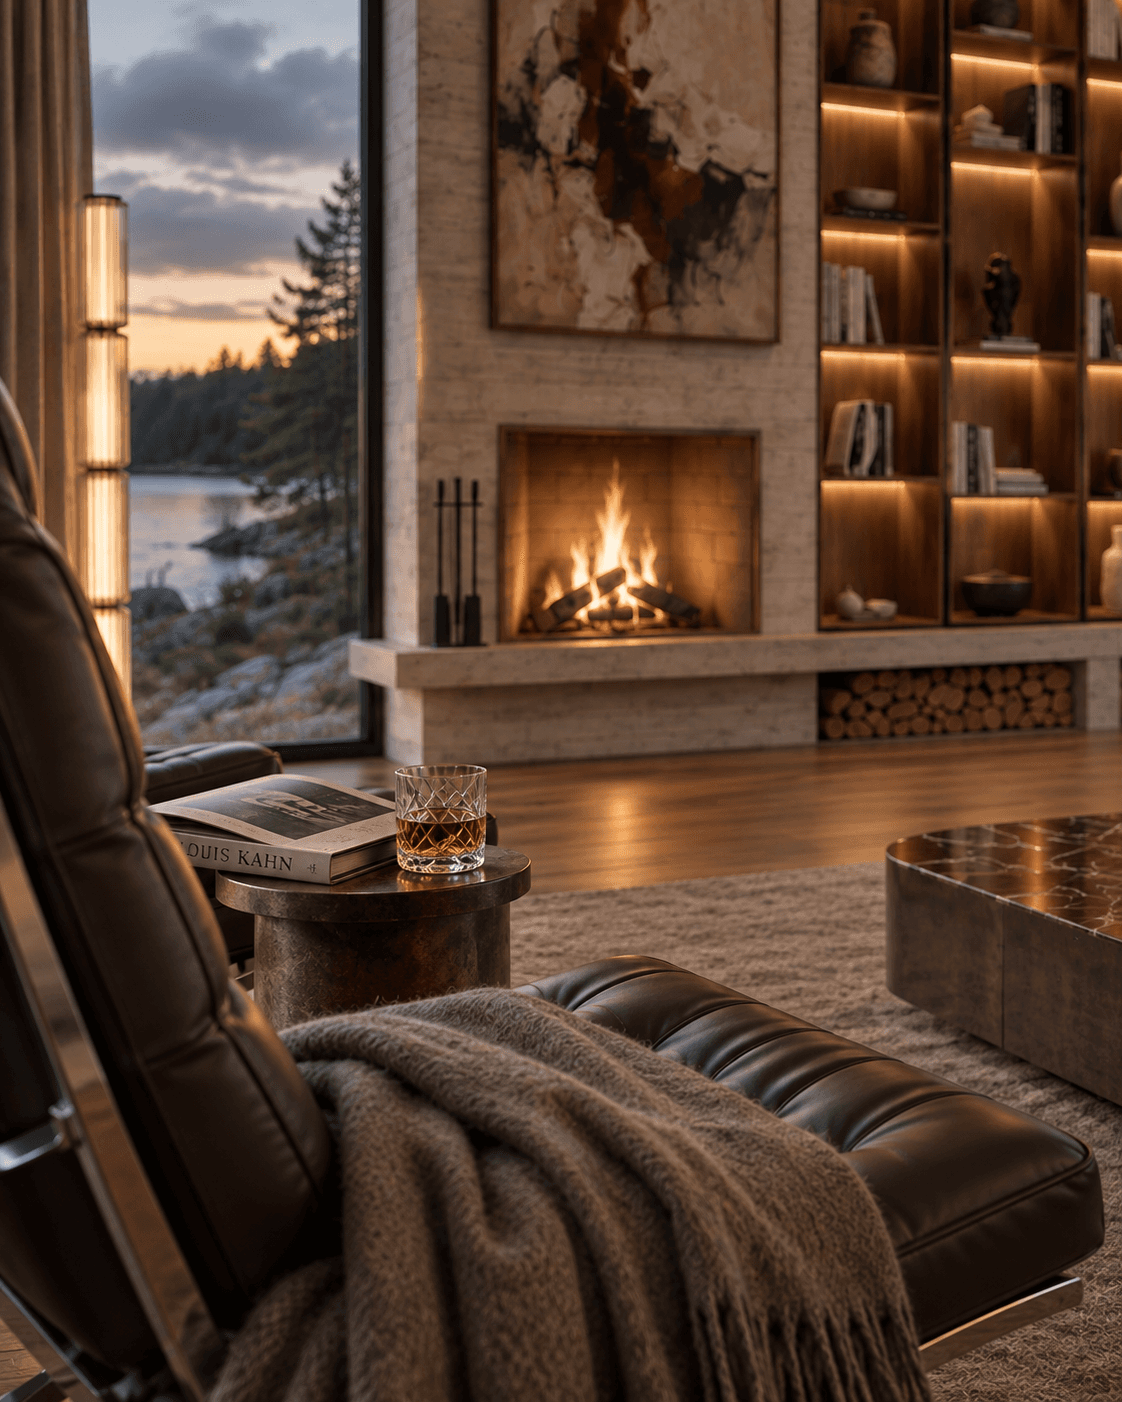
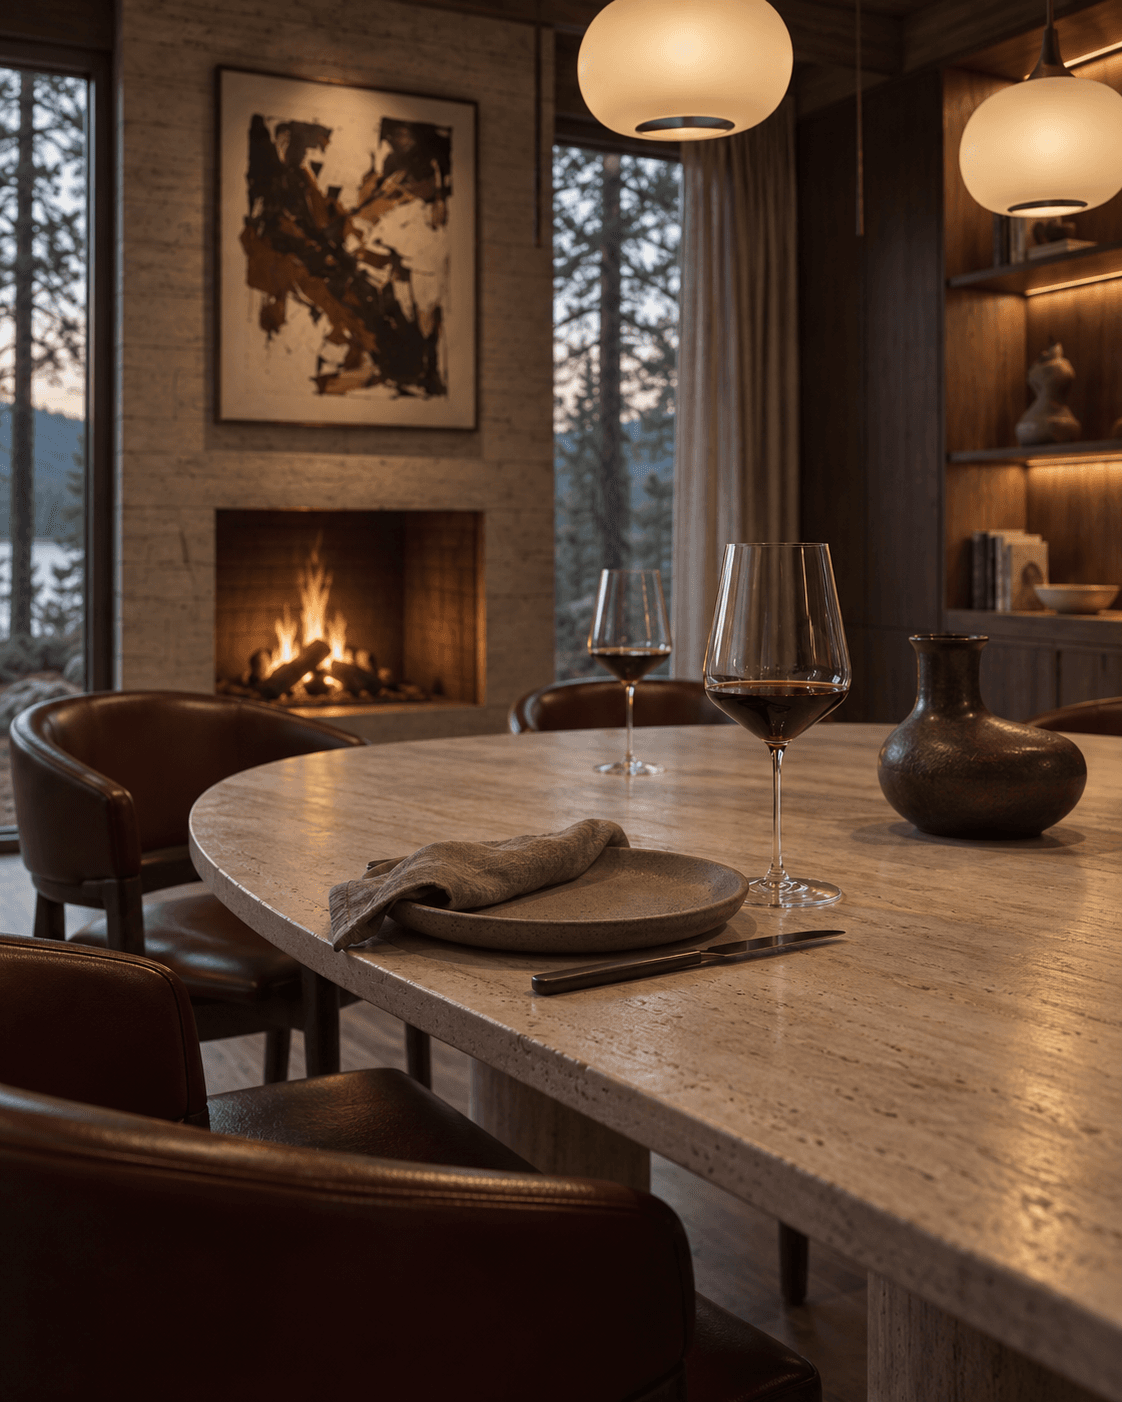
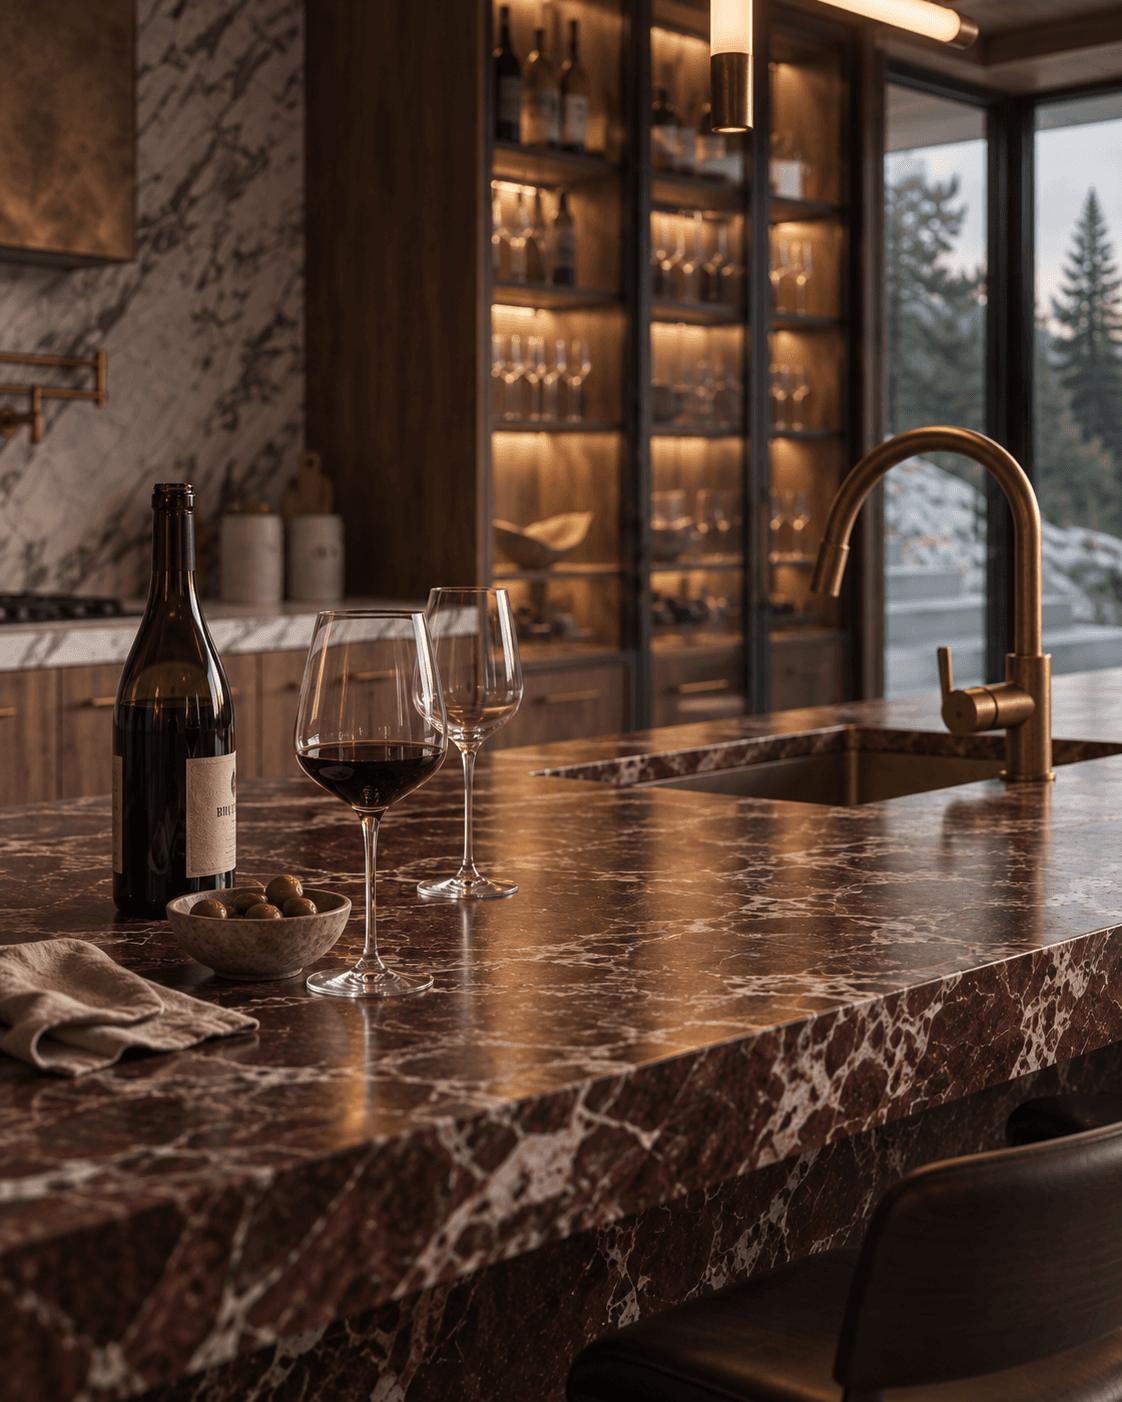
Rooms, light, and the way it is lived.
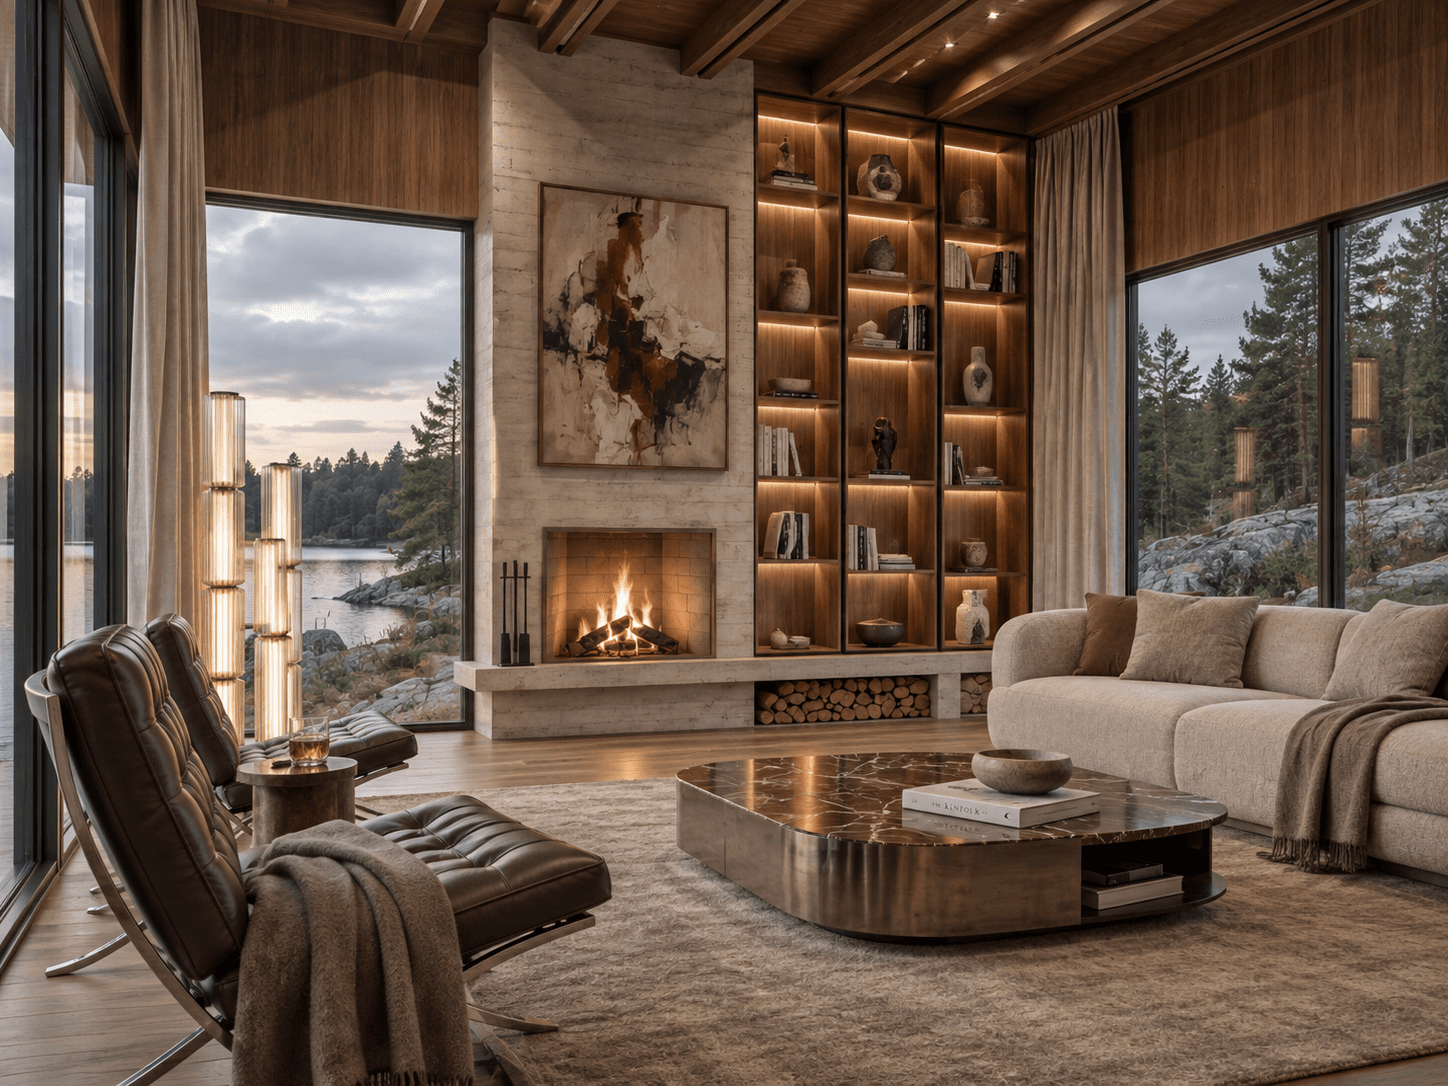

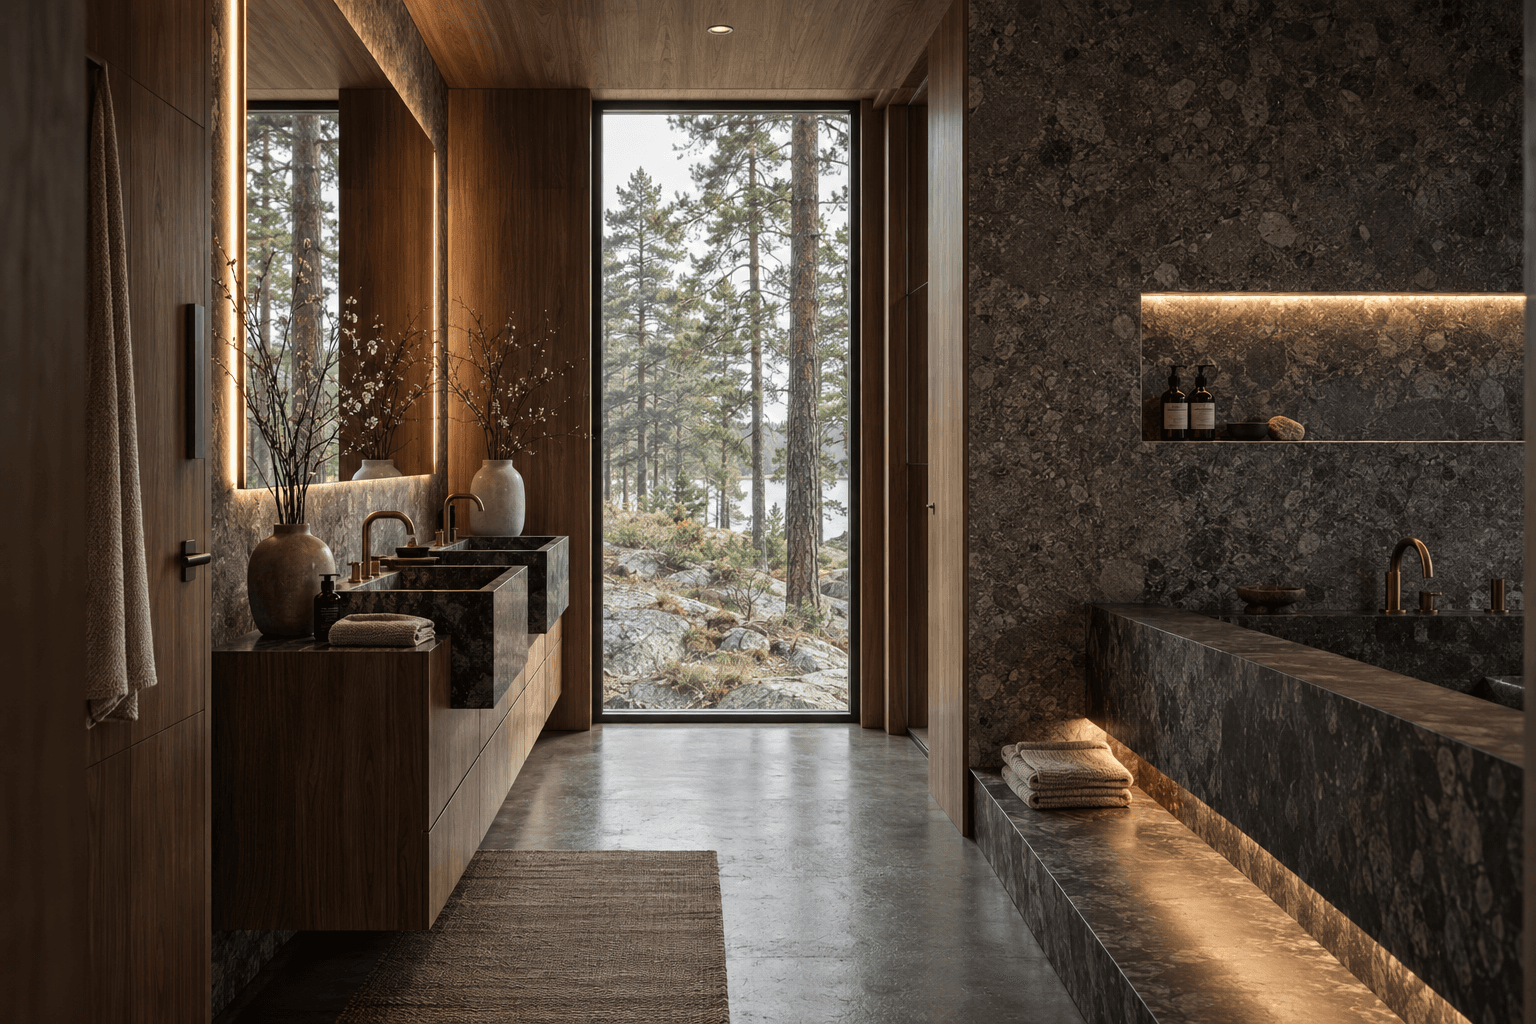
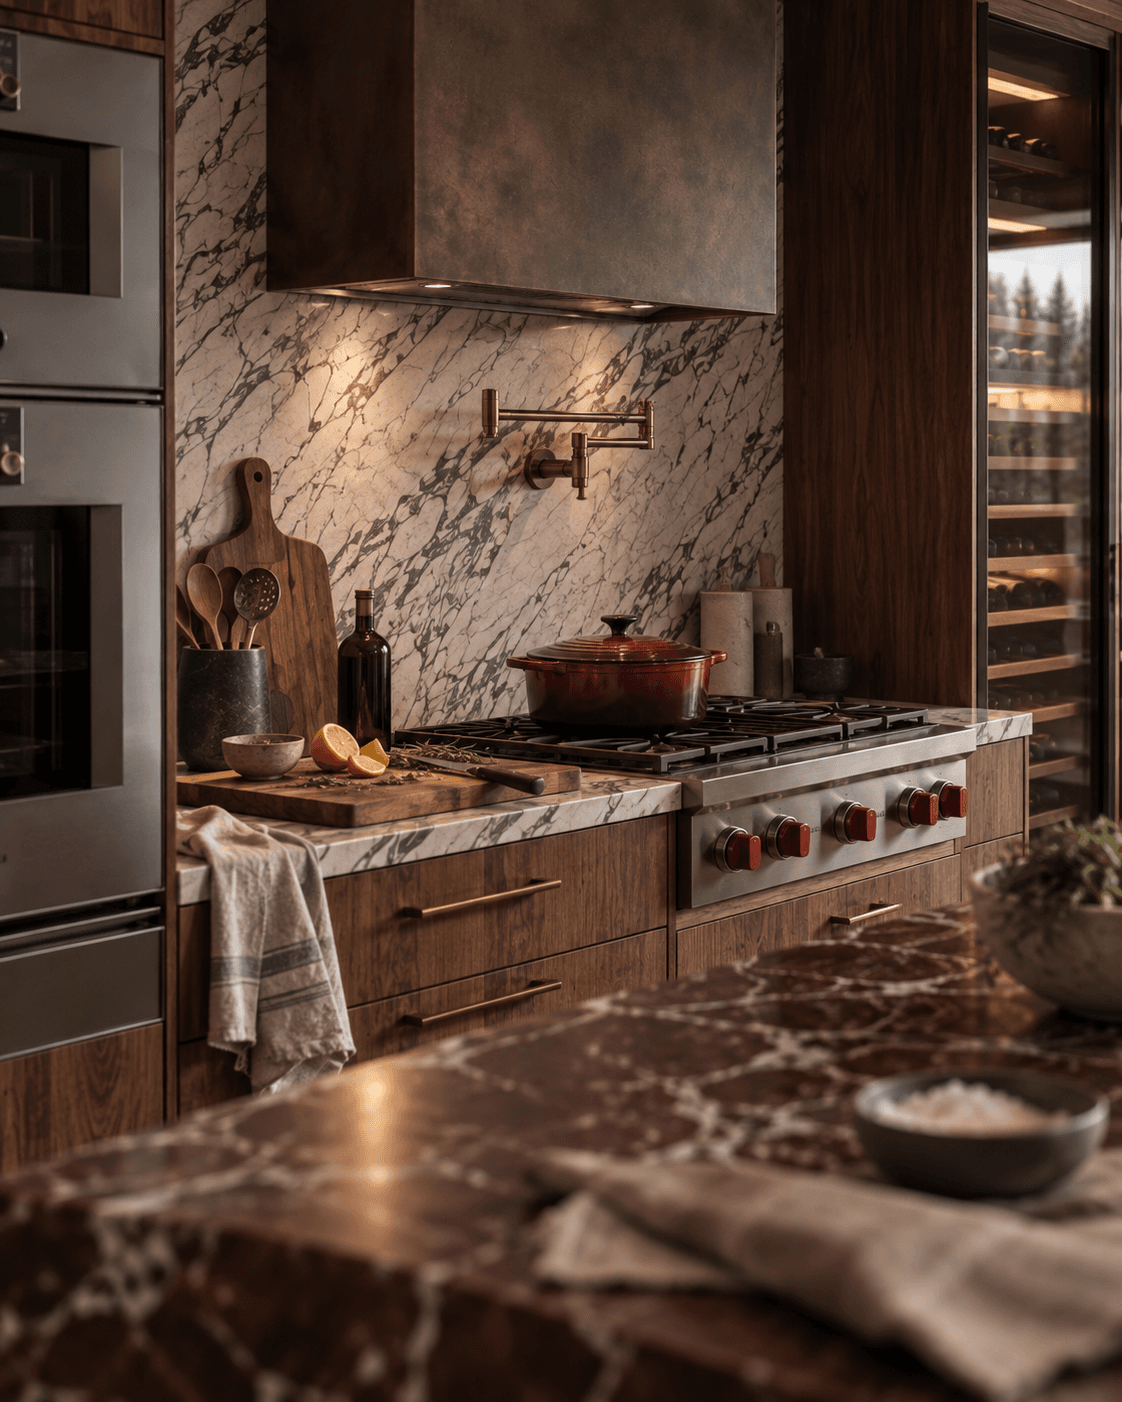
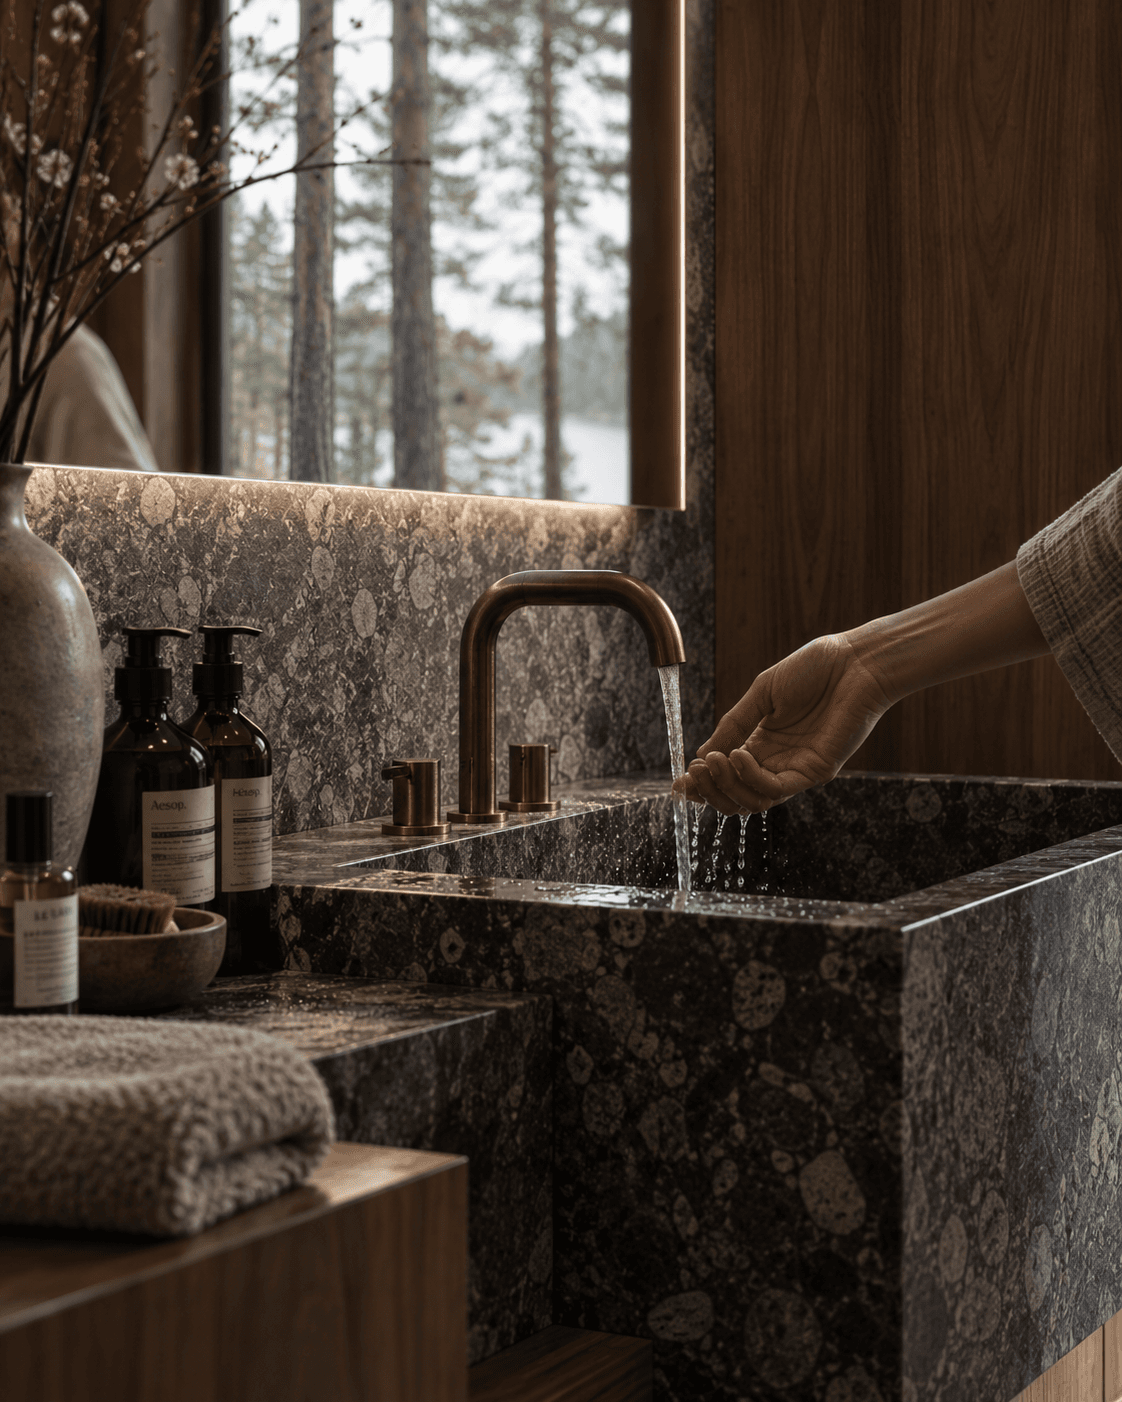
05Adaptation
How it works.
- 01This house
Writer’s Retreat, as drawn. That is the purchase.
- 02You can add
- Adapt to landHow the house sits — slope, orientation, views, and access.
- Modify roomsHow the rooms are used — office, bedrooms, storage, baths.
- Add areasMore program. A larger house, still this architecture.
06Receive
What you receive
The drawing set as HUT designed it, the files your builder needs, and a license to build this house once.
Not included: structural calculations and engineering, professional stamps, permitting, construction, building materials, or prefab. Licensed local professionals handle these where you build.
NotesSee less
If a jurisdiction requires a structural stamp, we can assist — separately from this set.
The drawings follow the International Residential Code (IRC), as published by the ICC. Local code review is still required where you build.
Customizations — land, rooms, more area — are not in this set. They are scoped with you.
07Begin
Writer’s Retreat can be the beginning.
- The plans
- $28,420
As HUT designed them. You buy the drawing set and a license to build this house once.
Final cost depends on site, adaptation, contractor, and local requirements. HUT designs. Licensed local professionals permit and build.