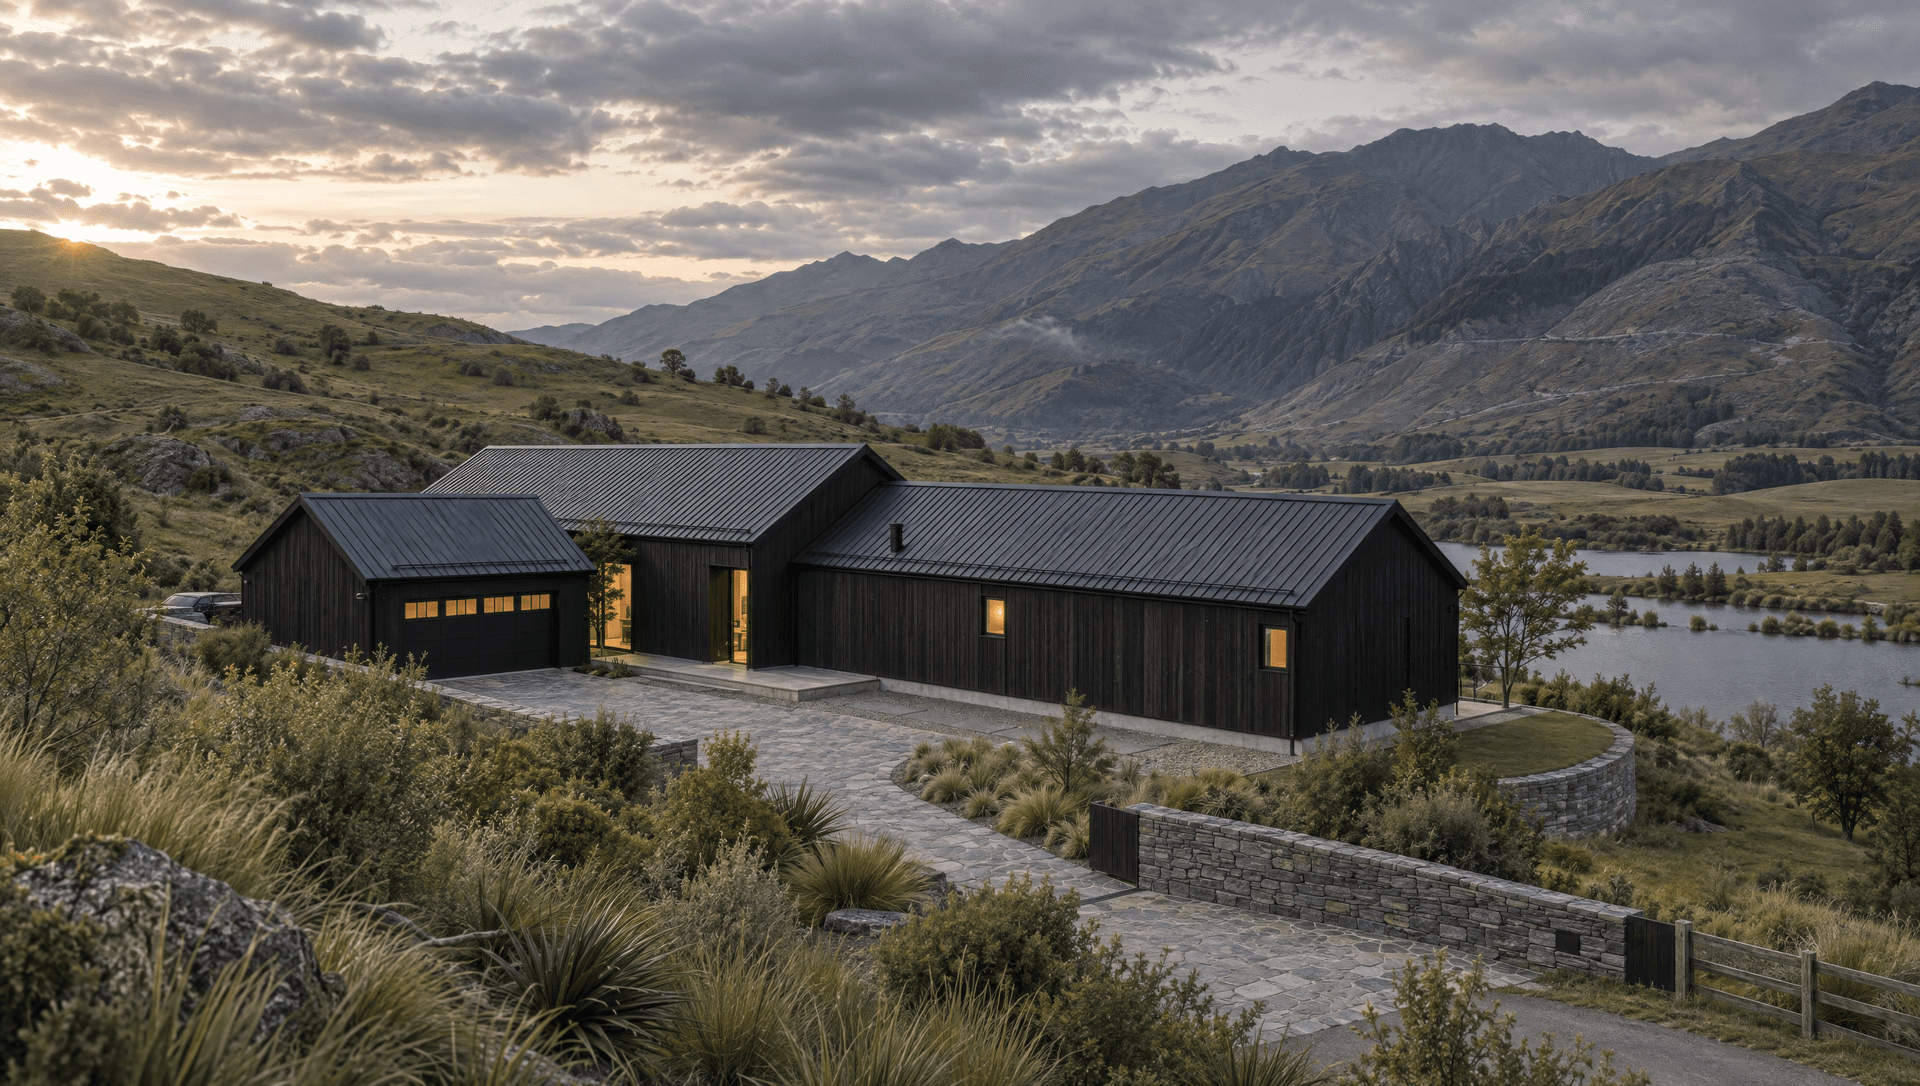
Signature house
Casa del Prado
01Statement
Sleeping at both ends.The day happens in the middle.
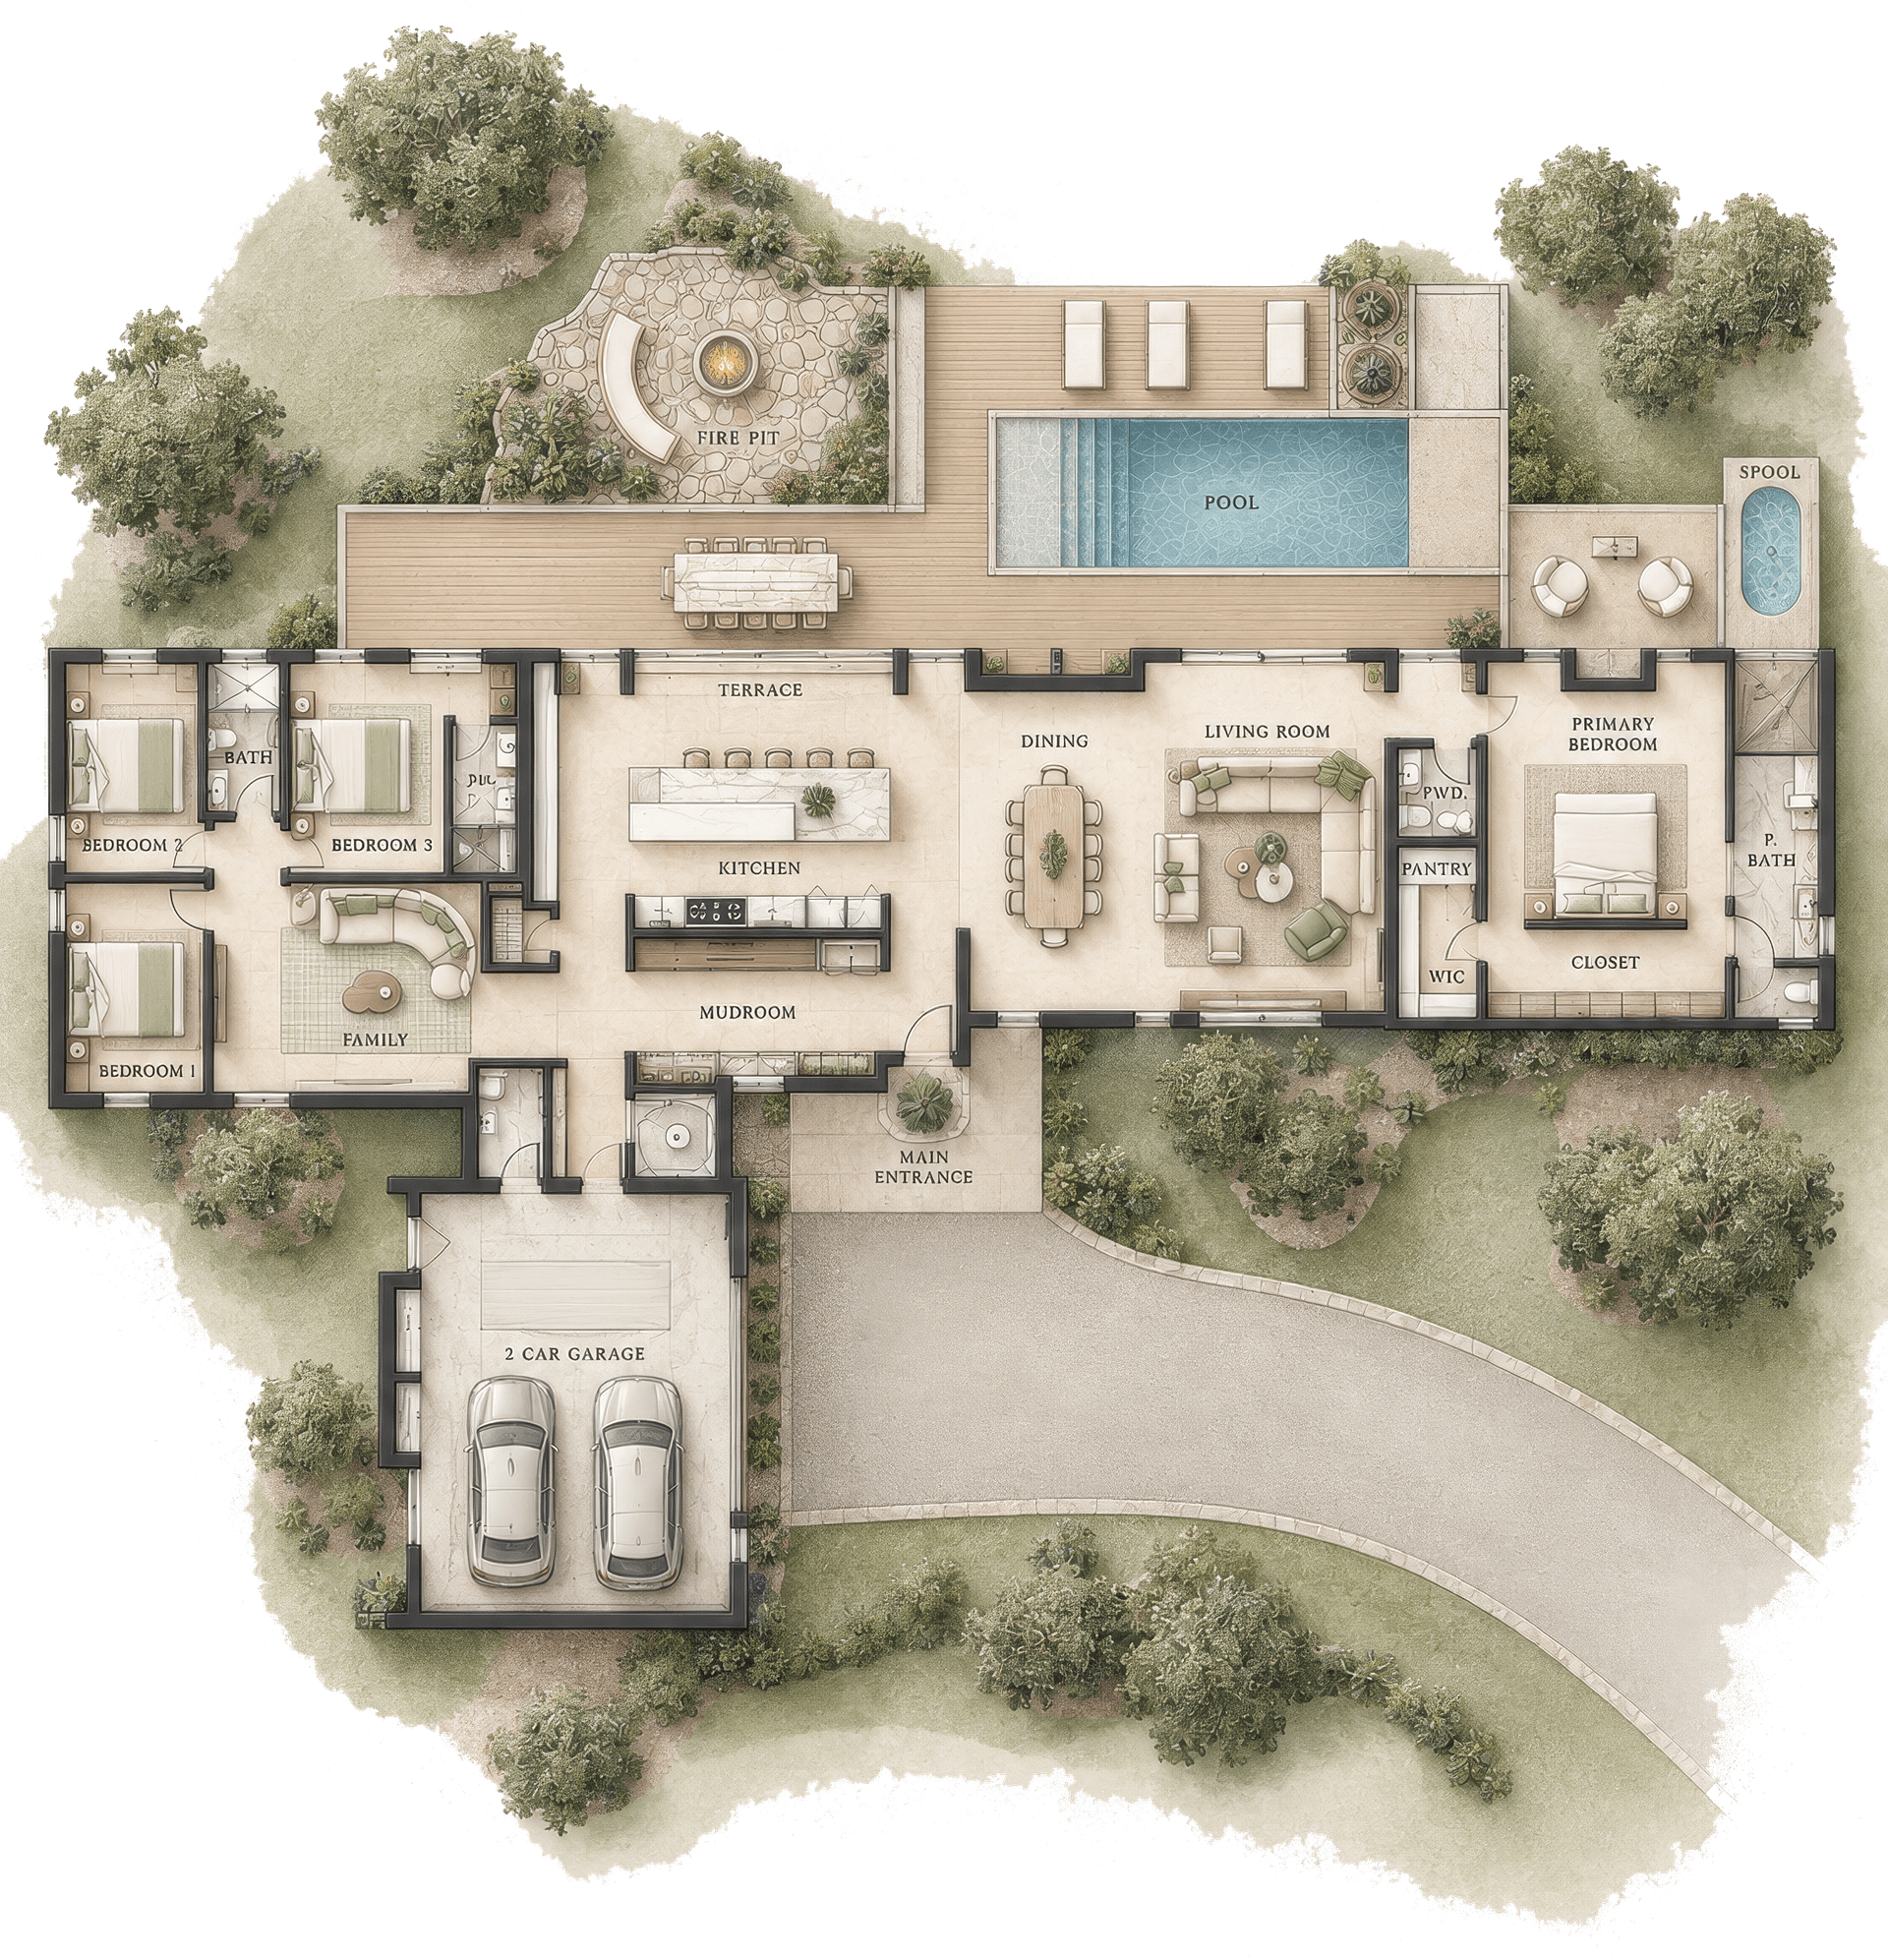
Three bedrooms and a family room occupy one wing. Kitchen, dining, and living open to the terrace, the pool, and the fire pit. The primary suite closes the other end, with its own bath and court. Buy it as drawn, or we adapt it to your land.
A finished HUT house. You buy the plans as drawn, or we adapt them to your land and how you live.
- The plans
- $28,420
As HUT designed them. You buy the drawing set and a license to build this house once.
- TOTAL SQ FT
- 3, 500
- Bedrooms
- 4
- Bathrooms
- 3.5
See moreSee less
- MAIN LEVEL
- 3, 546 SQ FT
- TERRACE
- 1, 895 SQ FT
- GARAGE
- 582 SQ FT
02Exterior
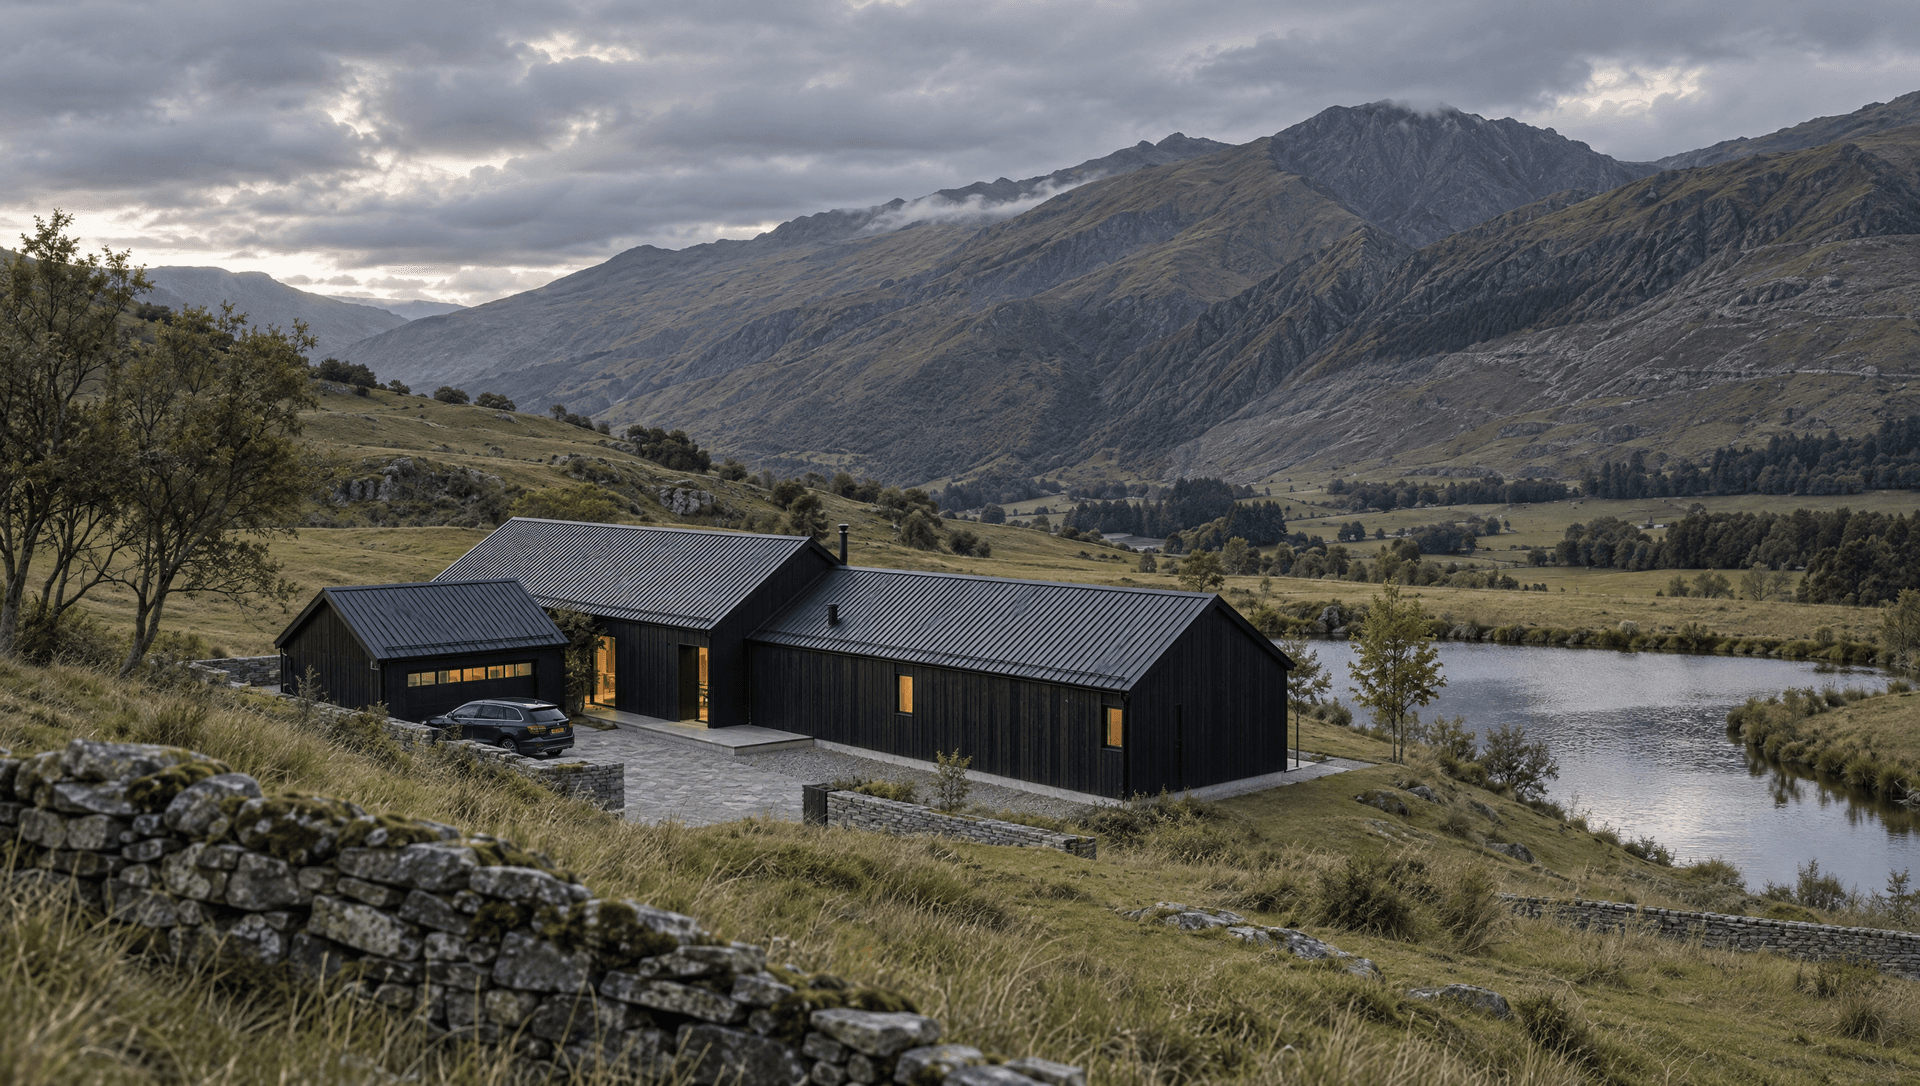
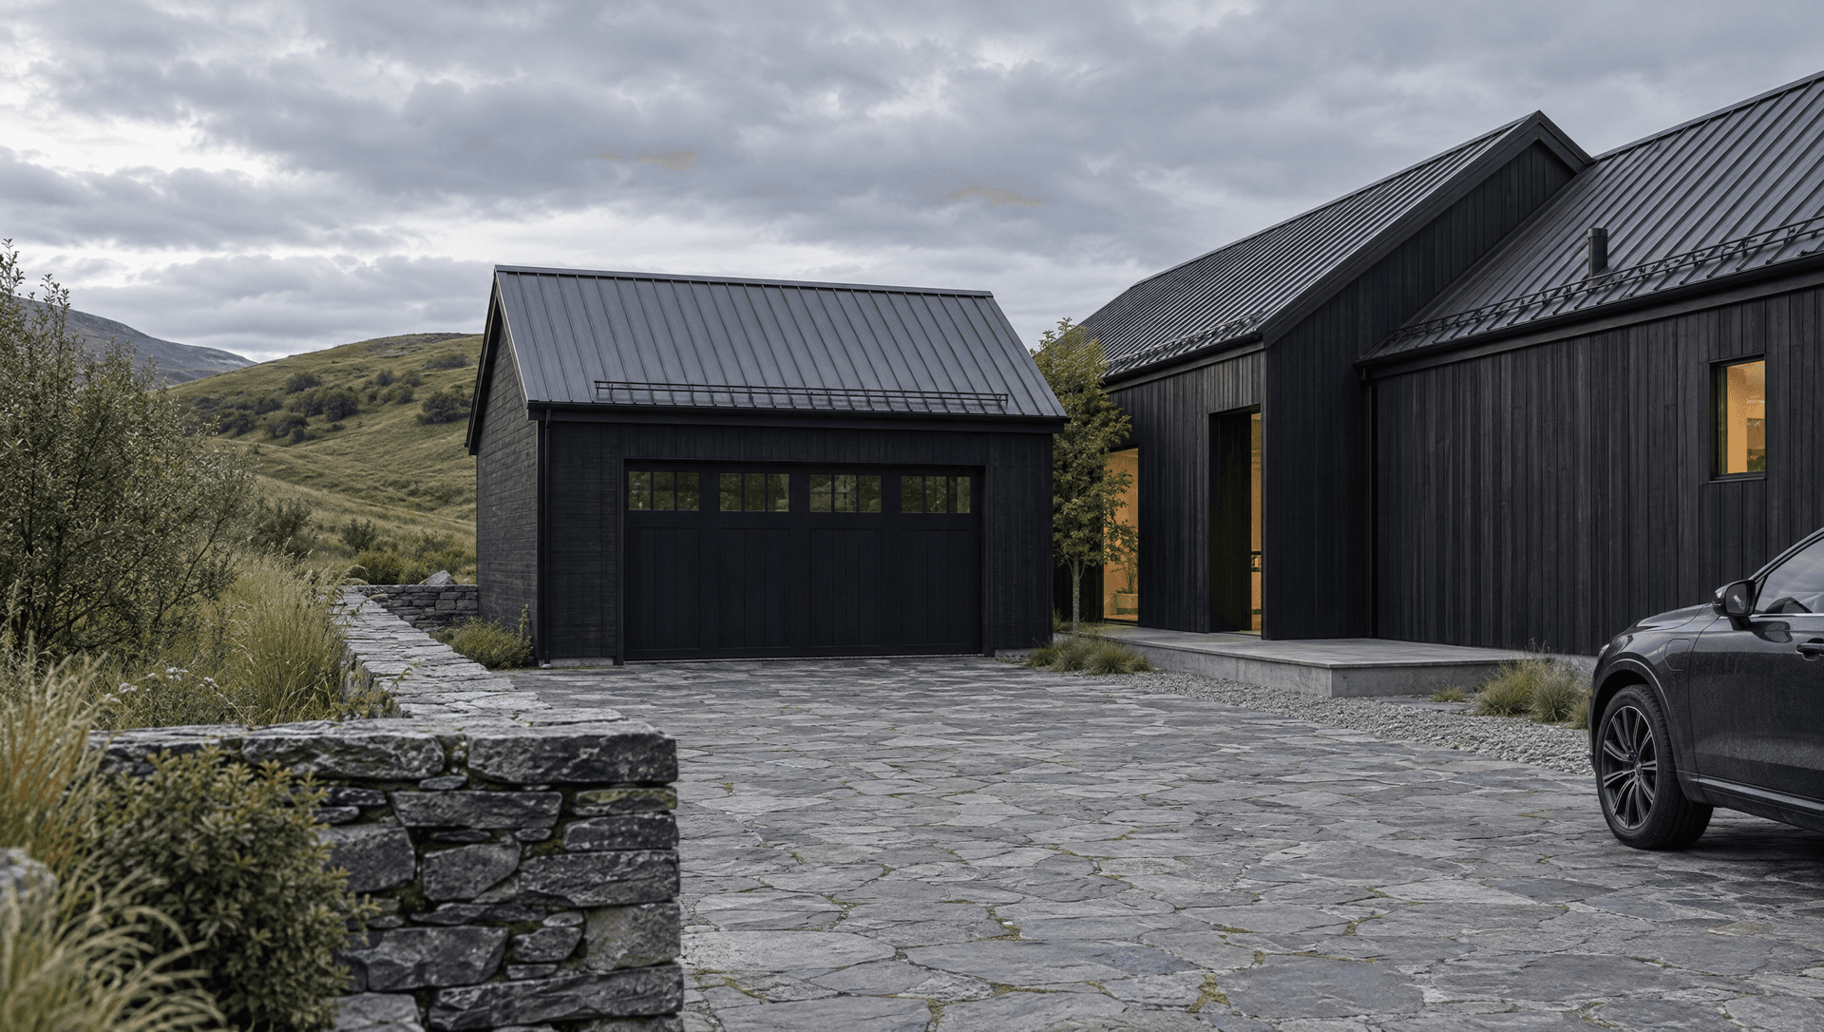
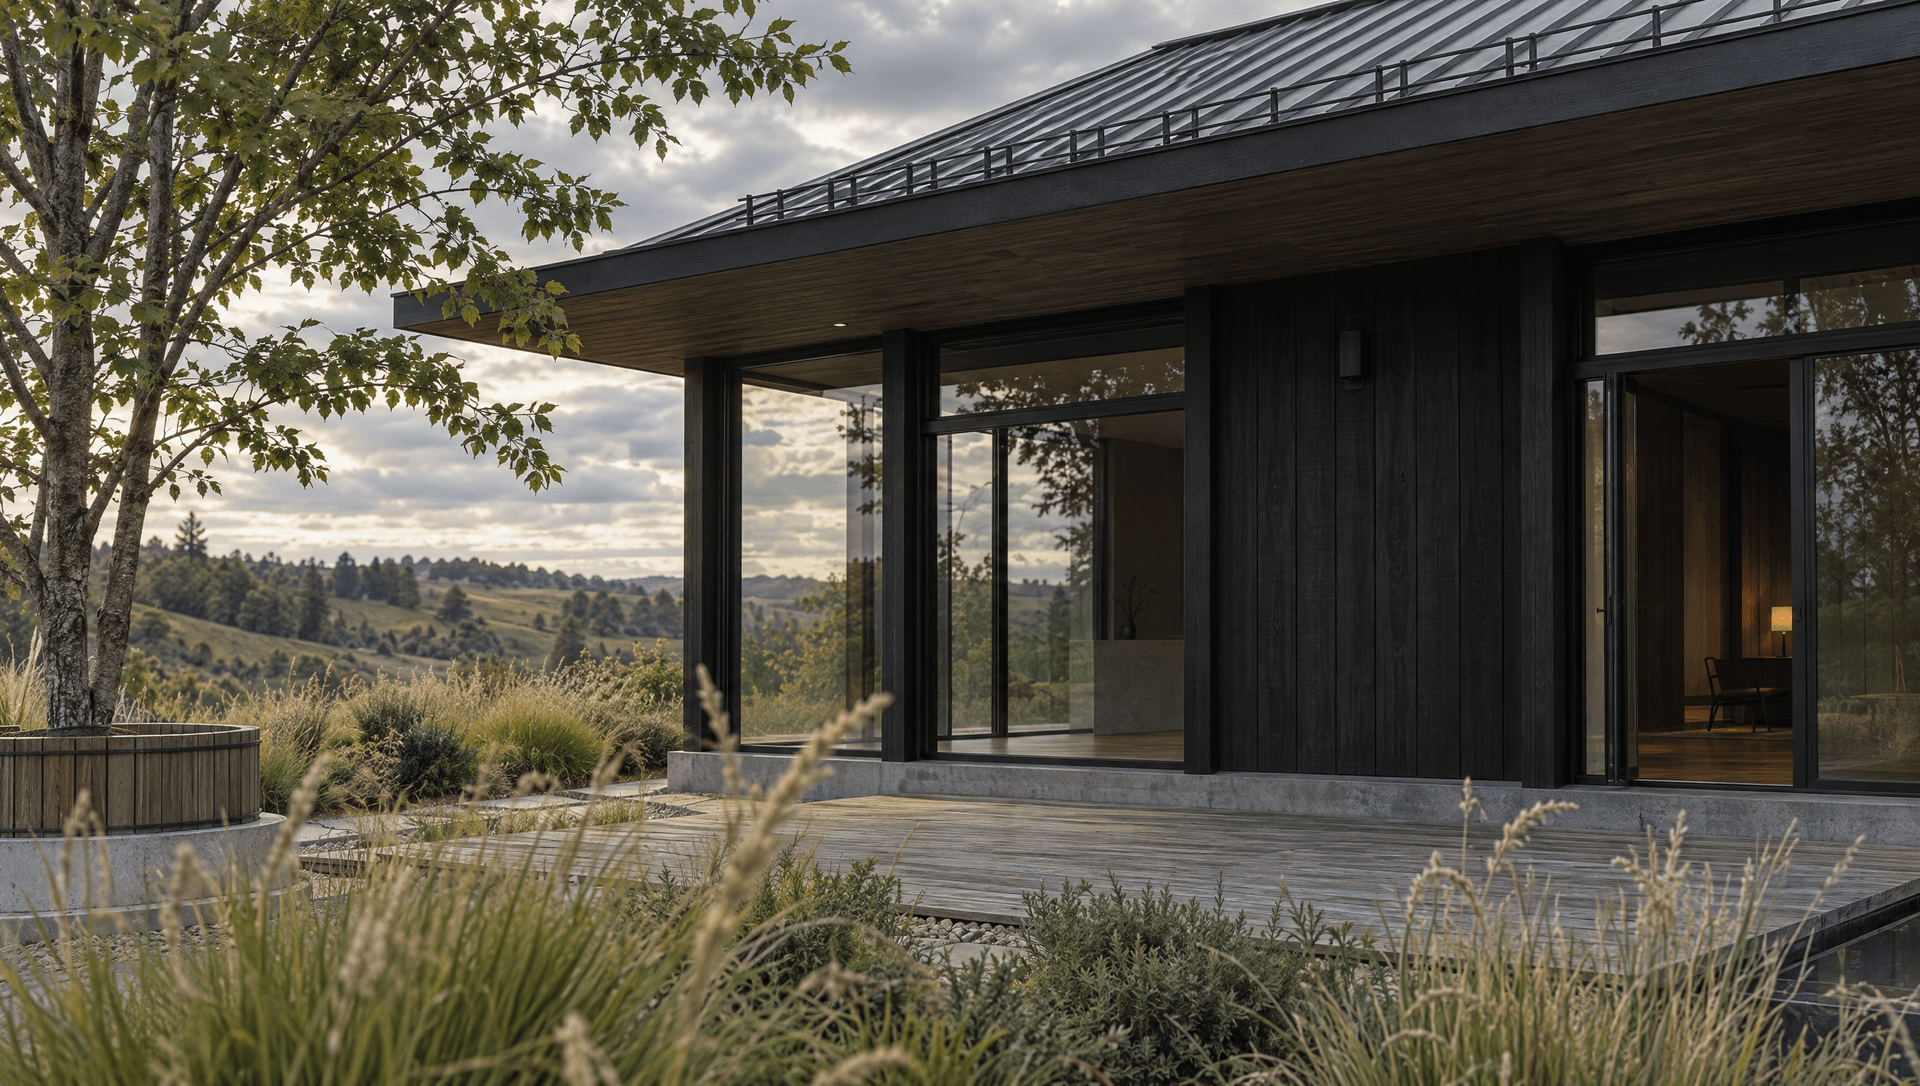
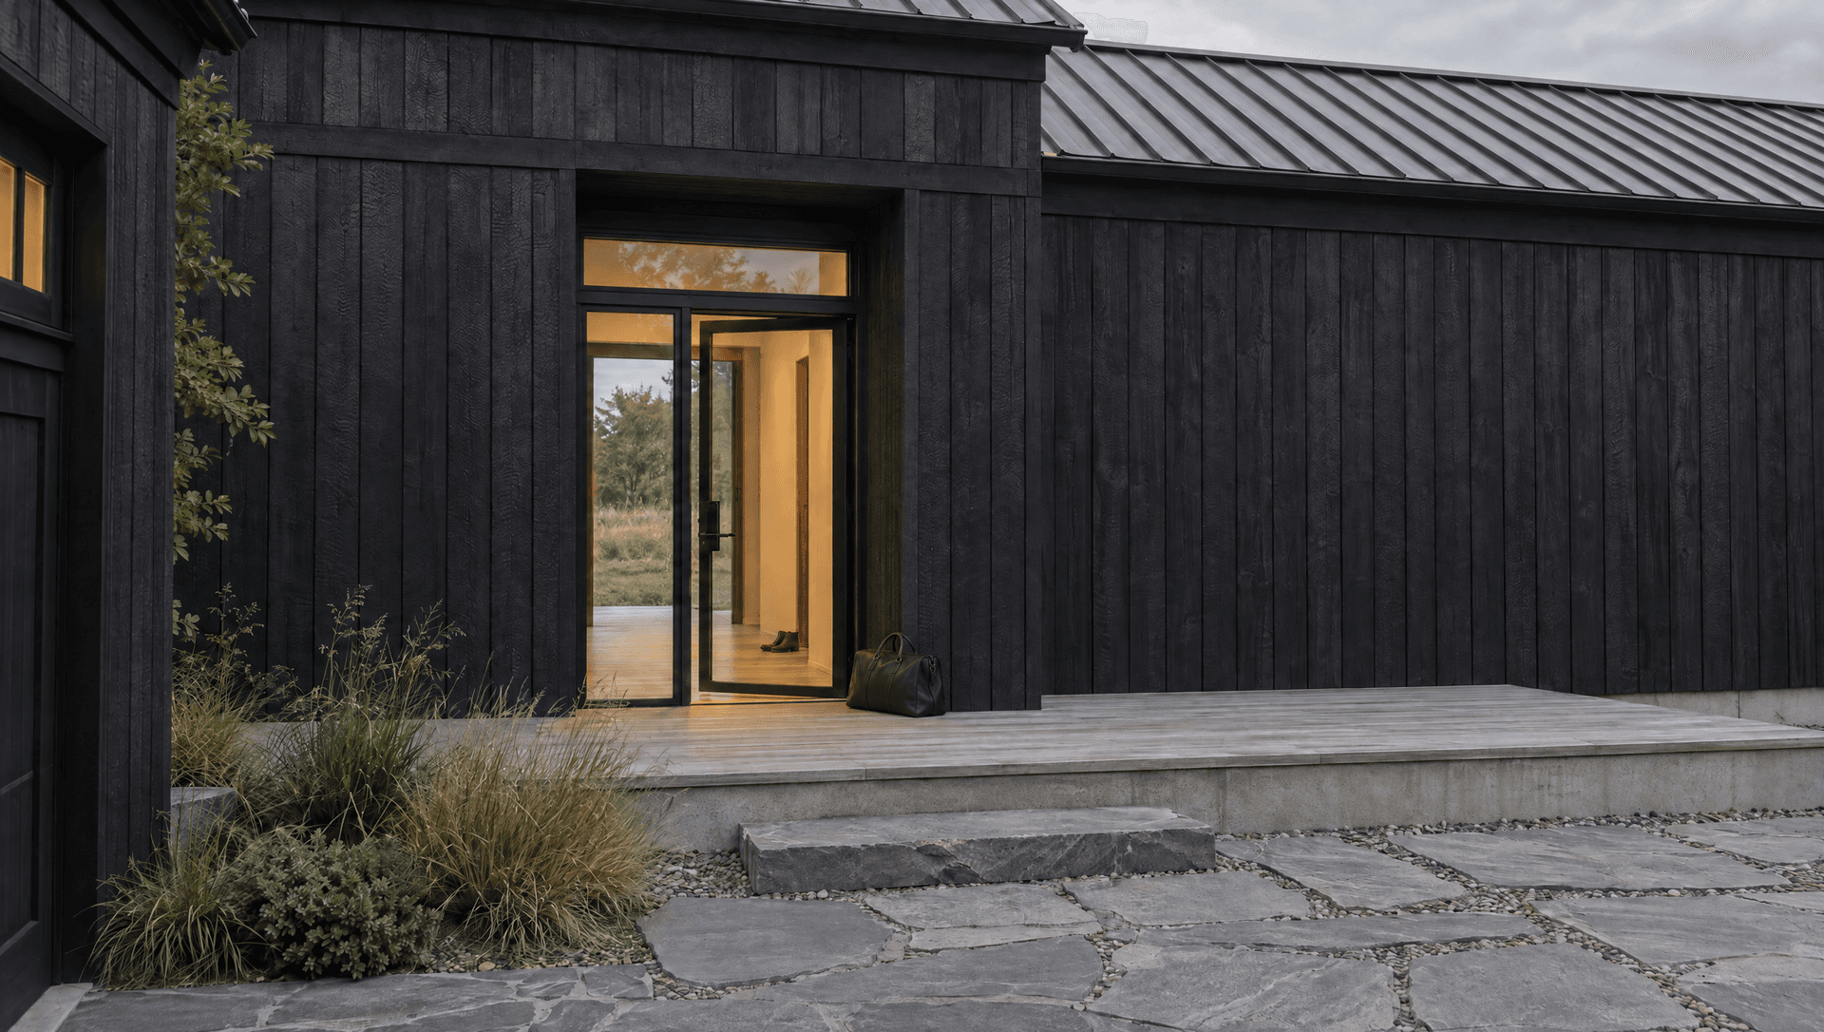
The house from the outside.
03Plan
Decisions
- 01Guest rooms gather around the family room.
- 02The terrace, pool, and fire pit sit on the garden side.
- 03The primary suite keeps its own court.
The plans $28,420This plan, as drawn. Add a change only if you need it.
04Interior
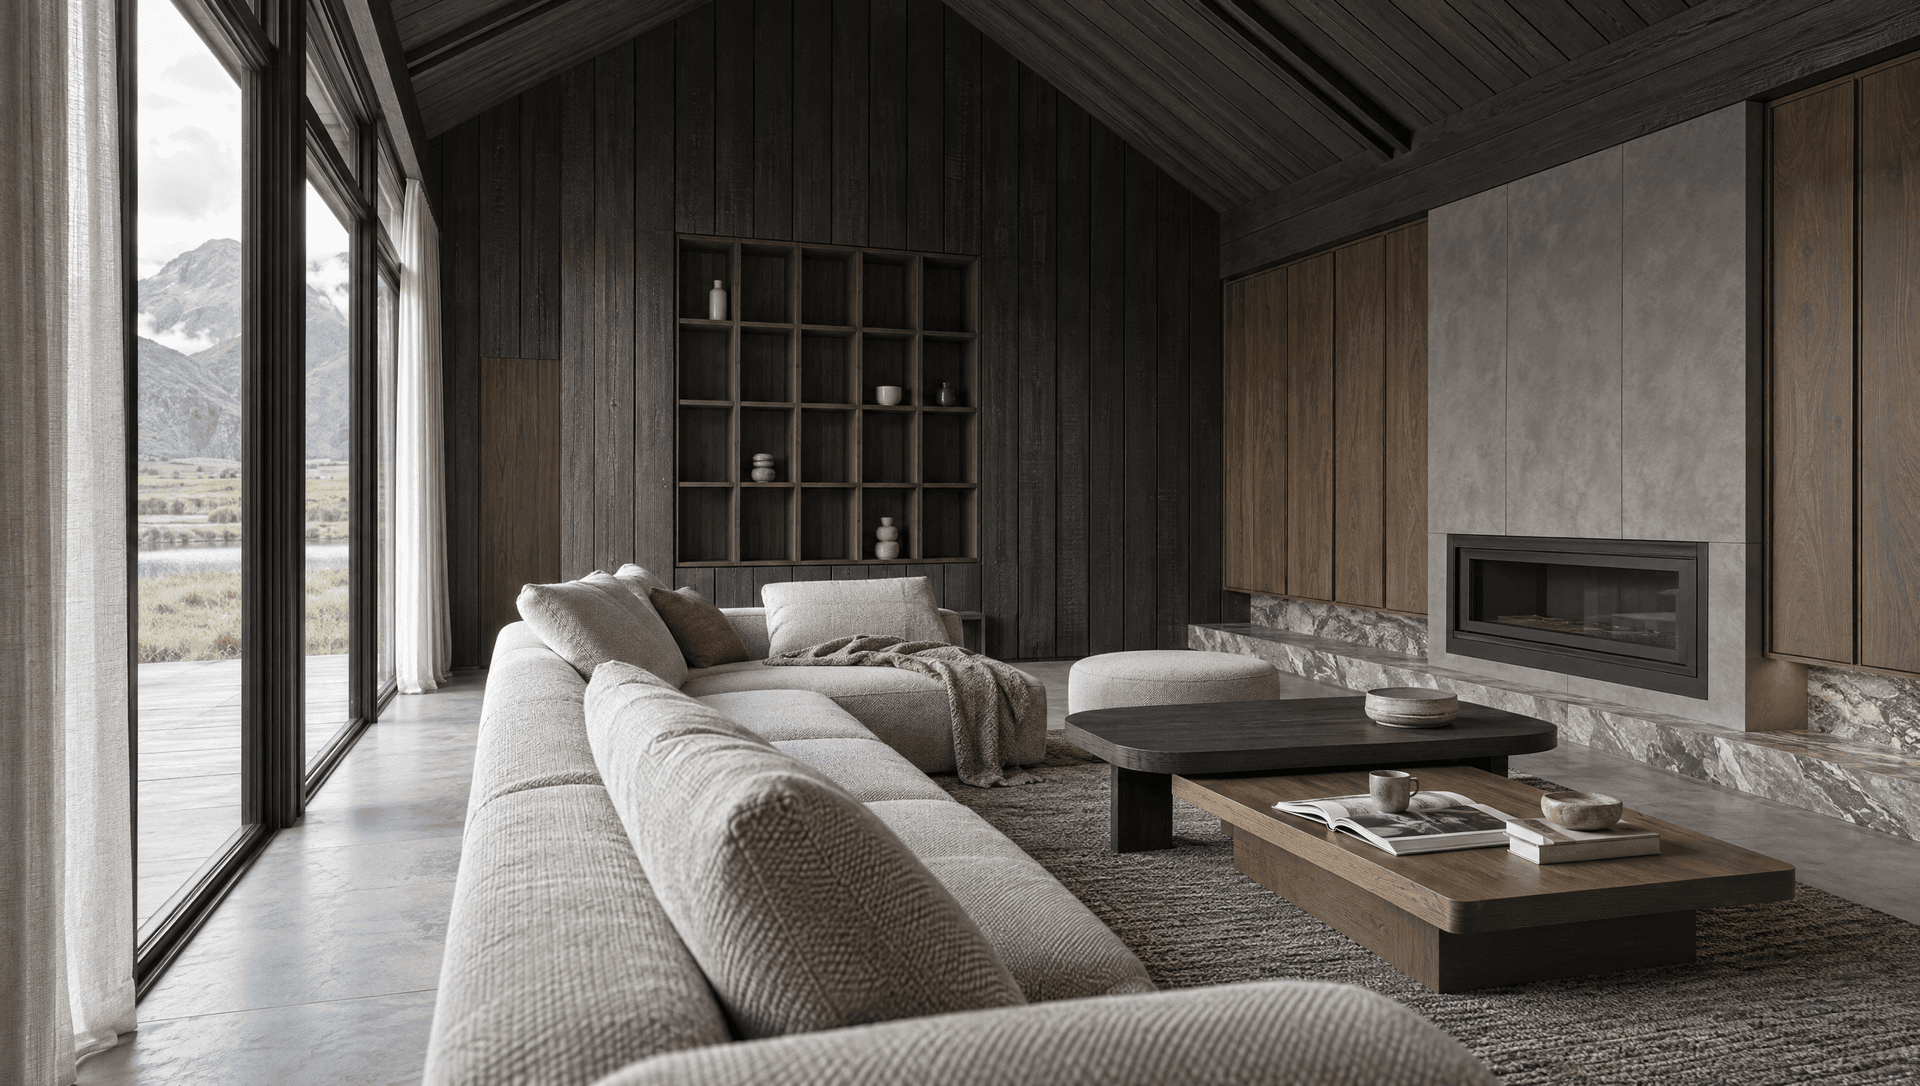
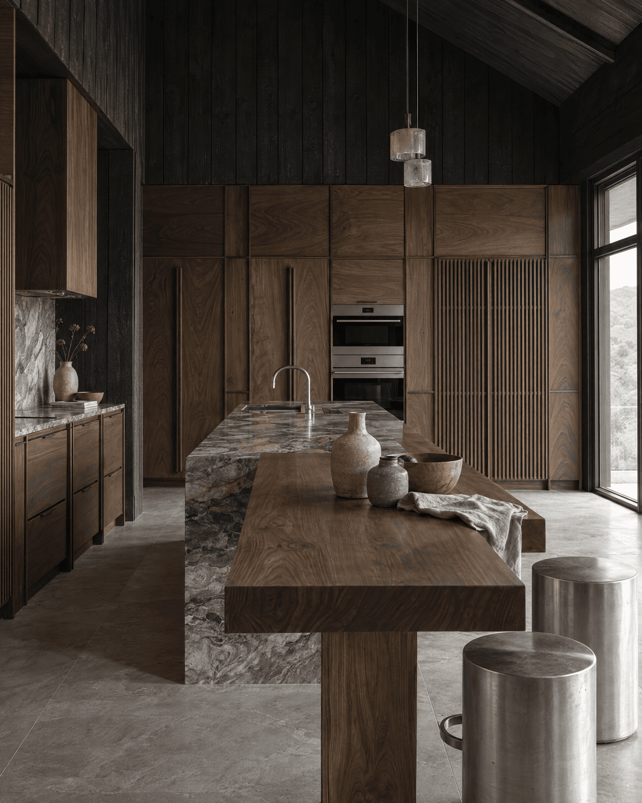
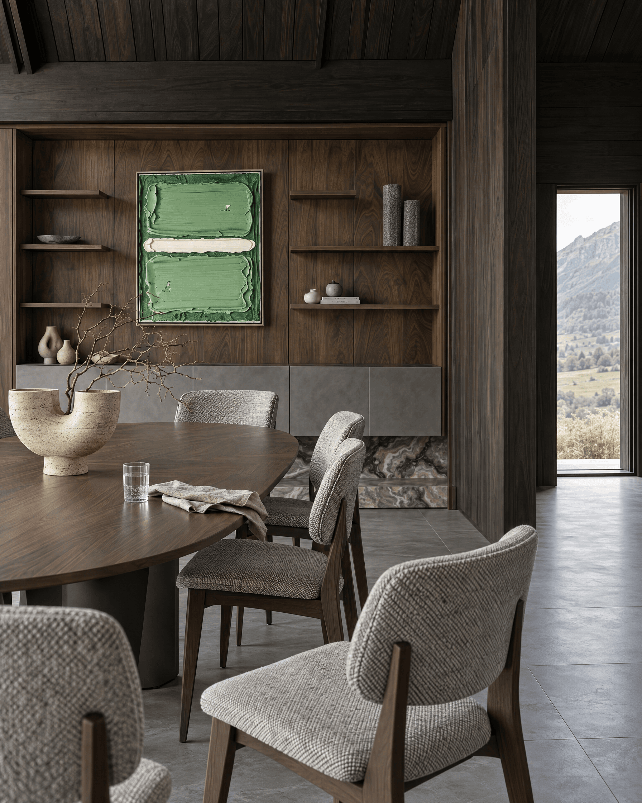
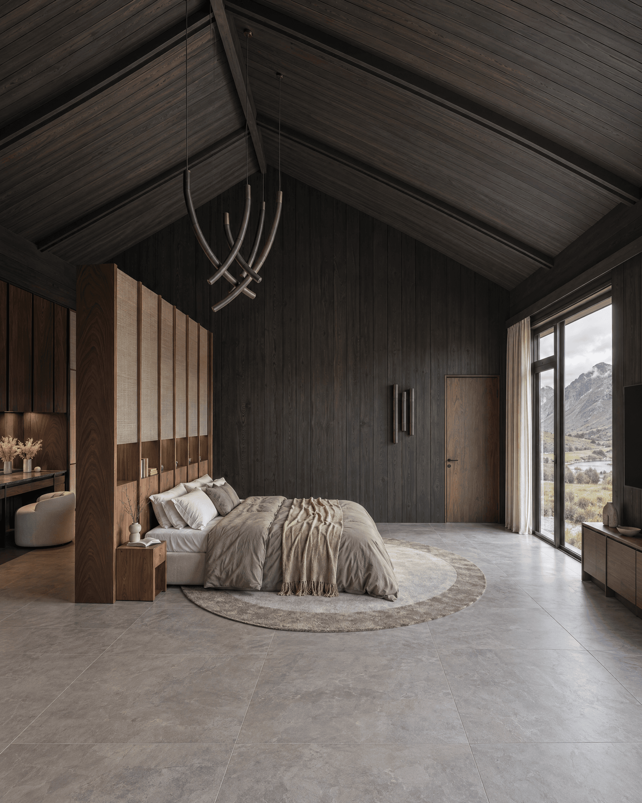
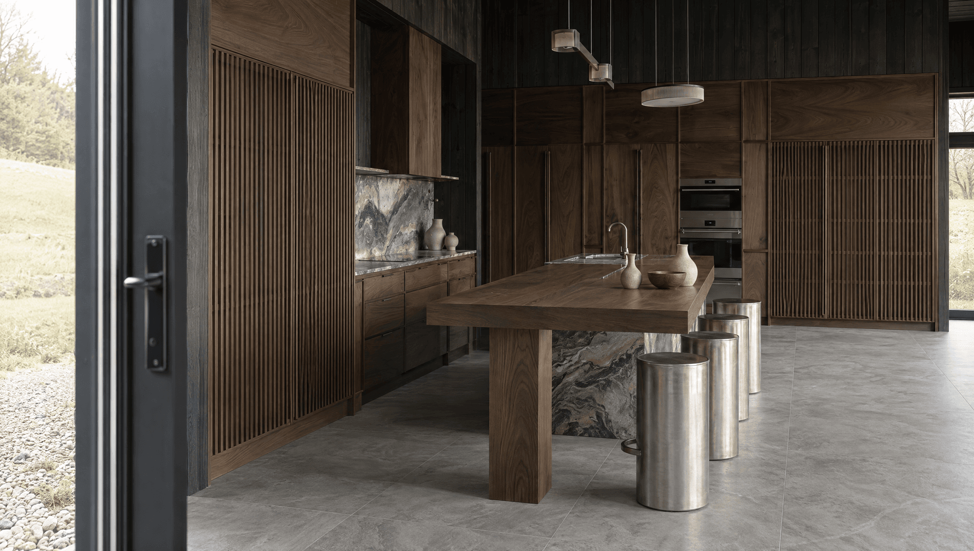
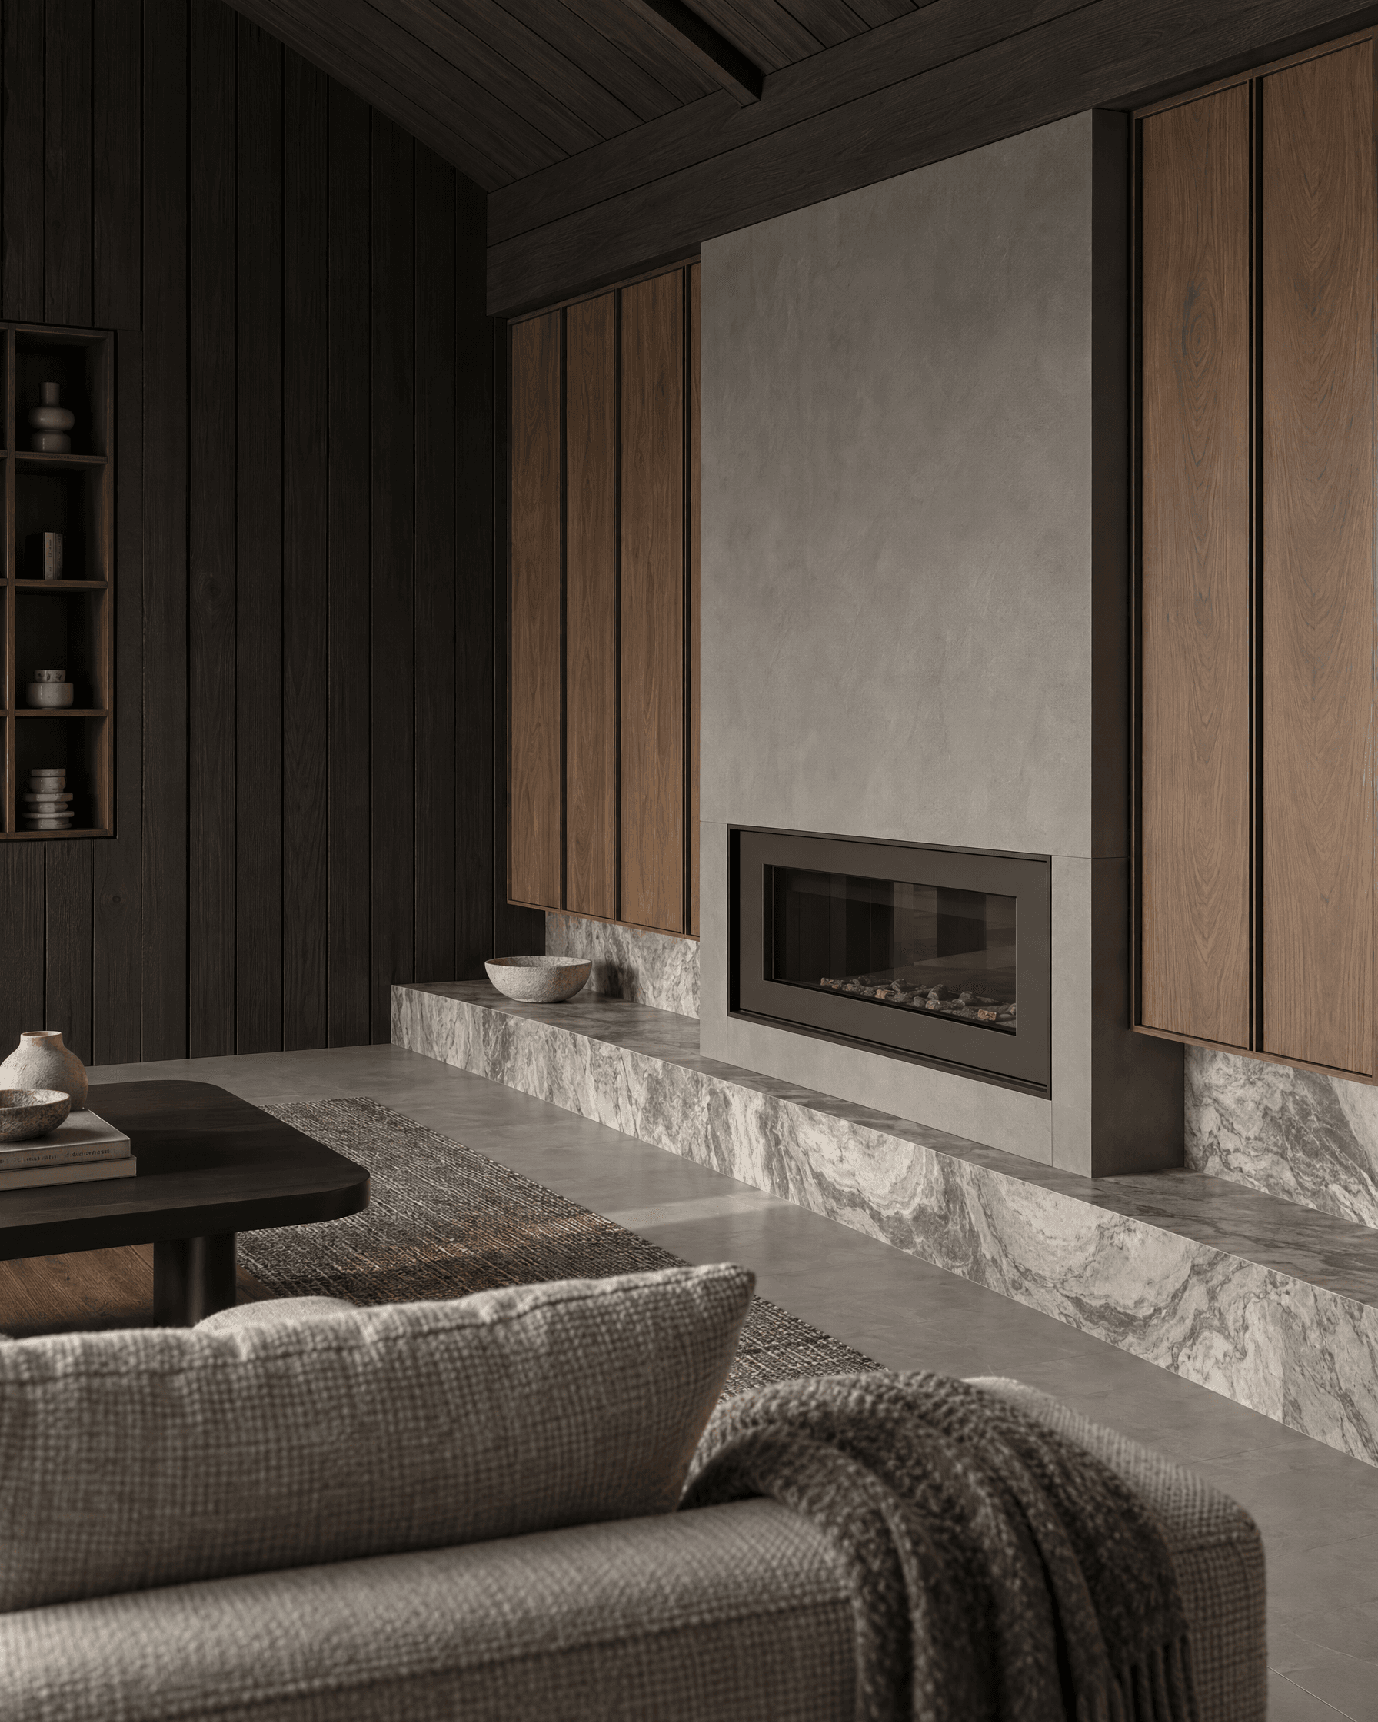
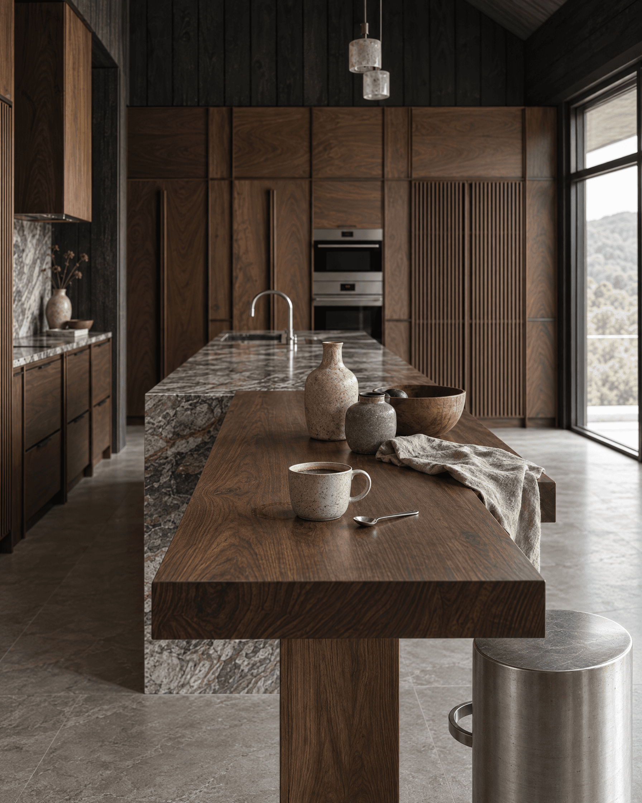
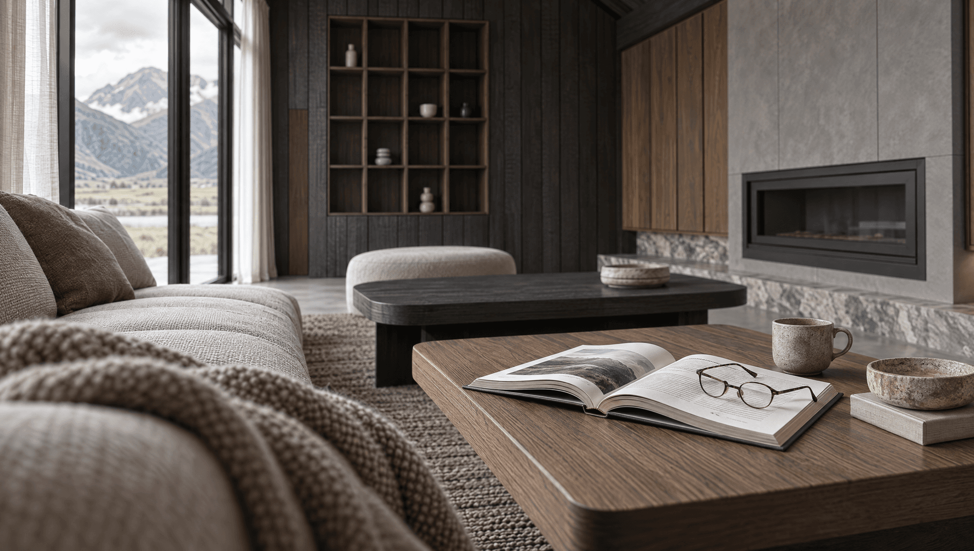
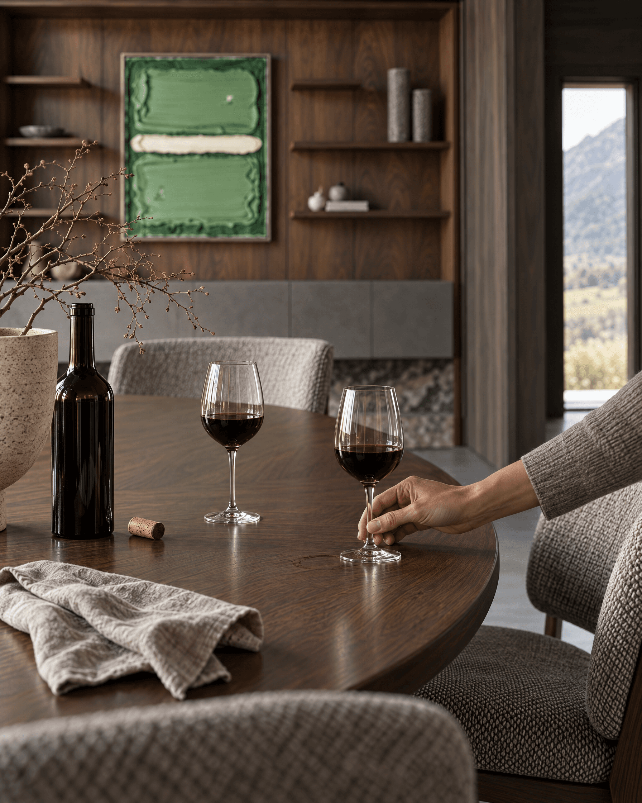
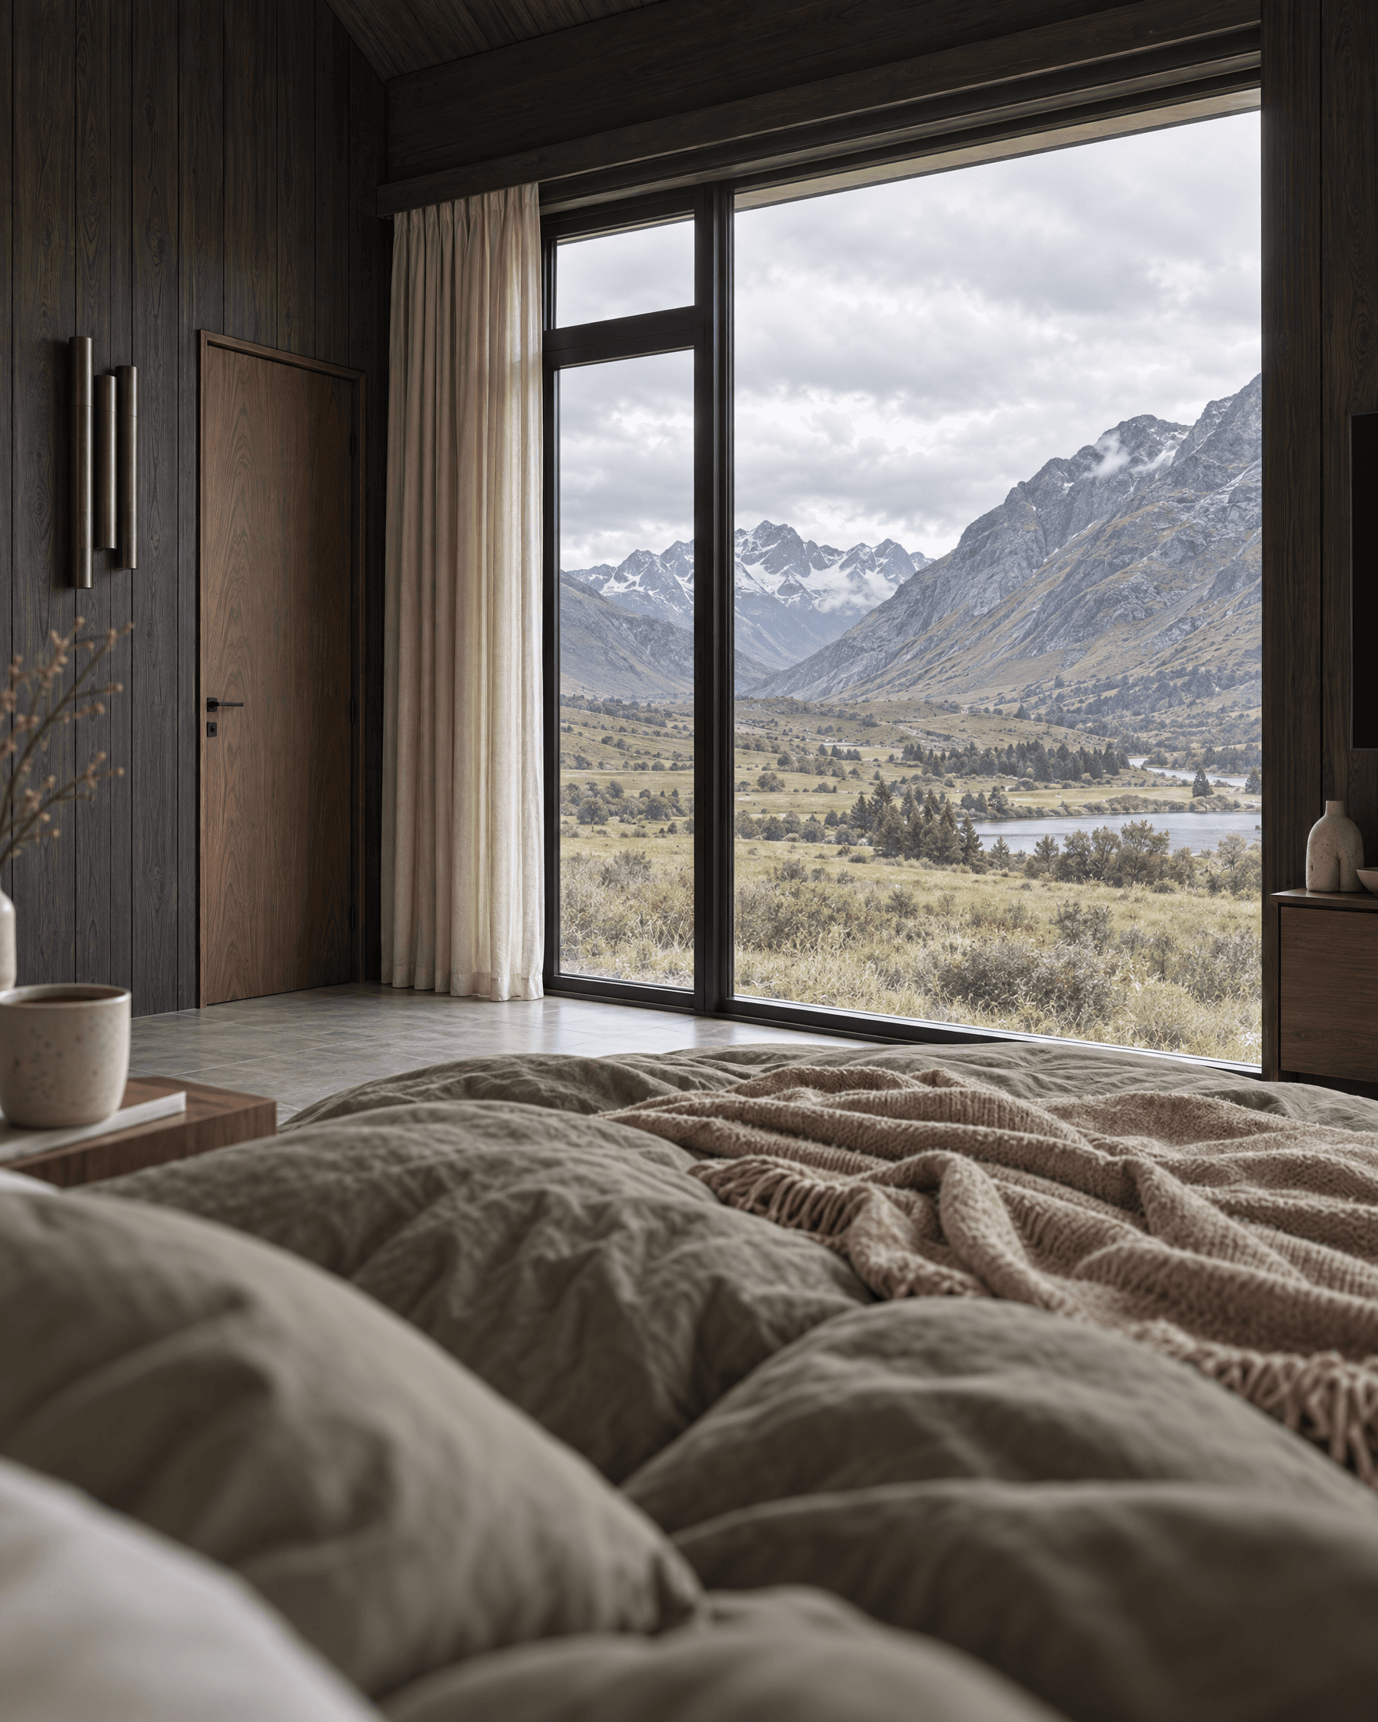
Rooms, light, and the way it is lived.
05Adaptation
How it works.
- 01This house
Casa del Prado, as drawn. That is the purchase.
- 02You can add
- Adapt to landHow the house sits — slope, orientation, views, and access.
- Modify roomsHow the rooms are used — office, bedrooms, storage, baths.
- Add areasMore program. A larger house, still this architecture.
The house, as drawn.
06Receive
What you receive
The drawing set as HUT designed it, the files your builder needs, and a license to build this house once.
Not included: structural calculations and engineering, professional stamps, permitting, construction, building materials, or prefab. Licensed local professionals handle these where you build.
NotesSee less
If a jurisdiction requires a structural stamp, we can assist — separately from this set.
The drawings follow the International Residential Code (IRC), as published by the ICC. Local code review is still required where you build.
Customizations — land, rooms, more area — are not in this set. They are scoped with you.
07Begin
Casa del Prado can be the beginning.
- The plans
- $28,420
As HUT designed them. You buy the drawing set and a license to build this house once.
Final cost depends on site, adaptation, contractor, and local requirements. HUT designs. Licensed local professionals permit and build.