Falcon’s Perch Group
Denny Gilliland
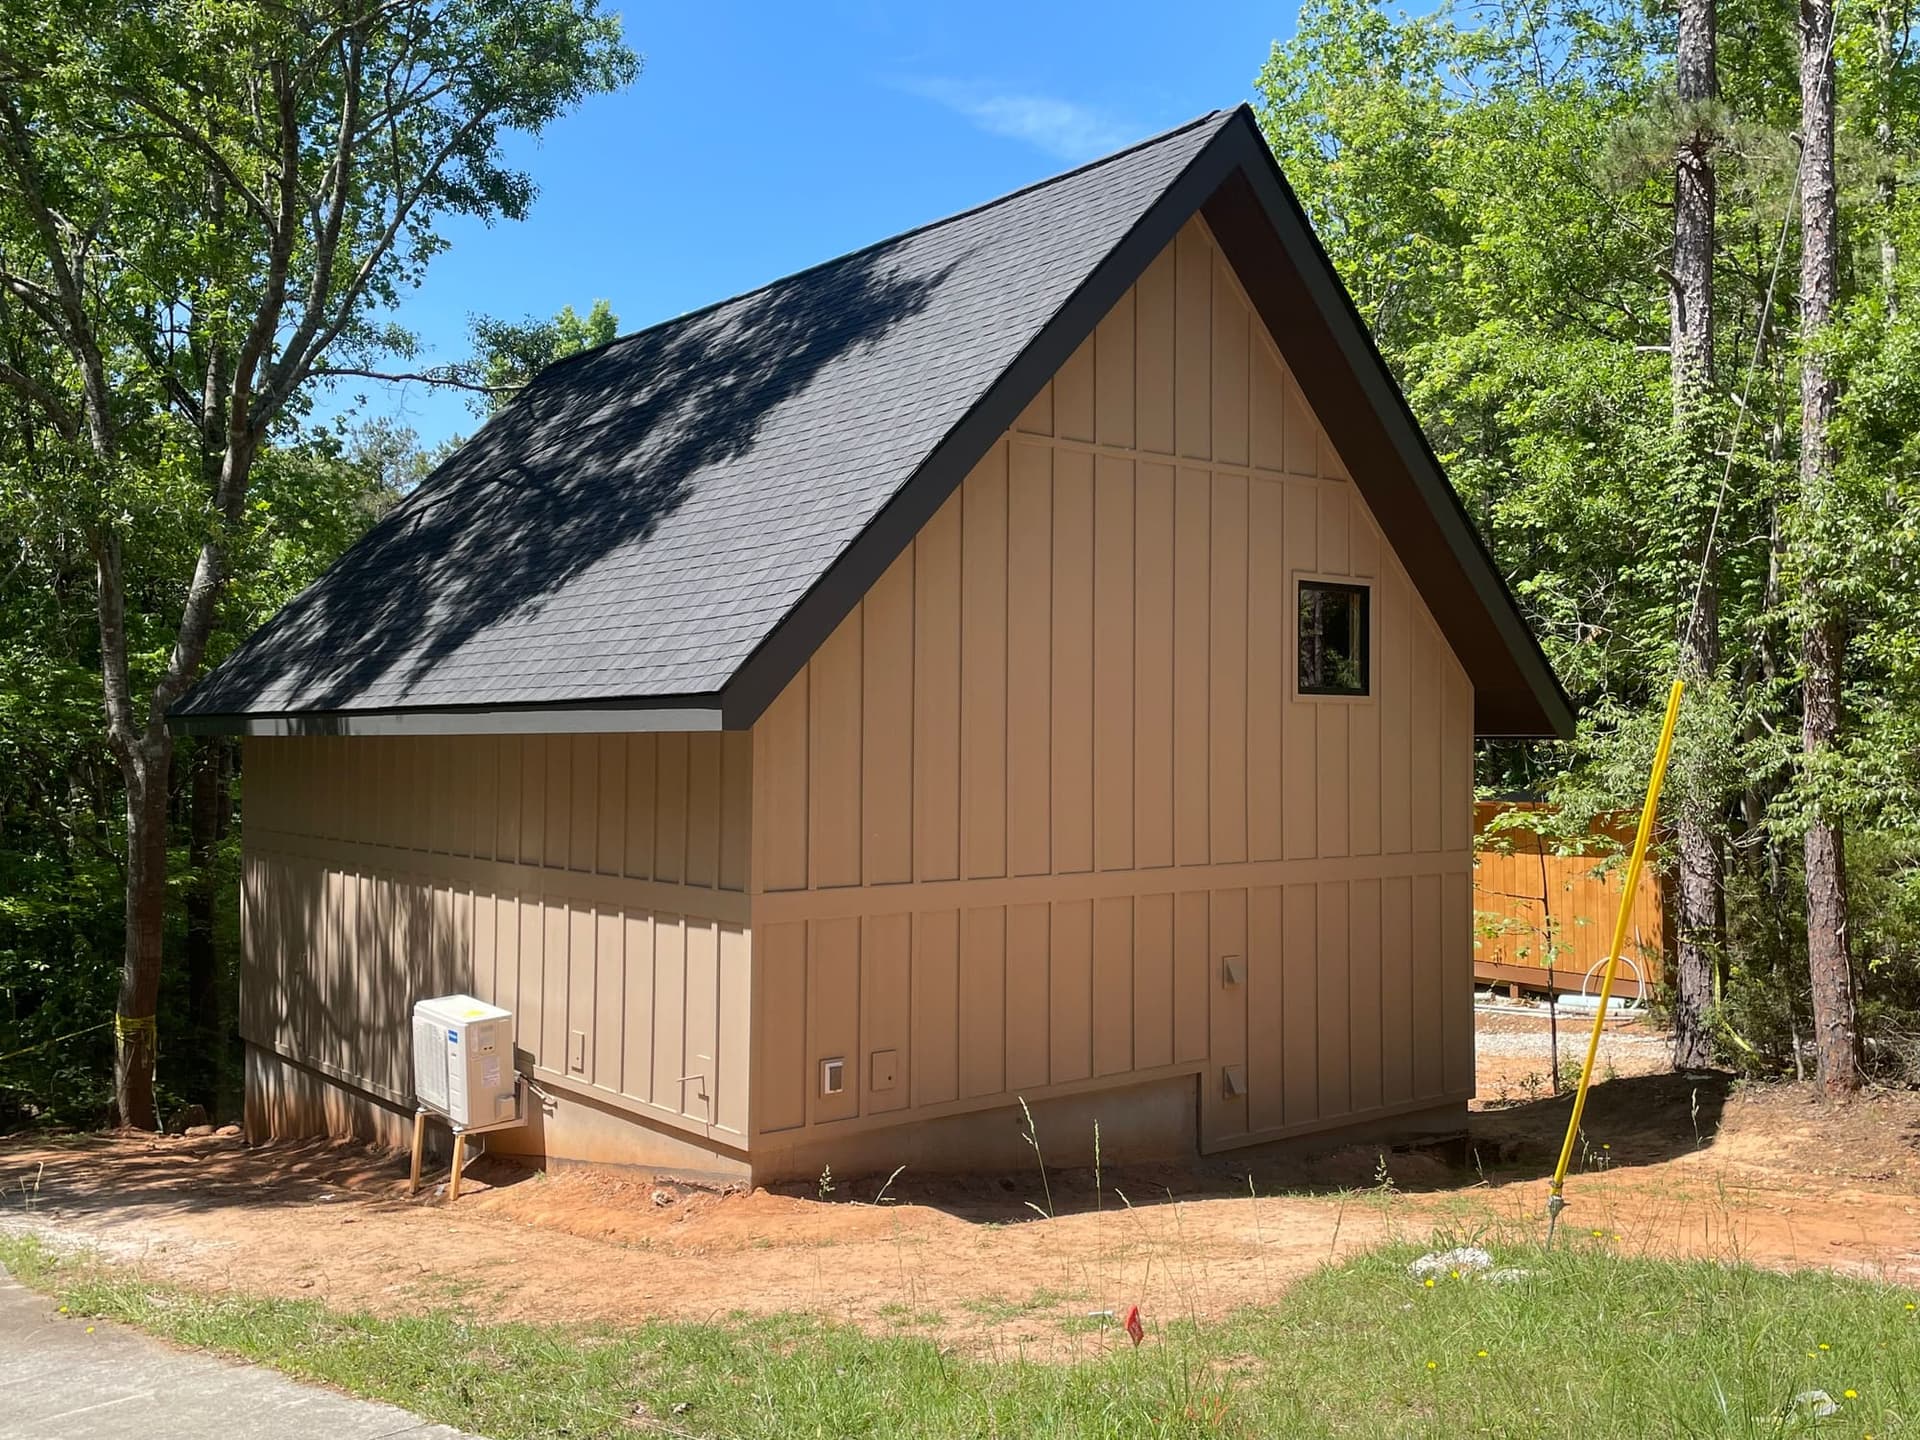
A small group of volumes in the pines, still in construction. Sheathed, then clad. The garage bay is still open. Which Signature drawing it began from is to be confirmed.
- Began as
- Signature House
- Program
- To be confirmed
- Place
- To be confirmed
- Timeline
- To be confirmed
- Design
- HUT
- Build
- To be confirmed
Shares the Falcon’s Perch name. The drawing, and what changed, to be confirmed.
Beds, baths, and area, once the drawing is confirmed.
Region only. We do not publish addresses.
Frame to cladding. Dates from the build record.
Architecture and interiors, as one.
Licensed local professionals permit and build.
01How it began
Named with Falcon’s Perch.
The name says it began as that Signature House, or beside it. The drawing, and what the group added, is not in the archive yet.
DrawingPlan
The floor plan of the group, as drawn.DrawingSite plan
The volumes set among the pines. Drive, pad, which trees stayed.DrawingSketch
First study of the gable and the garage bay.- On the plan
- To be written
- On the land
- To be written
- Interiors
- To be written
02The land
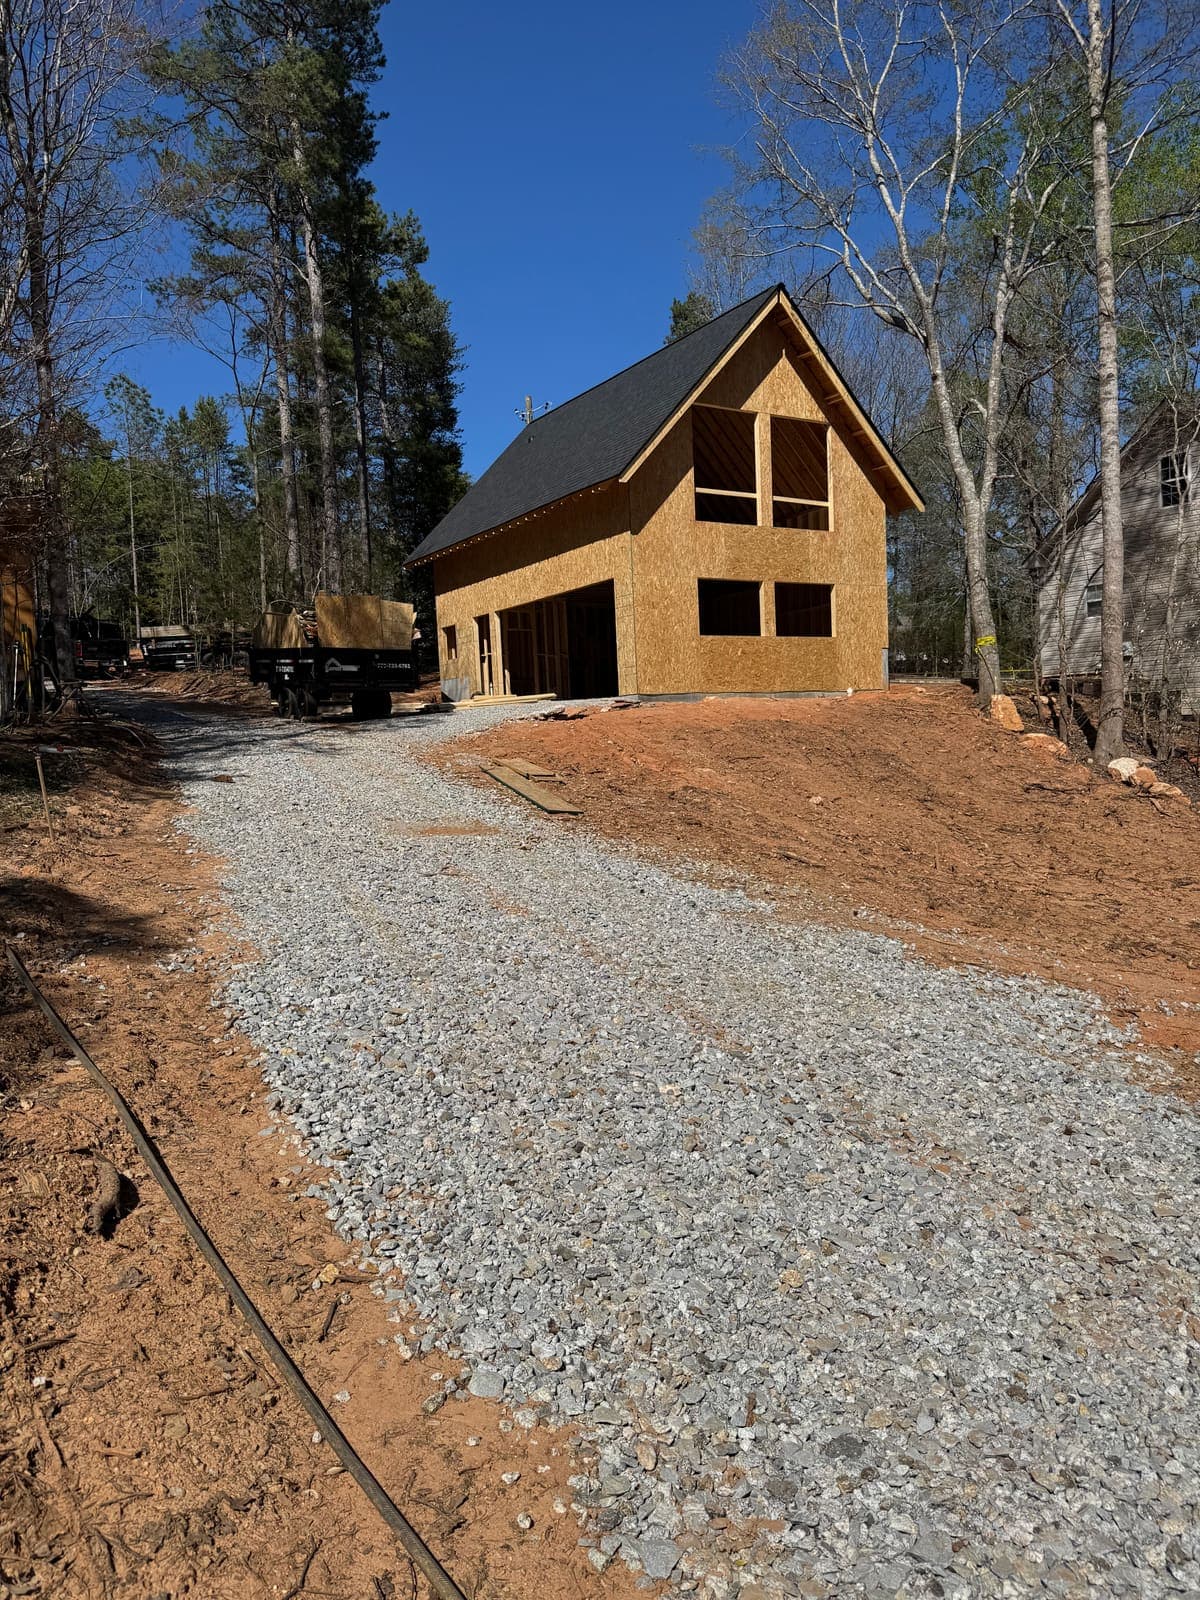
Pines, red soil, a gravel drive.
PhotographAerial
Drone still of the volumes in the pines. To be flown.The visits show pines, red soil, and a drive cut up to the pad. Where the water goes, and which trees were kept, is written here once the record is complete.
03Building
Frame, skin, then the bay.
Photographs from the visits, in the order the house was made. Dates come from the build record.
To be confirmed
Foundation
Not yet in the archive.PhotographFoundation
The pad, once a photograph of this site is in the archive.To be confirmed
Framing
The gable goes up in the pines. Inside, the loft wall is still open studs.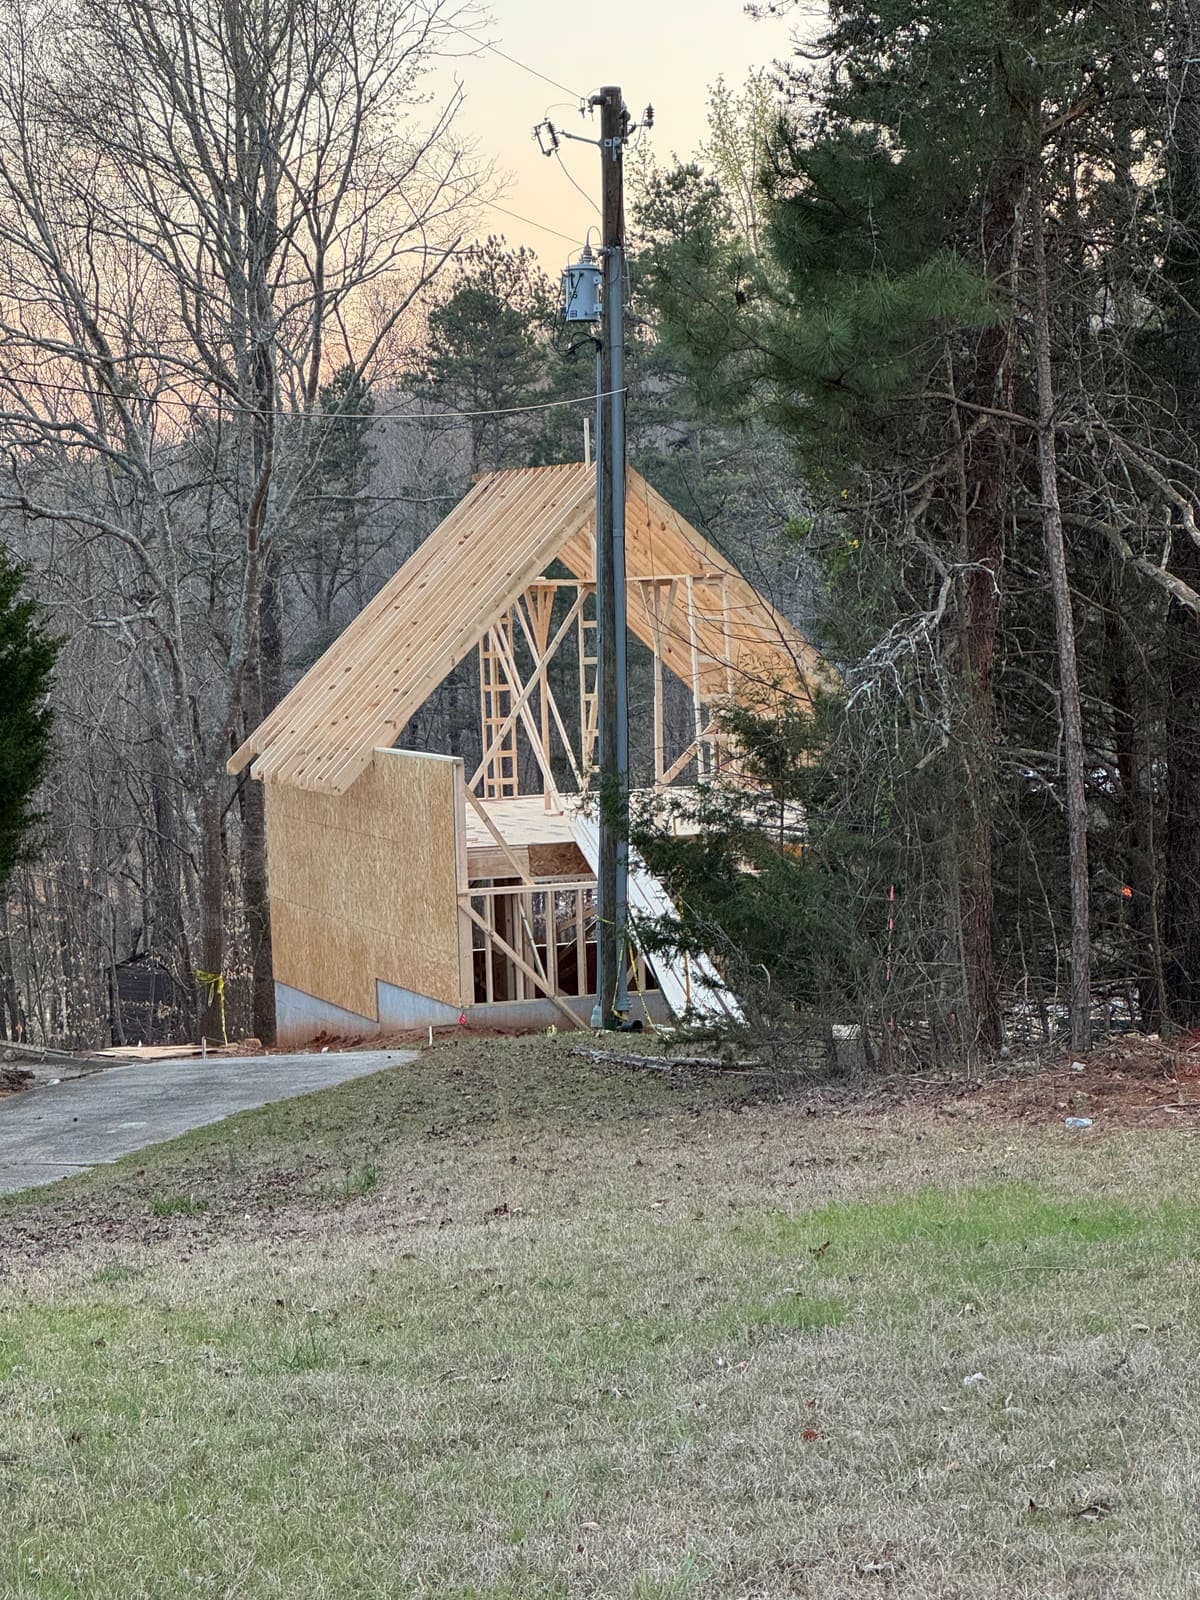
The gable 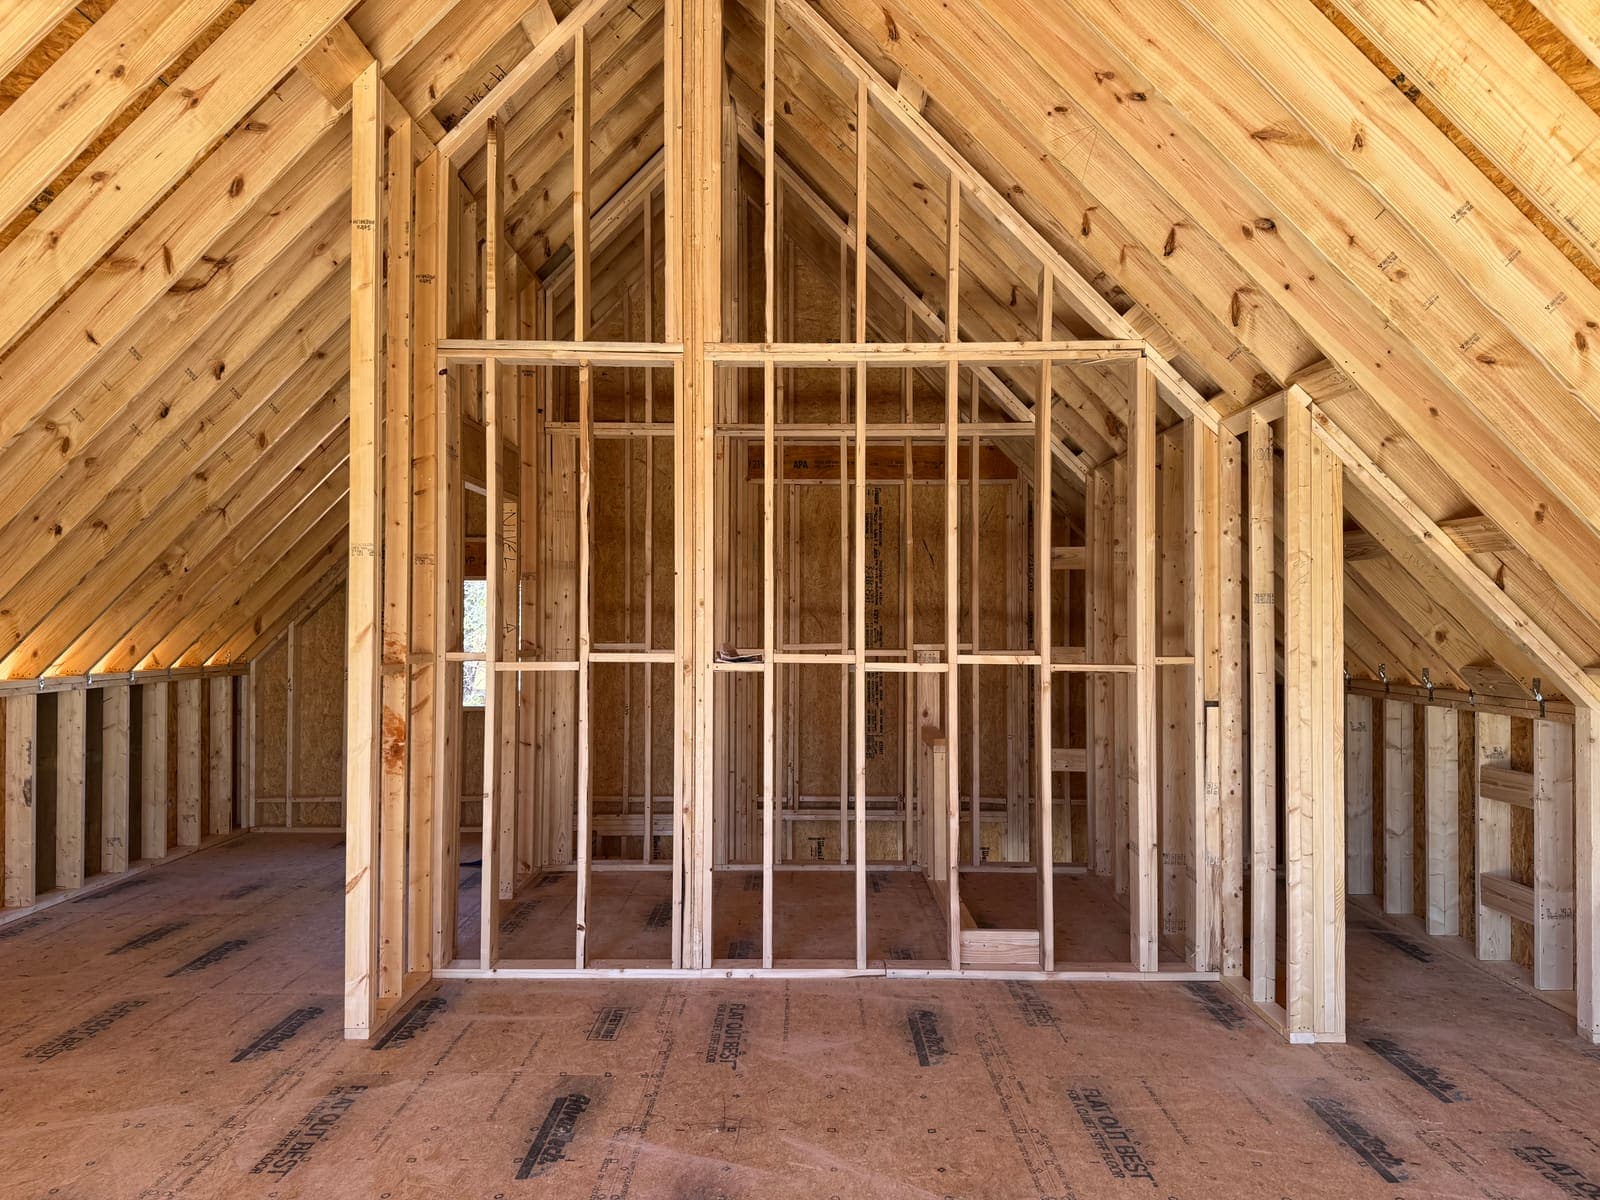
Inside 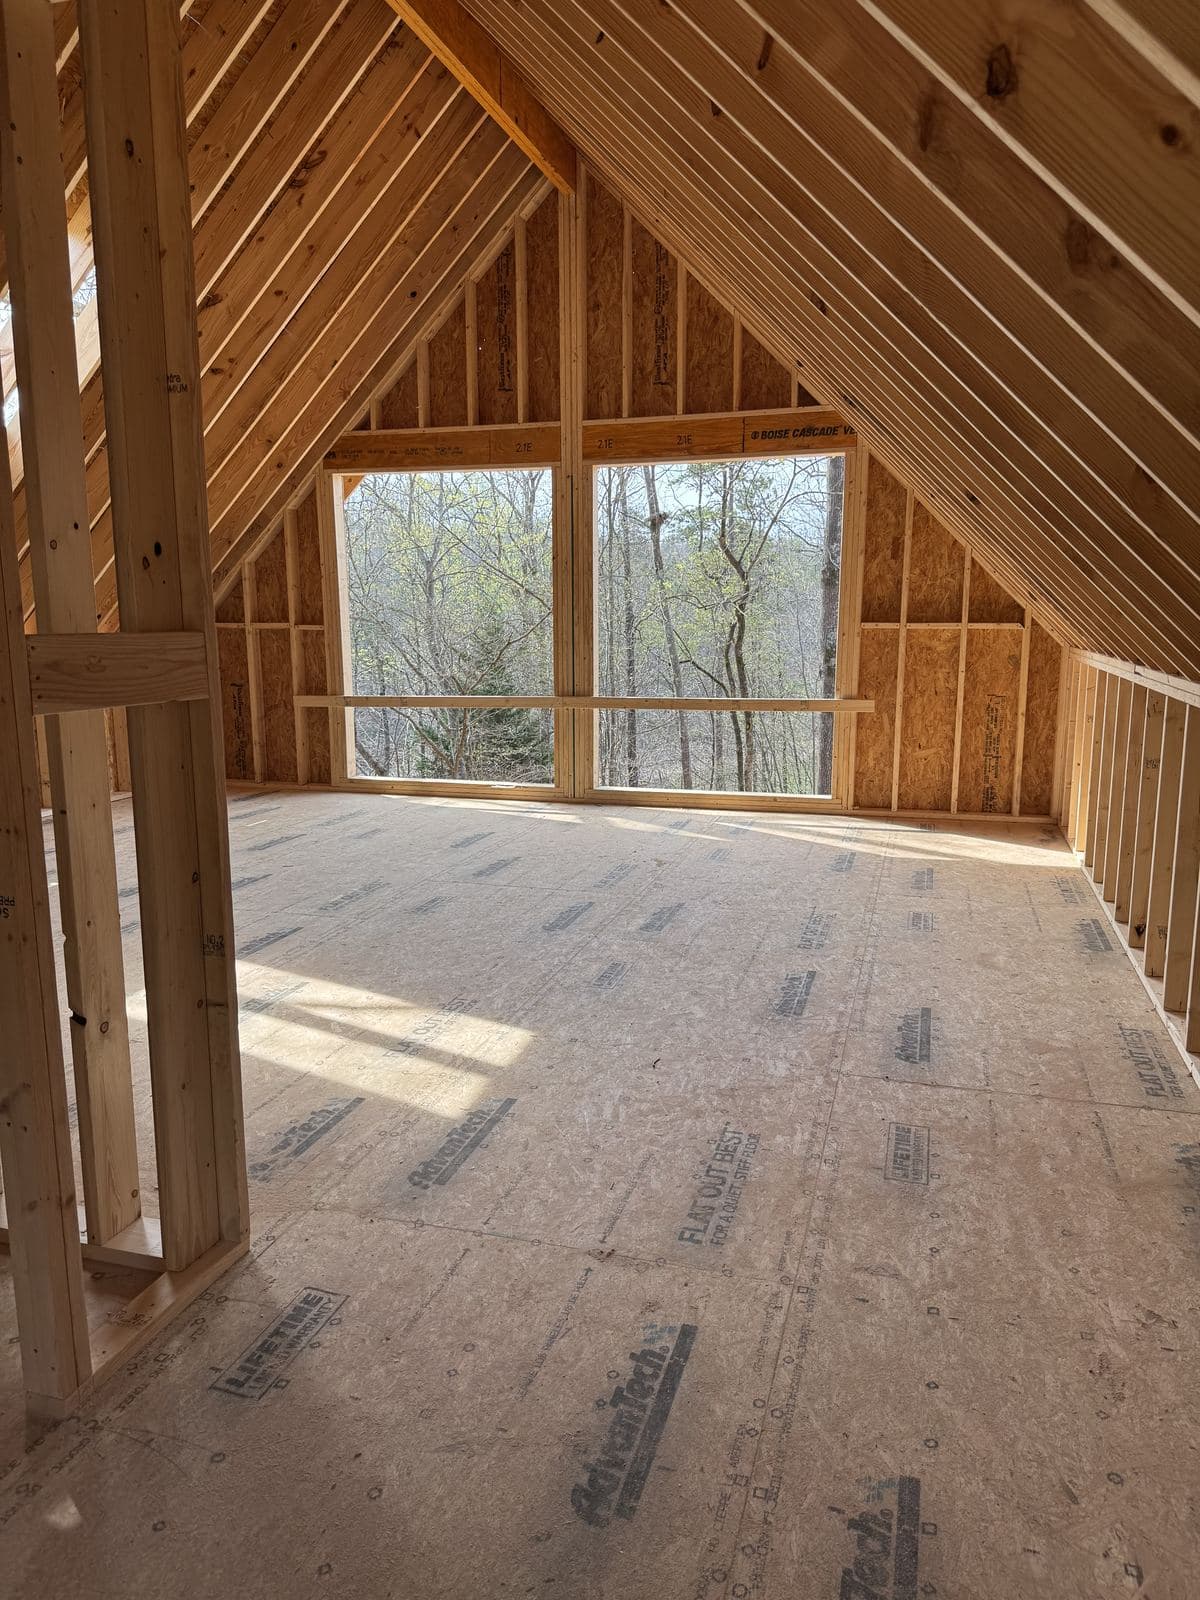
The window To be confirmed
Cladding
Board and batten on. The garage bay still open, material stacked inside.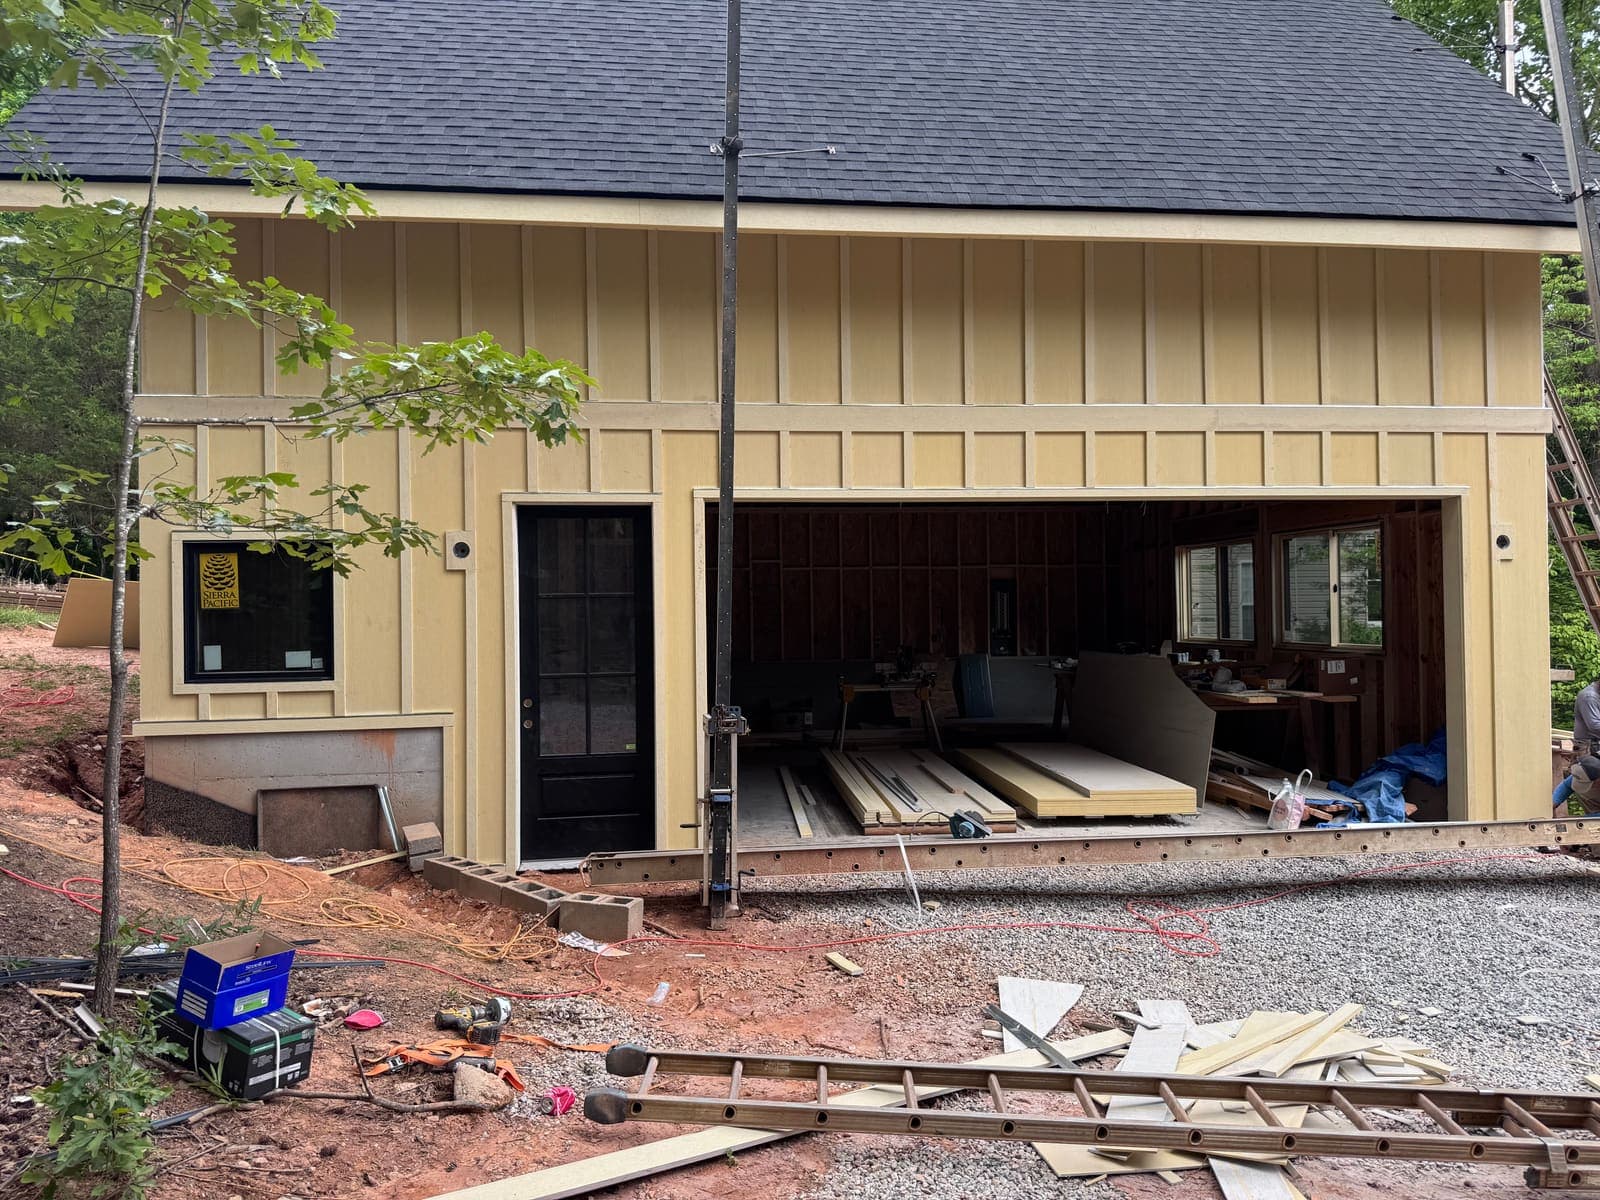
The bay
04The house
Not finished. This is as far as the visits go.
PhotographInteriors
The rooms, once they are closed and furnished.FilmThe group, in one take
A slow walk up the drive, past the bay, to the gable. To be filmed.05The people
In the owners’ words.
Recorded on site. Published with permission.
Sample quote. Replace with the owners’ words, recorded on site, published with their permission.
Sample quote. What they would tell someone building more than one volume on a wooded lot.
AudioInterview
A short film or audio piece, 2–3 minutes, on site.06Journal
Written along the way.
07Where it stands
The record.
- To be confirmedSite visitThe lot walked. Pines, red soil, the drive cut in.
- To be confirmedIn constructionGable framed. Inside, the upper wall is still open studs.
- To be confirmedIn constructionSheathed, then clad in board and batten. The garage bay still open.
Begin