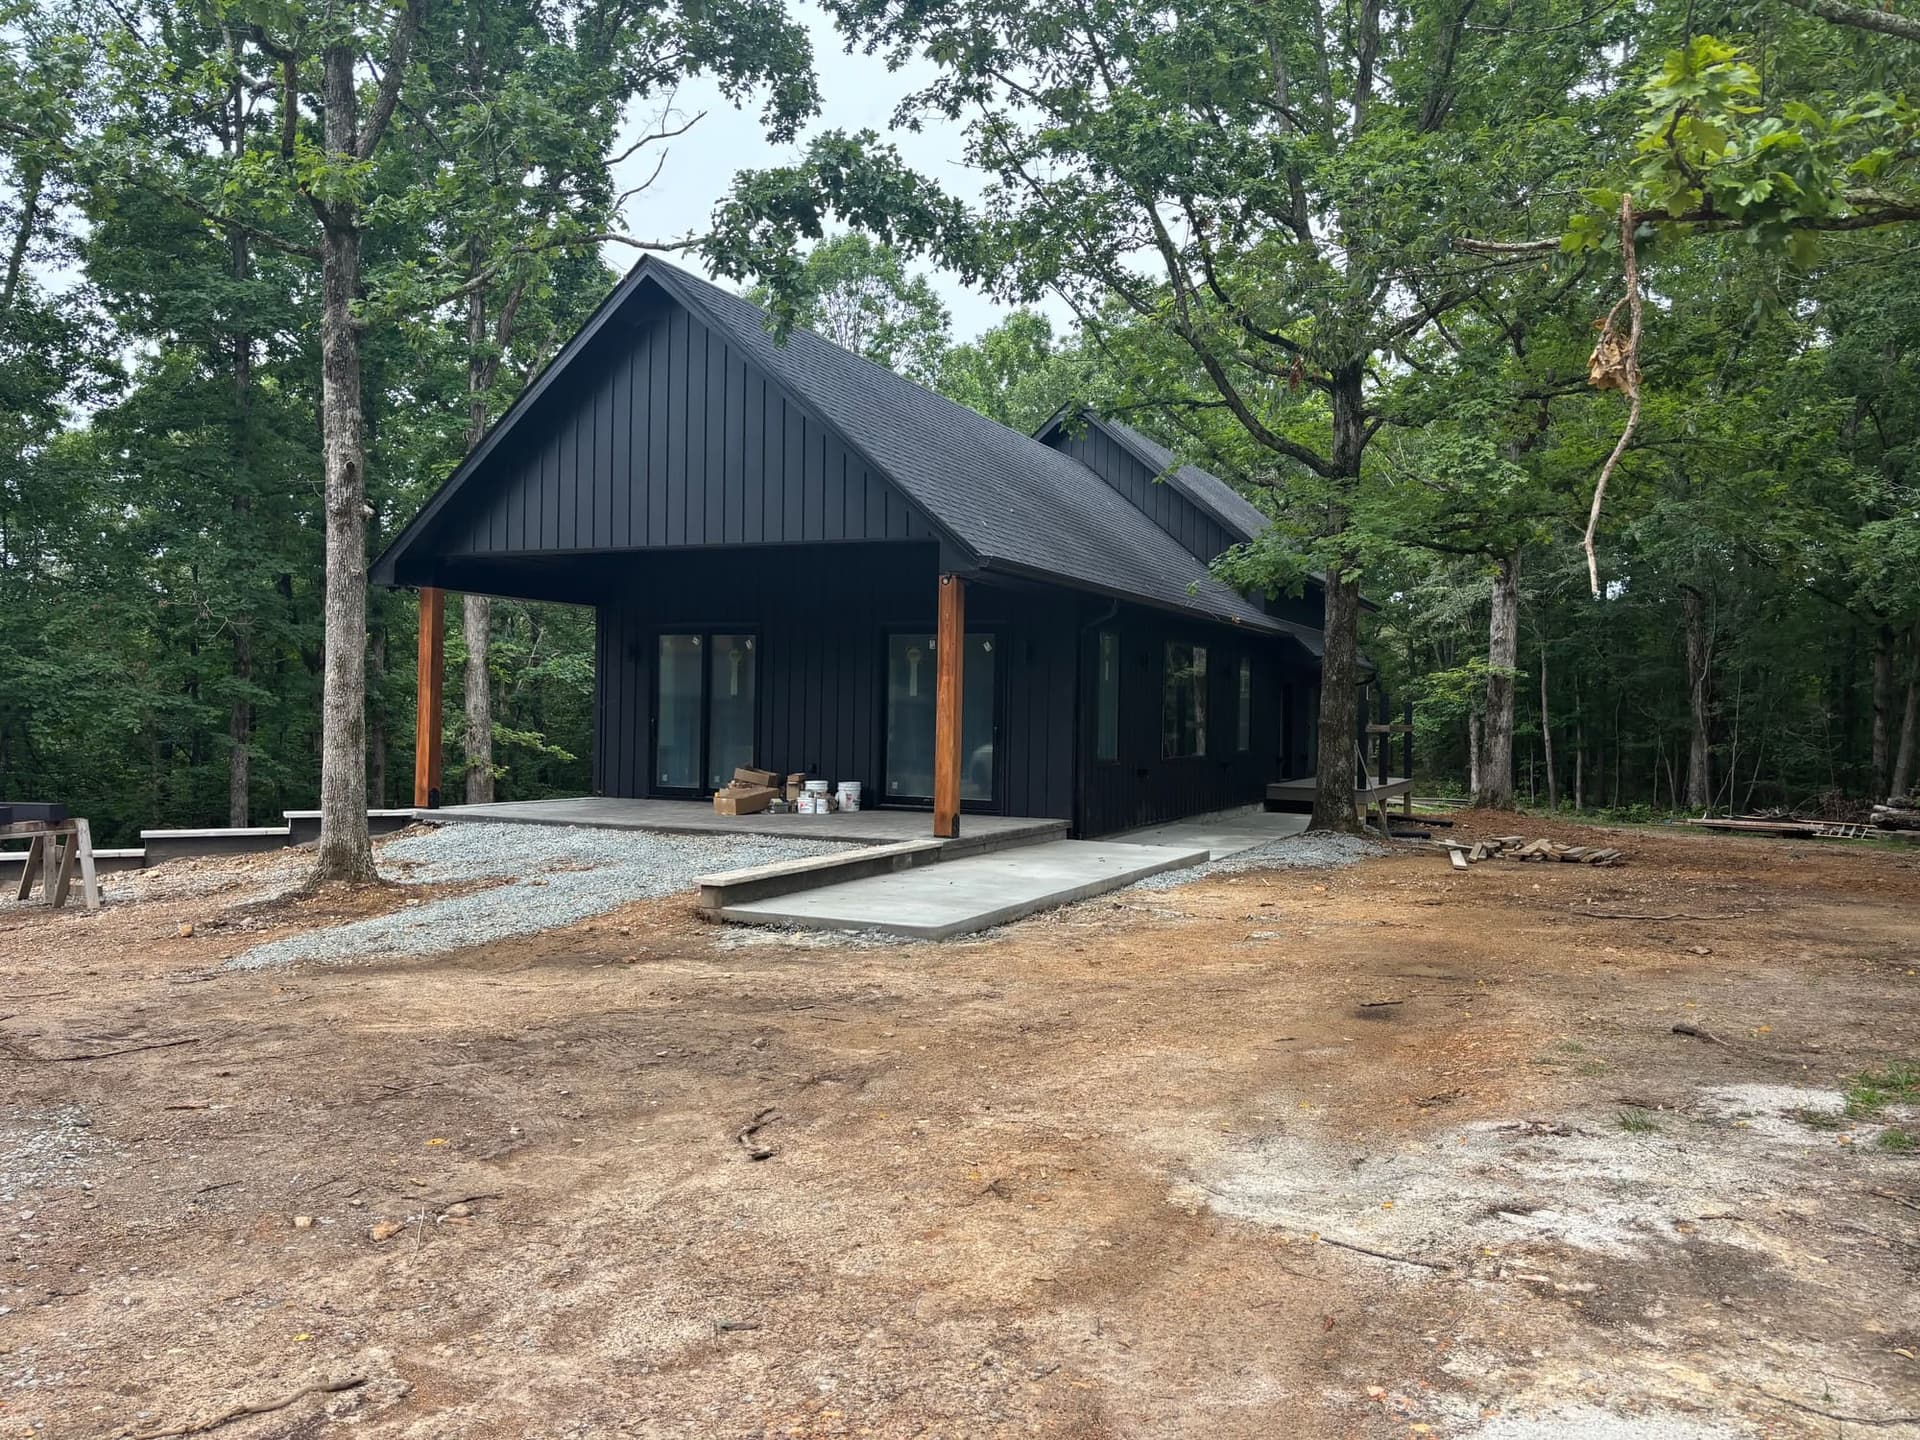
Falcon’s Perch
Amy Reynolds
A Signature House, carried onto a wooded lot. The interior is furnished. Outside, the ground is still open, and the oaks are still overhead
- Program
- 2 bed · 2 bath · 1,488 sf
- Place
- Hohenwald, Tennessee
- Timeline
- January 2024
- Design
- HUT
As drawn, loft or basement.
Region only. We do not publish addresses.
First walk to furnished interior.
Architecture and interiors, as one.
01The land
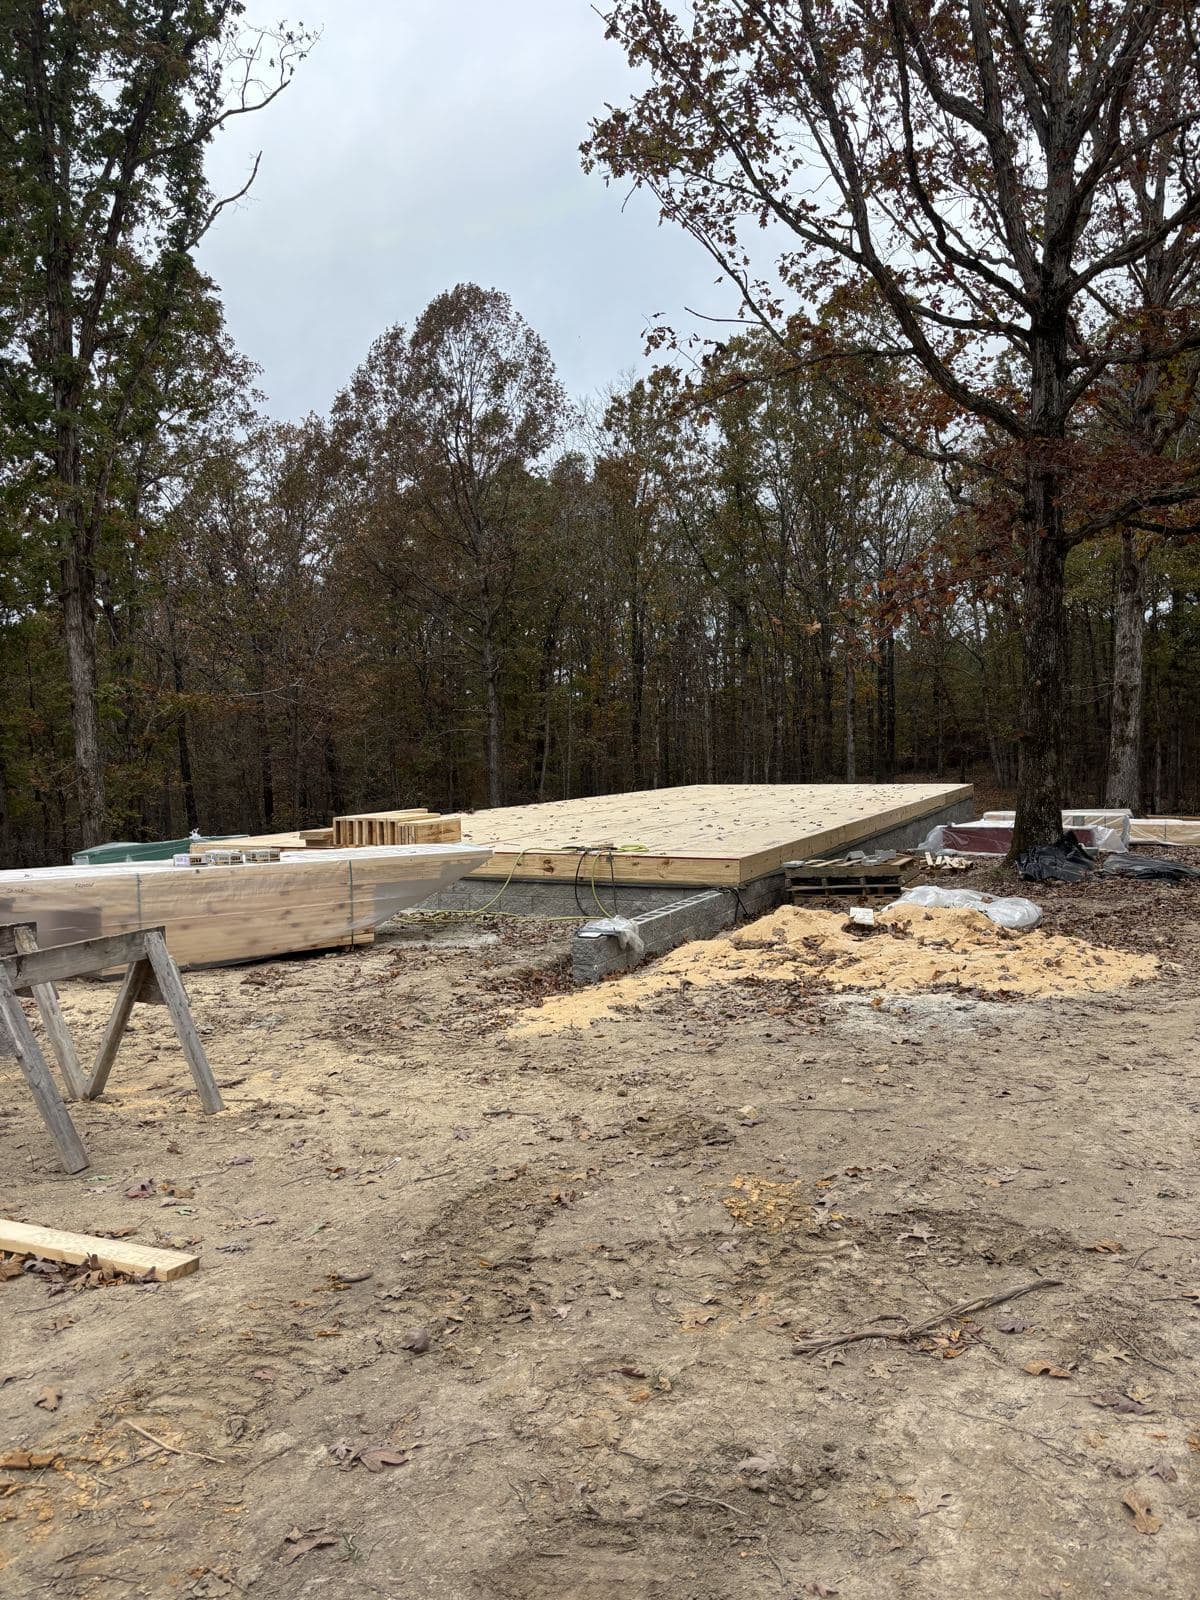
A cleared pad under the oaks.
PhotographAerial
Drone still of the pad under the canopy. To be flown.The pad is poured under the oaks that stayed. Which trees were kept, where the porch faces, and where the water goes are written here once the record is complete.
02Building
Frame, roof, then the room.
The visits caught the raising, the roof from inside the room, and the fit-out. Dates come from the build record.
To be confirmed
Foundation
The pad, with the subfloor on.The pad To be confirmed
Framing
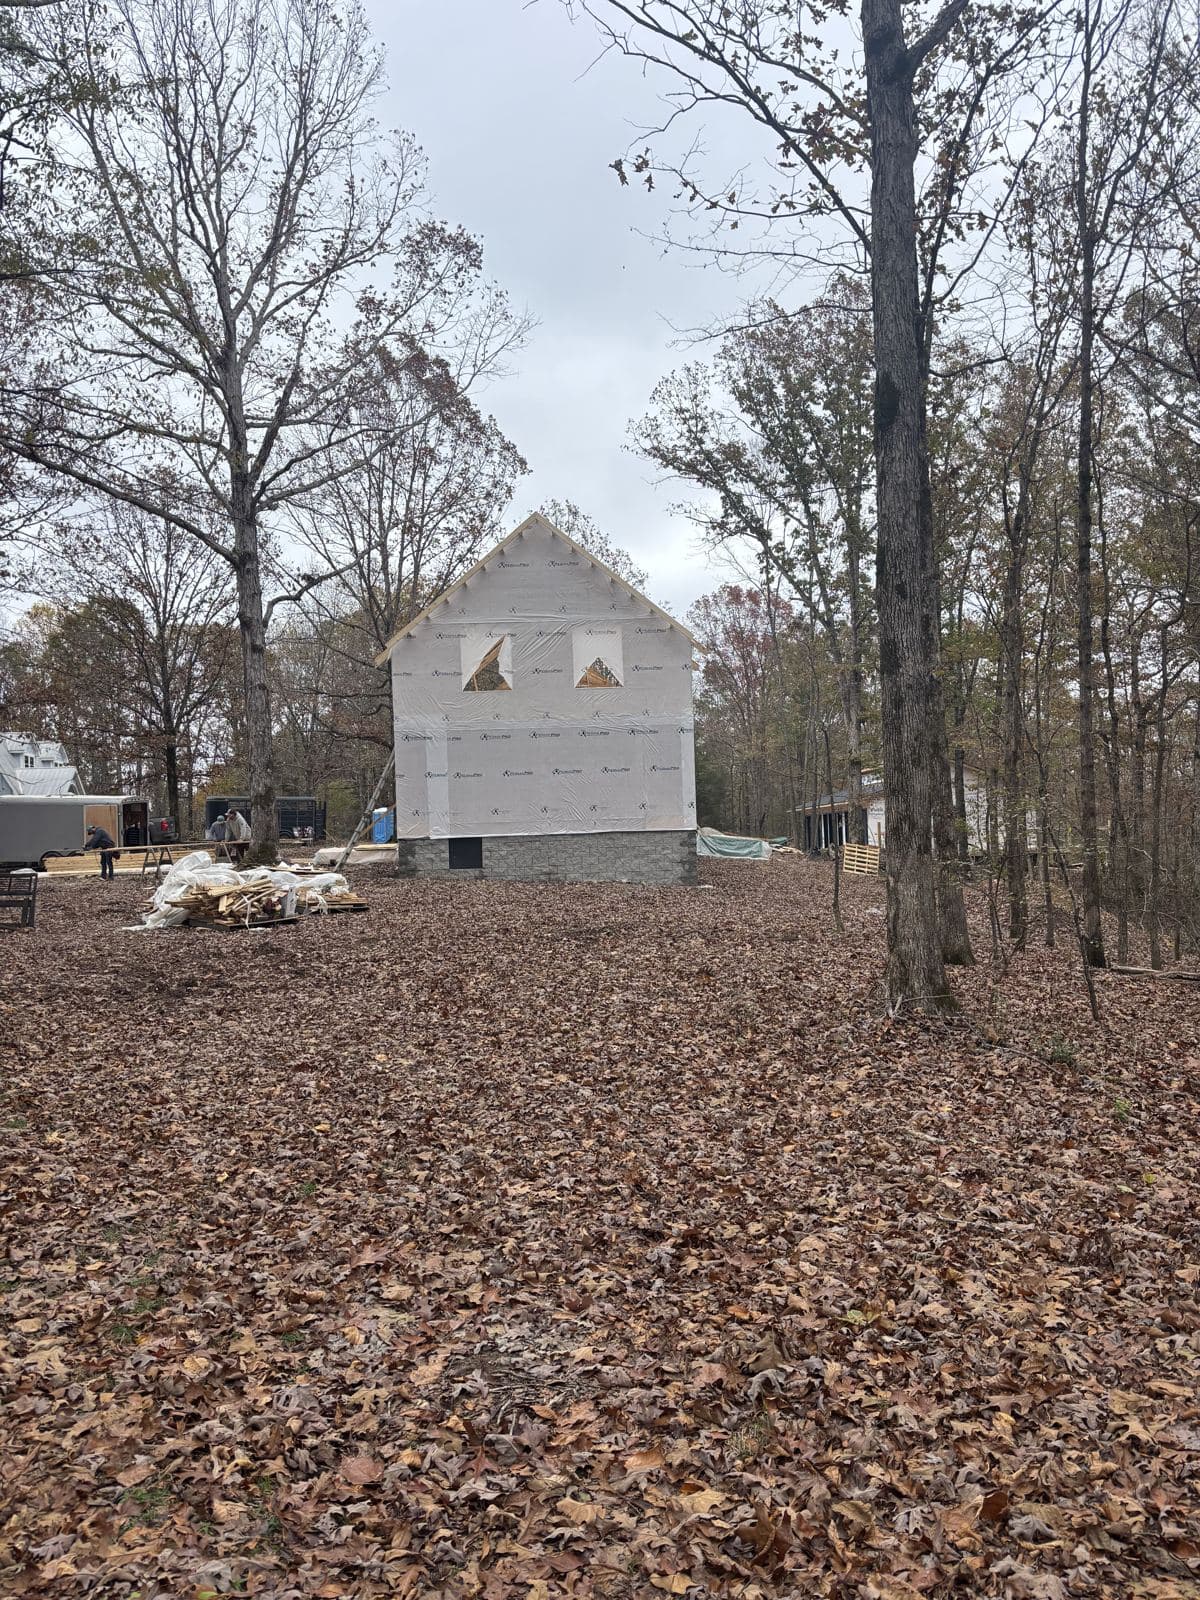
The gable goes up between the oaks.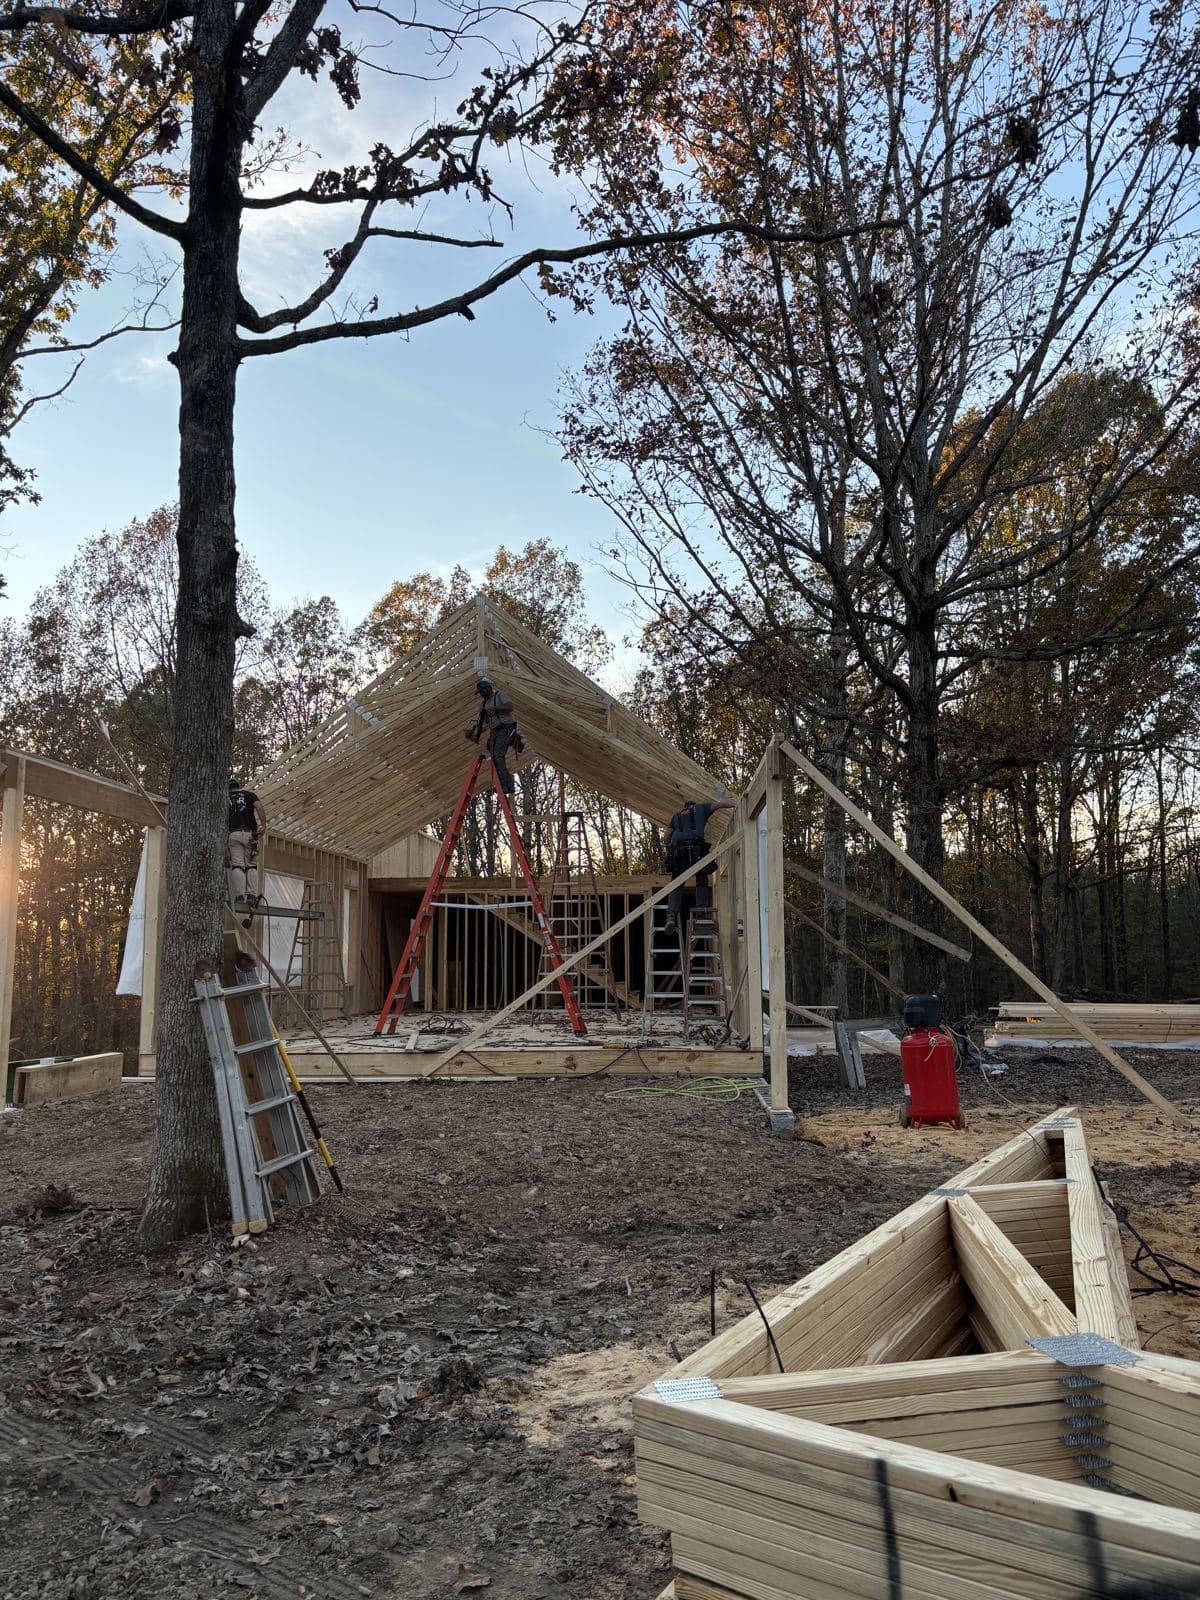
Raising 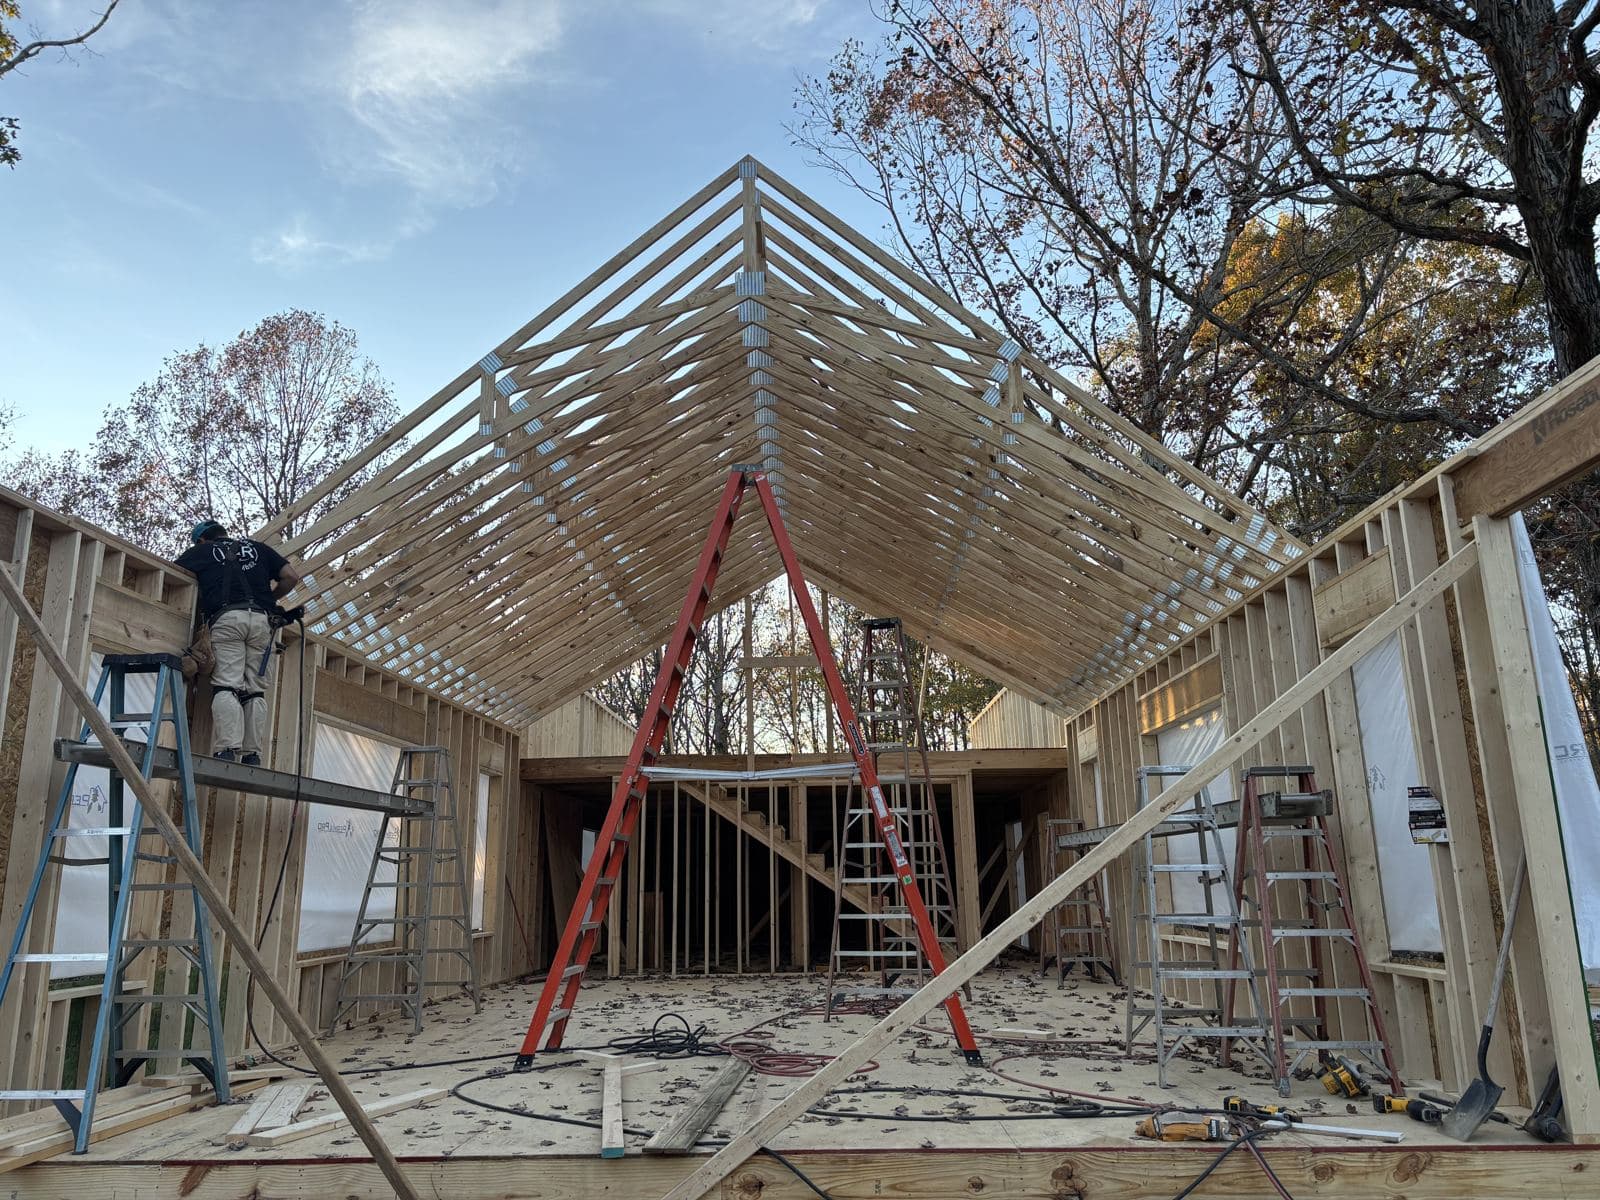
Inside To be confirmed
Roof
The deck, seen from inside the room.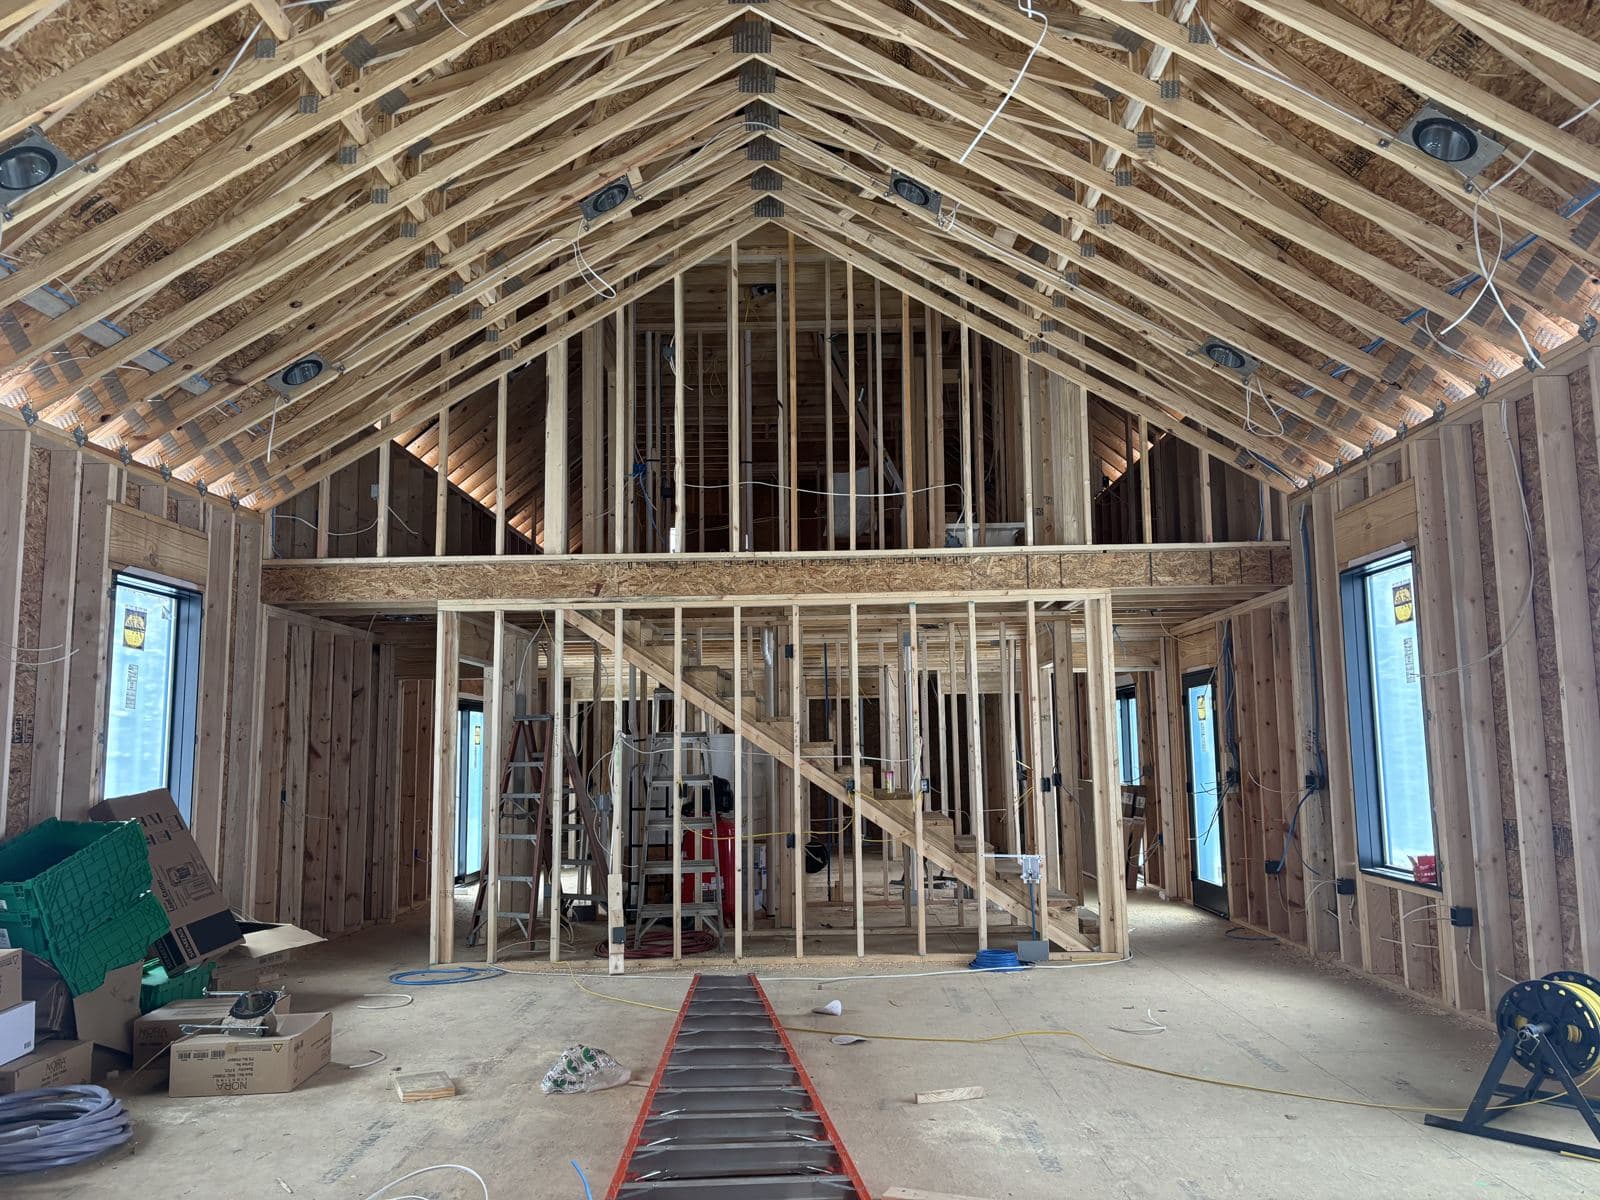
The room 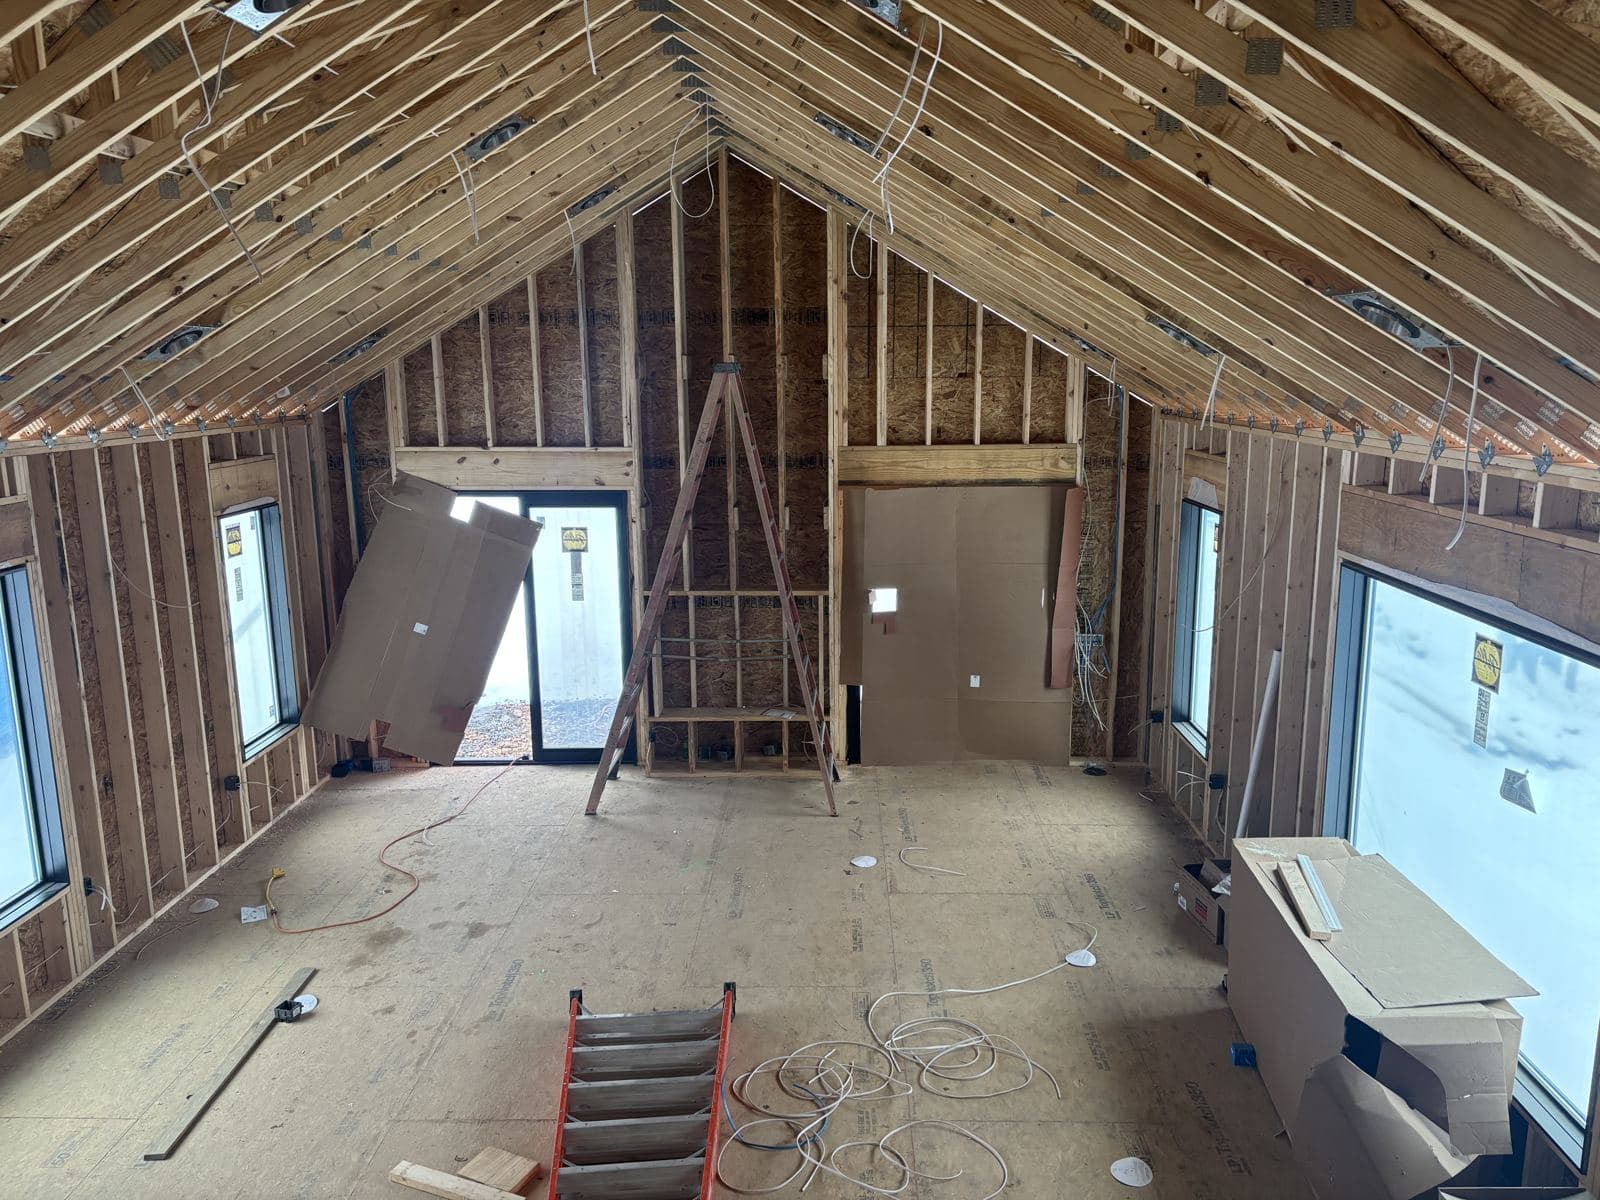
From inside To be confirmed
Fit-out
Cabinets in. The scaffold is still in the room.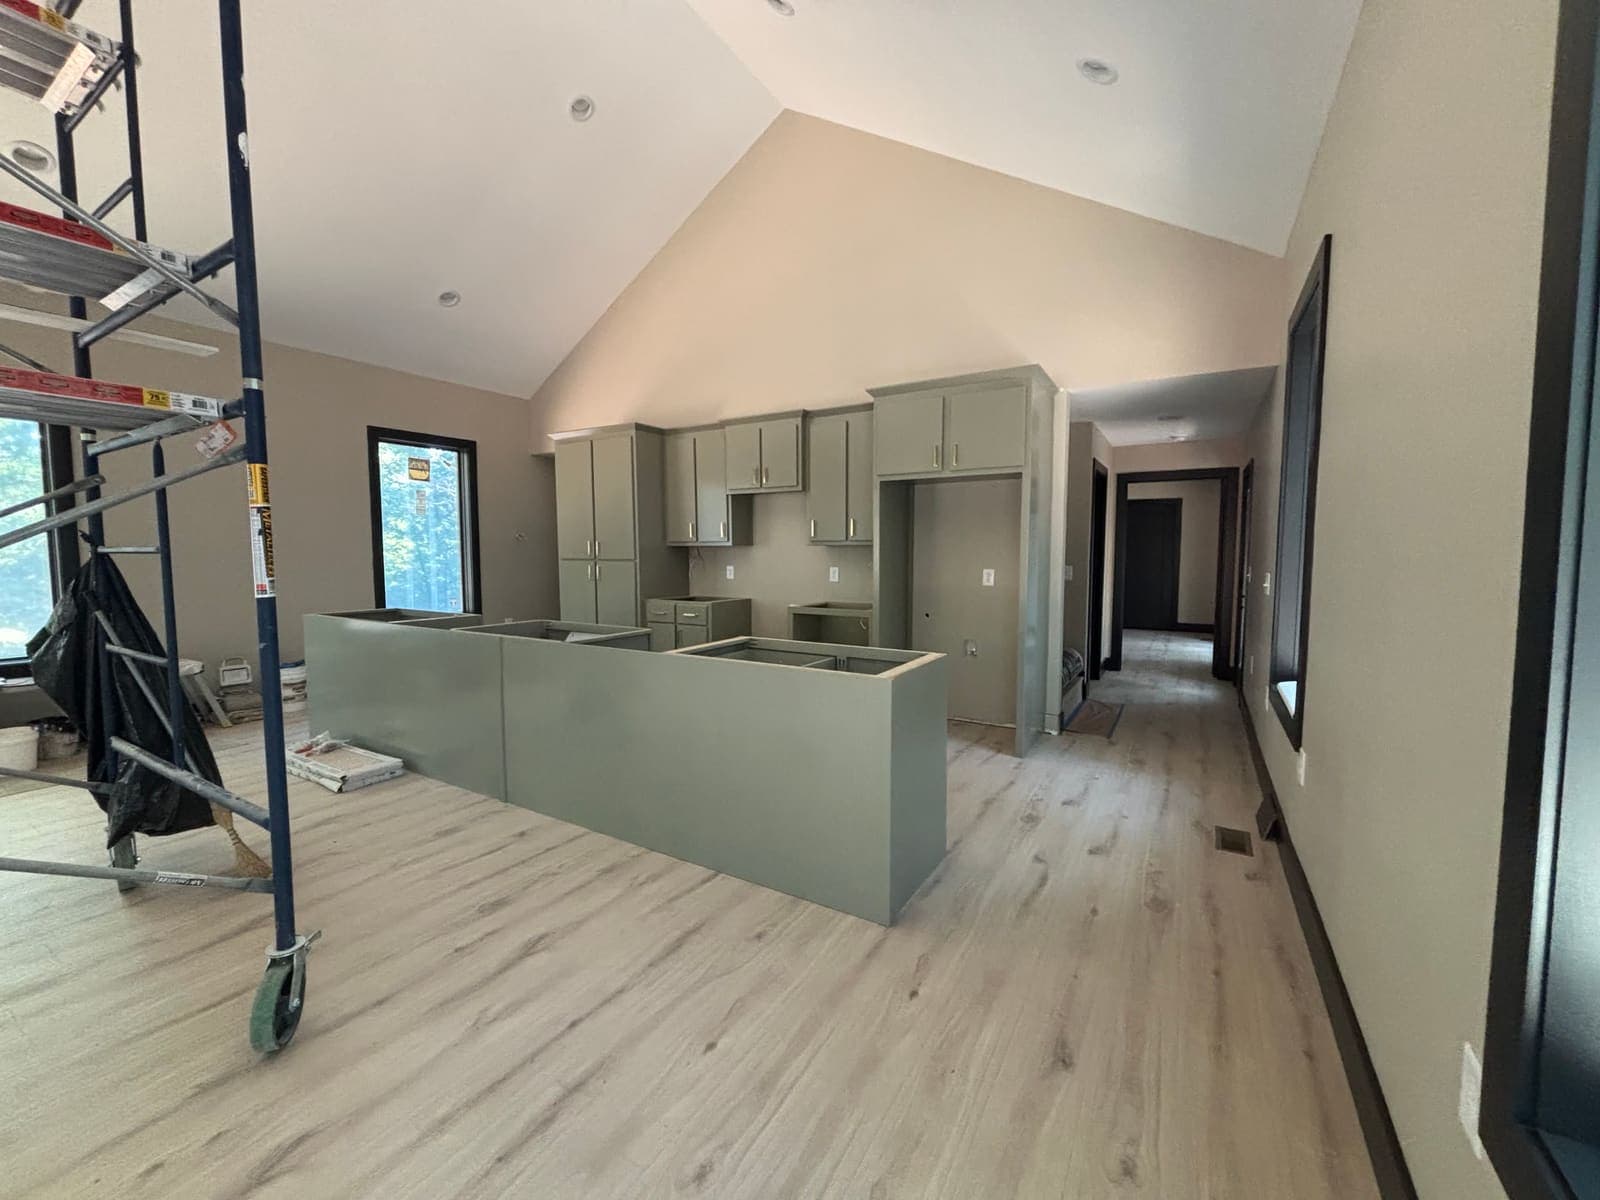
Kitchen
03The house
Furnished inside. Open ground outside.
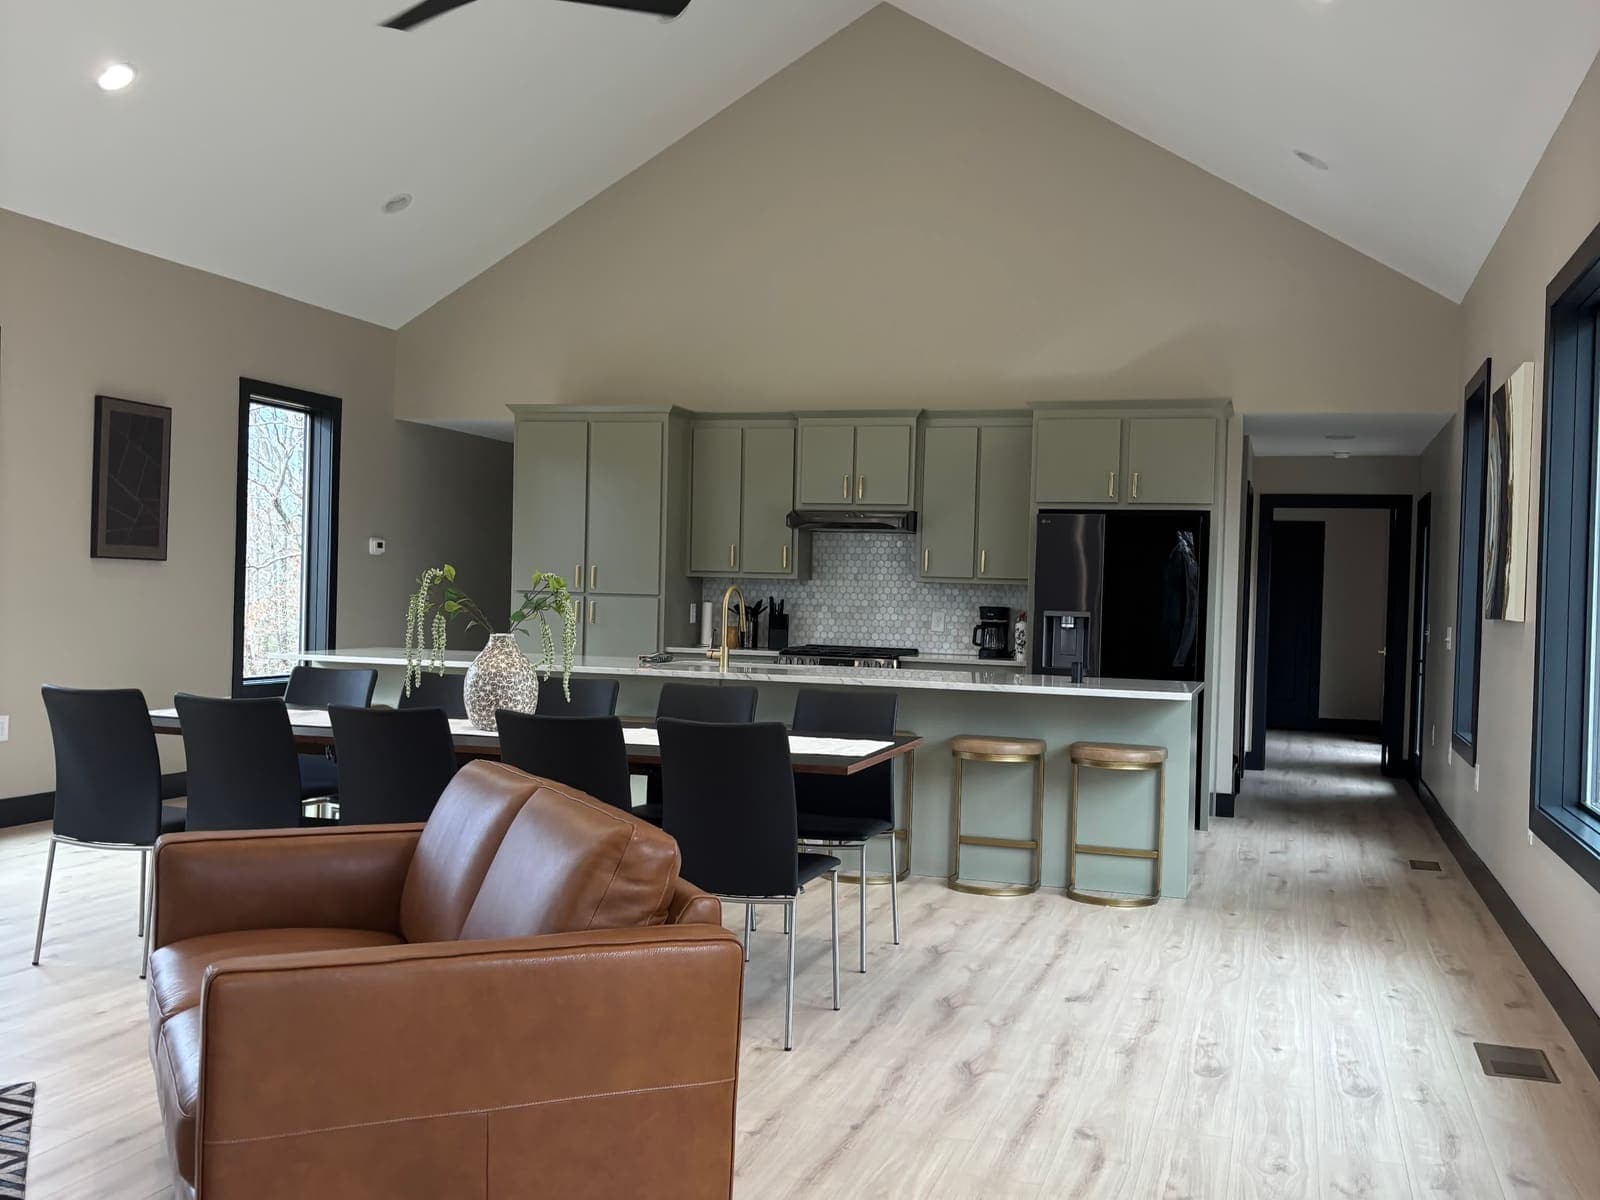
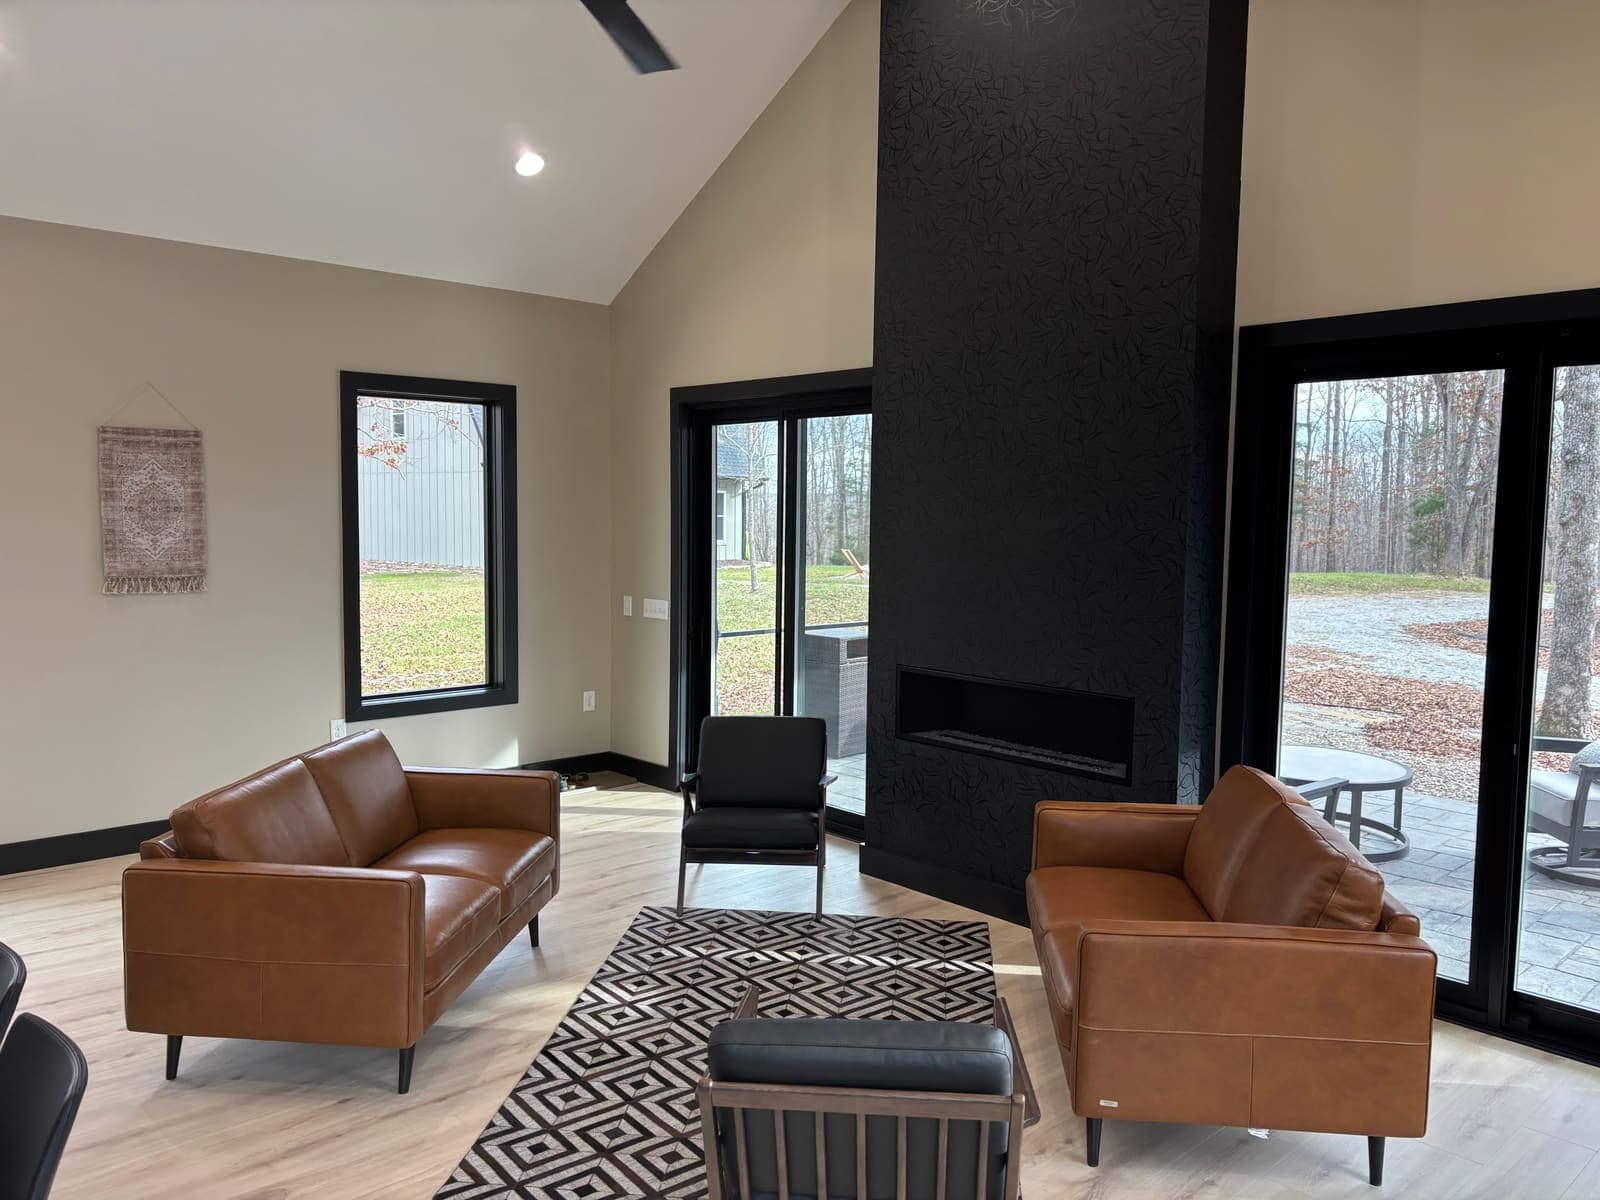
FilmThe house, in one take
A slow walk from the pad, under the porch, into the great room. To be filmed.04The people
In the owners’ words.
Published with permission.
I didn’t know what to expect; I’ve never worked with an architecture firm before
For Amy, the experience of working with The Hut Company was more personal and collaborative than she had expected.
05Journal
Written along the way.
06Where it stands
The record.
- To be confirmedSite visitThe lot walked. Hardwoods overhead, the pad cleared.
- To be confirmedIn constructionRoof framed, then decked. Photographed from inside the room.
- To be confirmedIn constructionKitchen fit-out. Scaffold still in the room.
- To be confirmedSite visitInterior furnished. The ground outside still open.
Begin