Falcon’s Family
Janesse Brewer
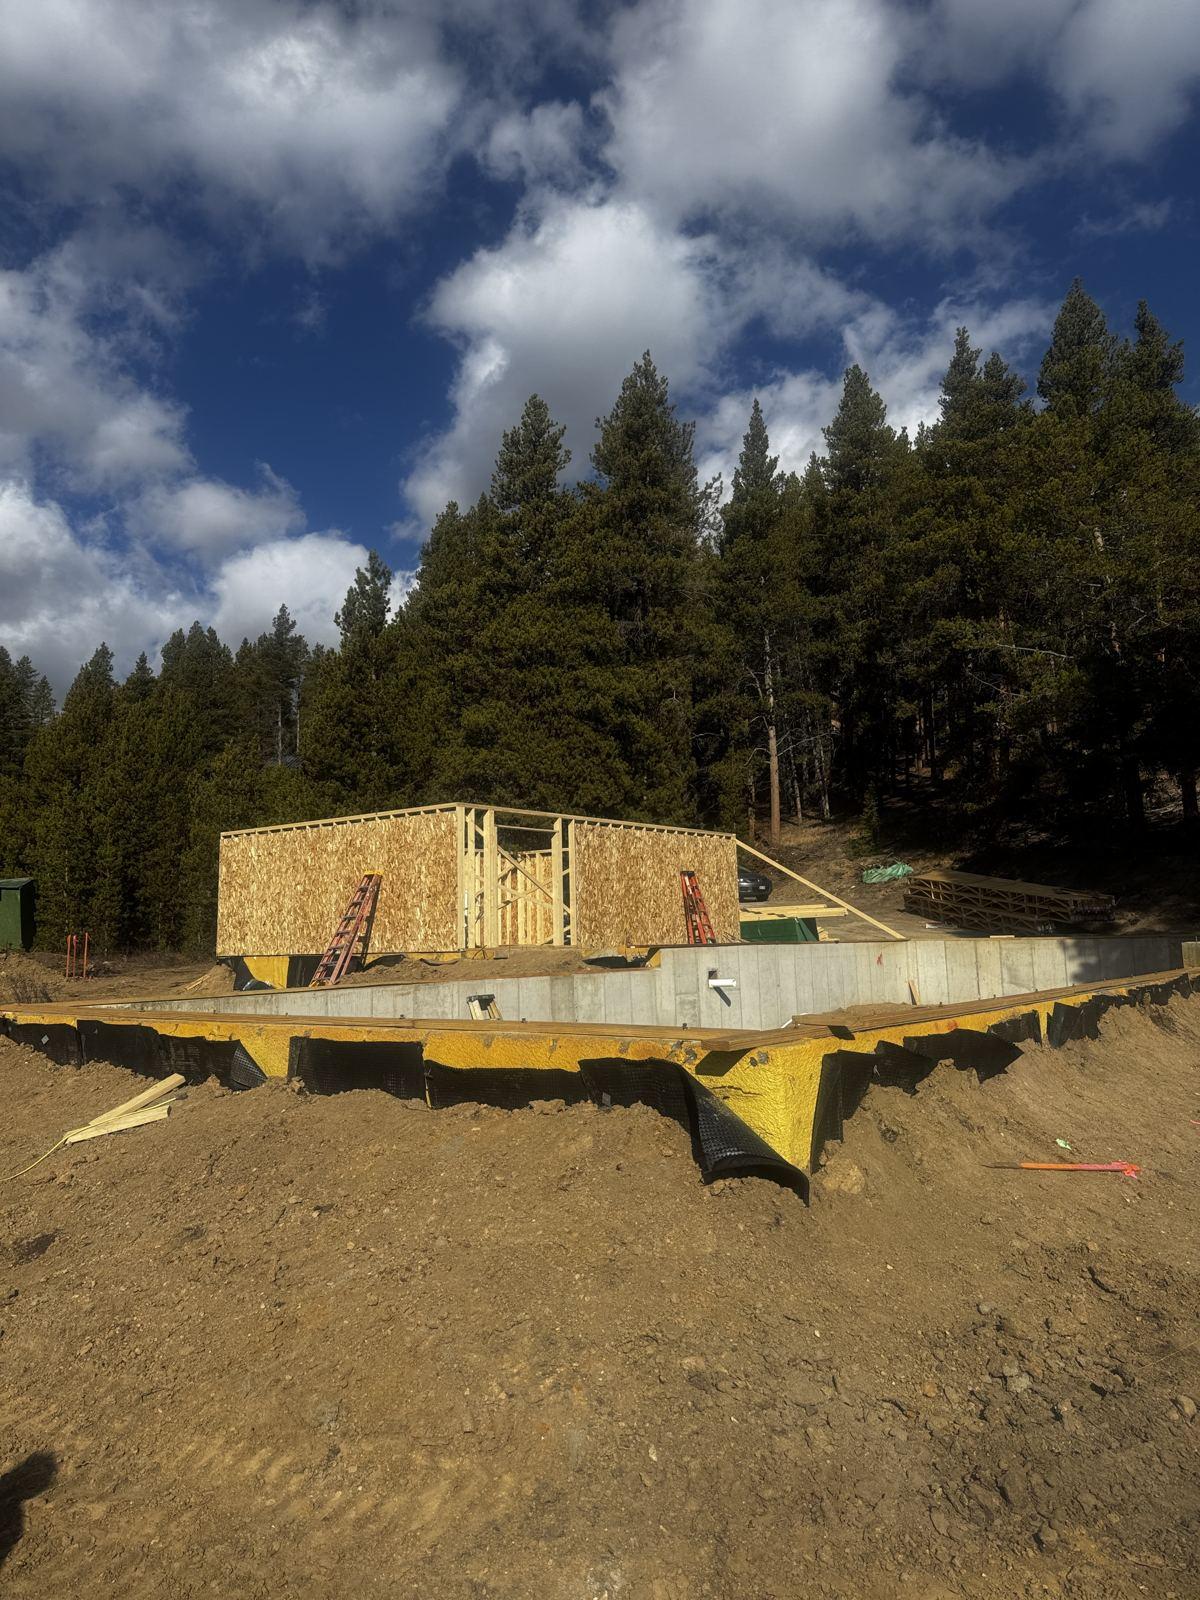
A Signature house on a mountain slope, still at the foundation and the first walls. The pines are already around it.
- Began as
- Signature House
- Design
- HUT
Architecture and interiors, as one.
01The land
A slope under the pines.
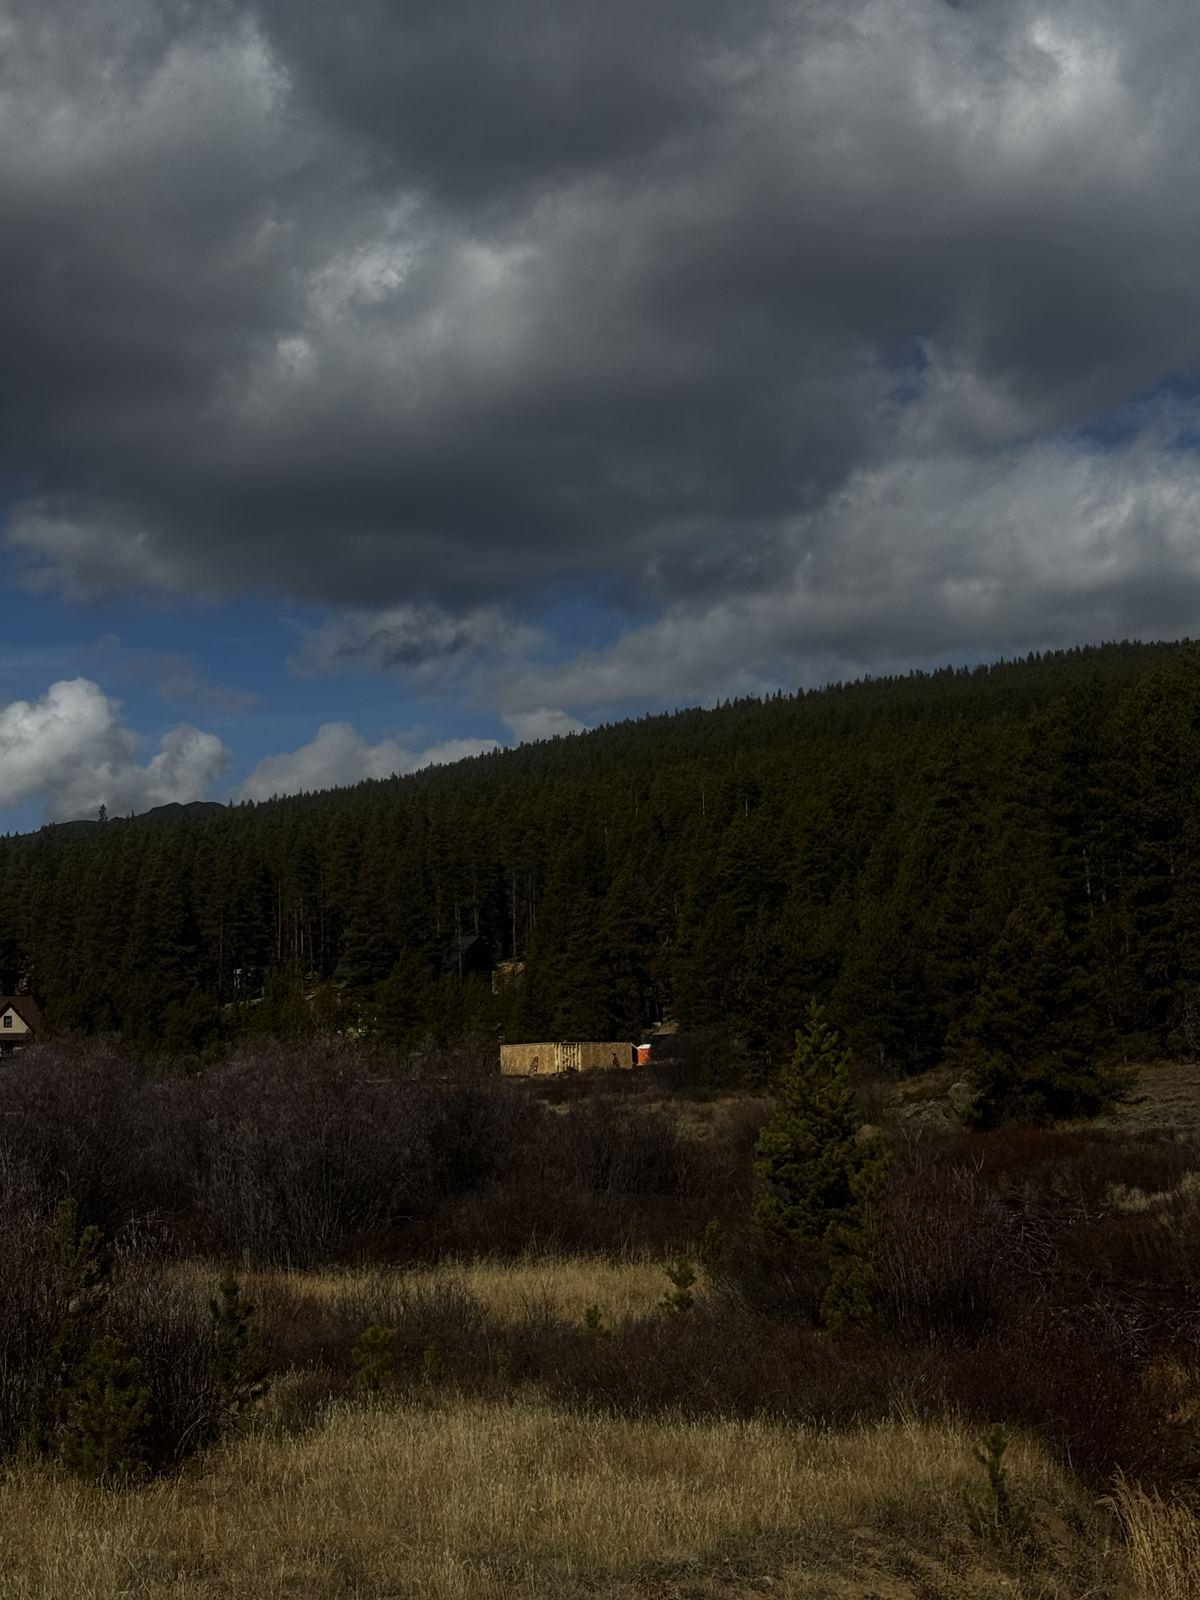
The visits show a foundation cut into a slope, pines above it and a meadow in front. Where the water goes, and which trees stayed, is written here once the record is complete.
02Building
The pad, then the first walls.
What the visits caught. The roof is not on yet. Dates come from the build record.
Foundation
The pad is in. The first walls are sheathed.The pad Framing
Walls going up on the slab. The roof is still open.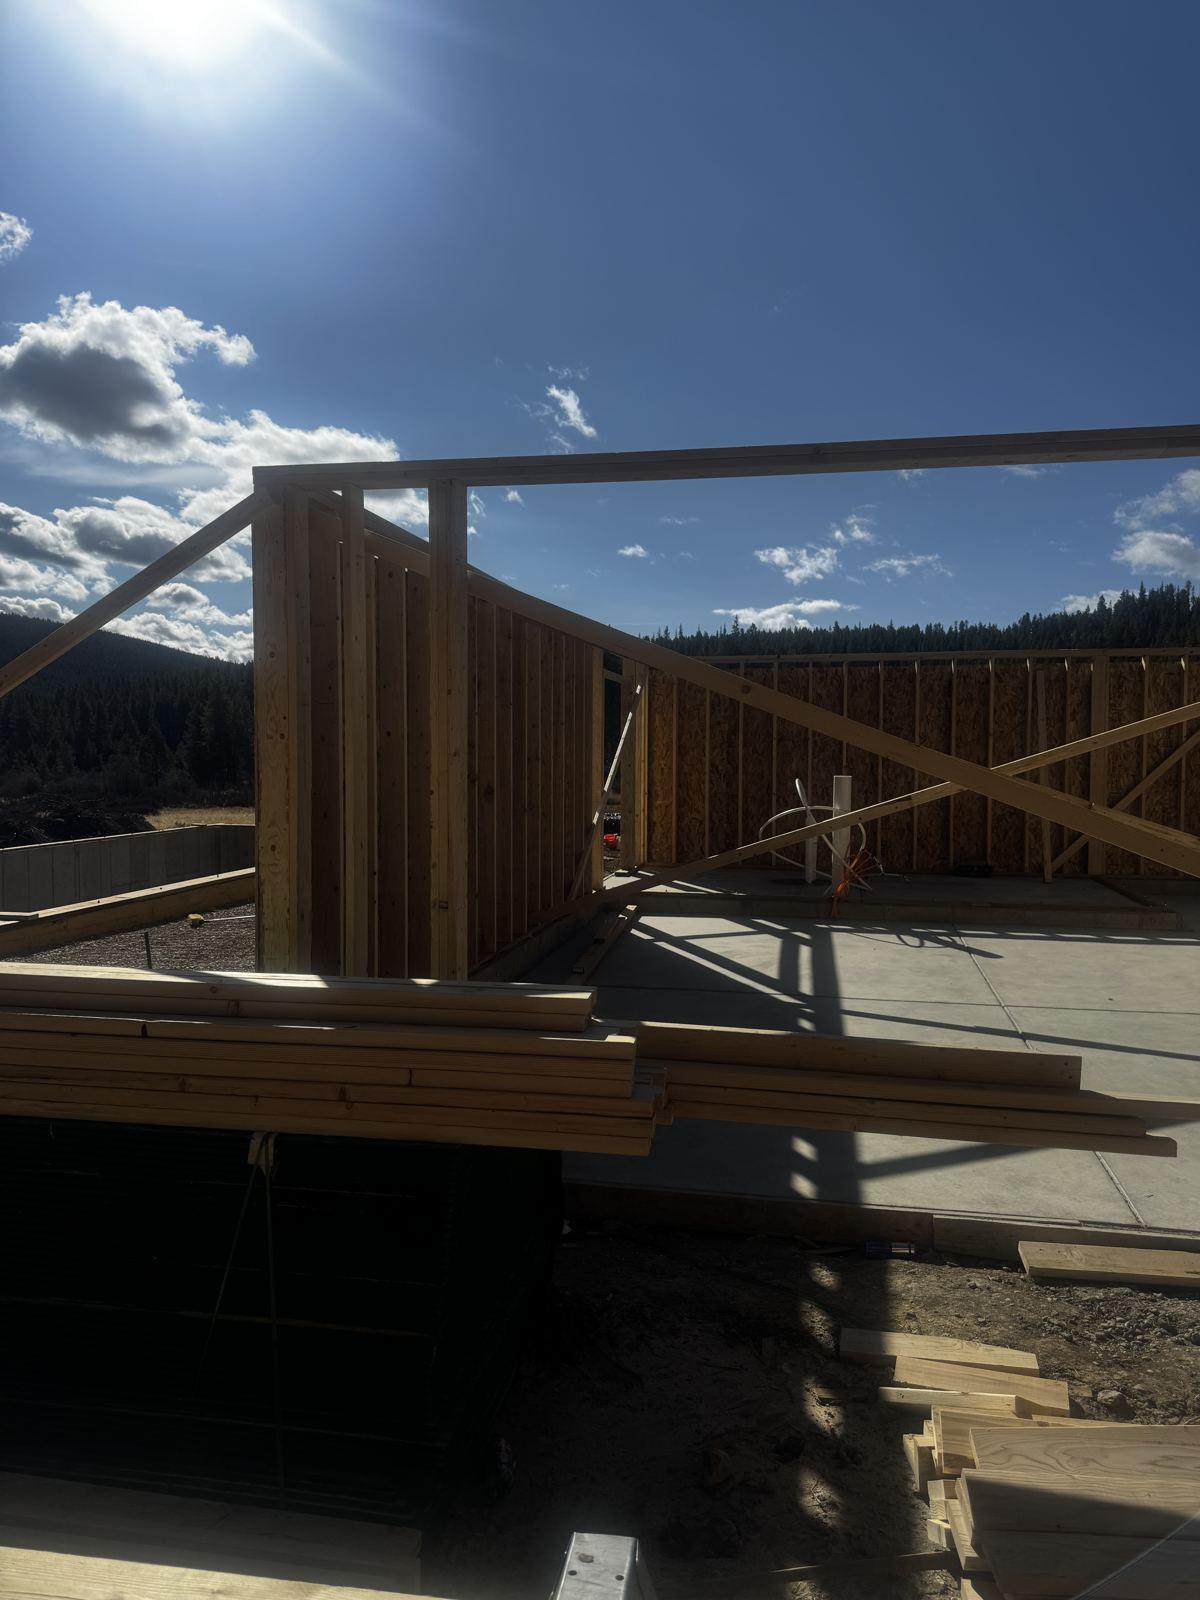
The walls On the slab · 00:10
03The people
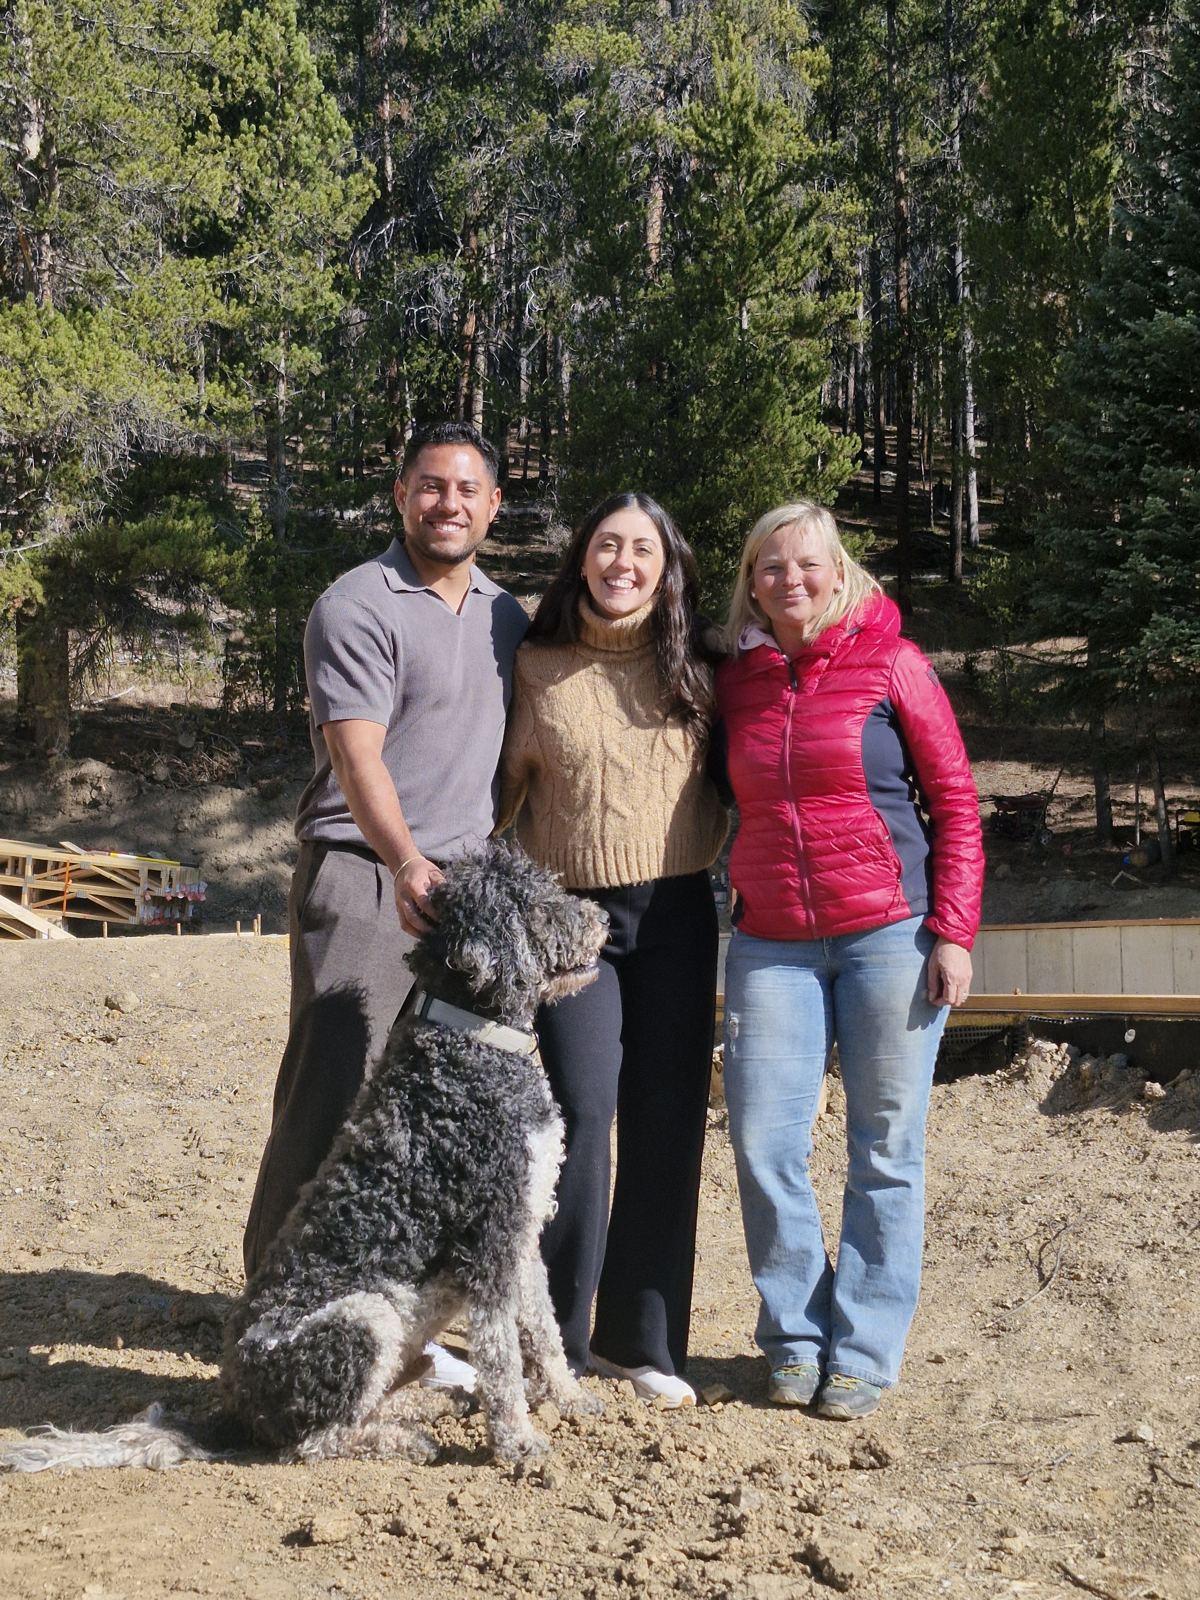
On the visit.
Recorded on site. Published with permission.
04Where it stands
The record.
- Site visitThe slope walked. Pines above, meadow in front.
- In constructionFoundation in. The first walls sheathed.
- In constructionFraming on the slab. The roof is not on yet.
Begin