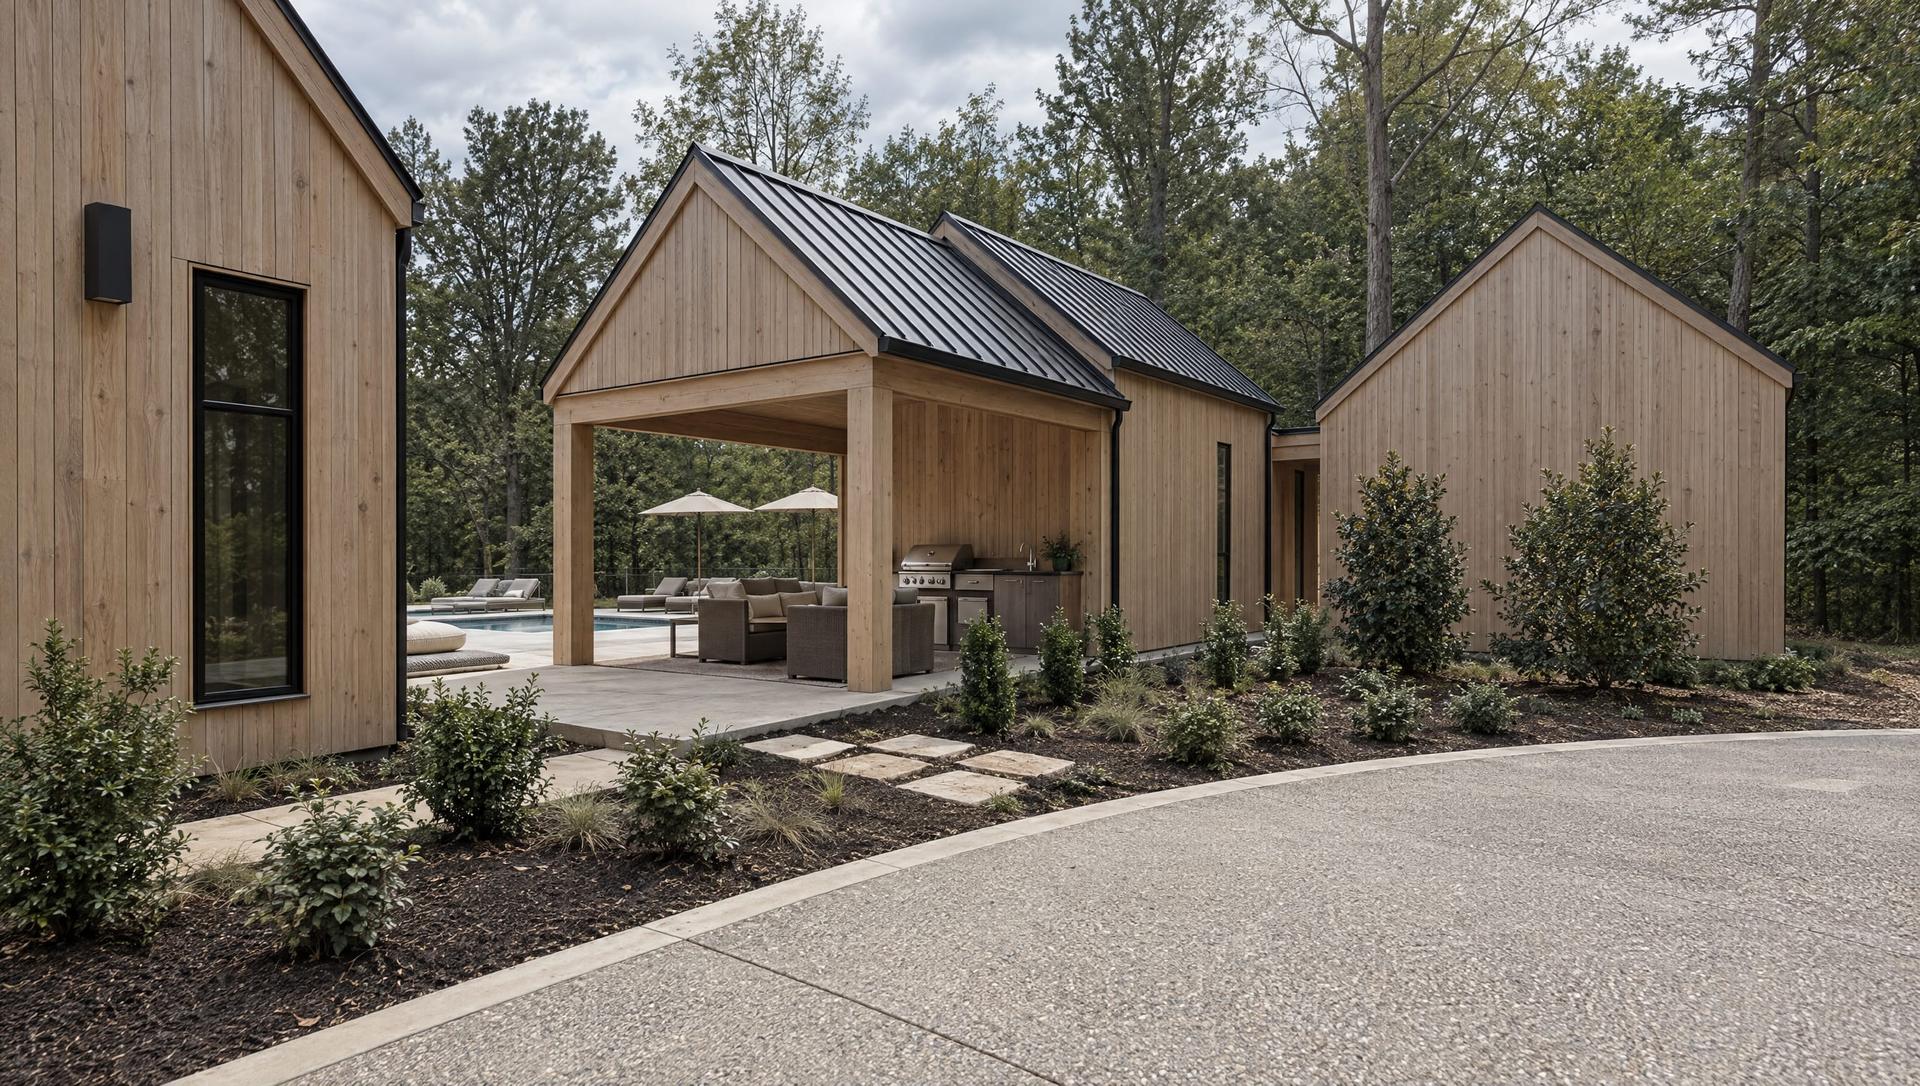
Coyote’s Den
Bryan Scott
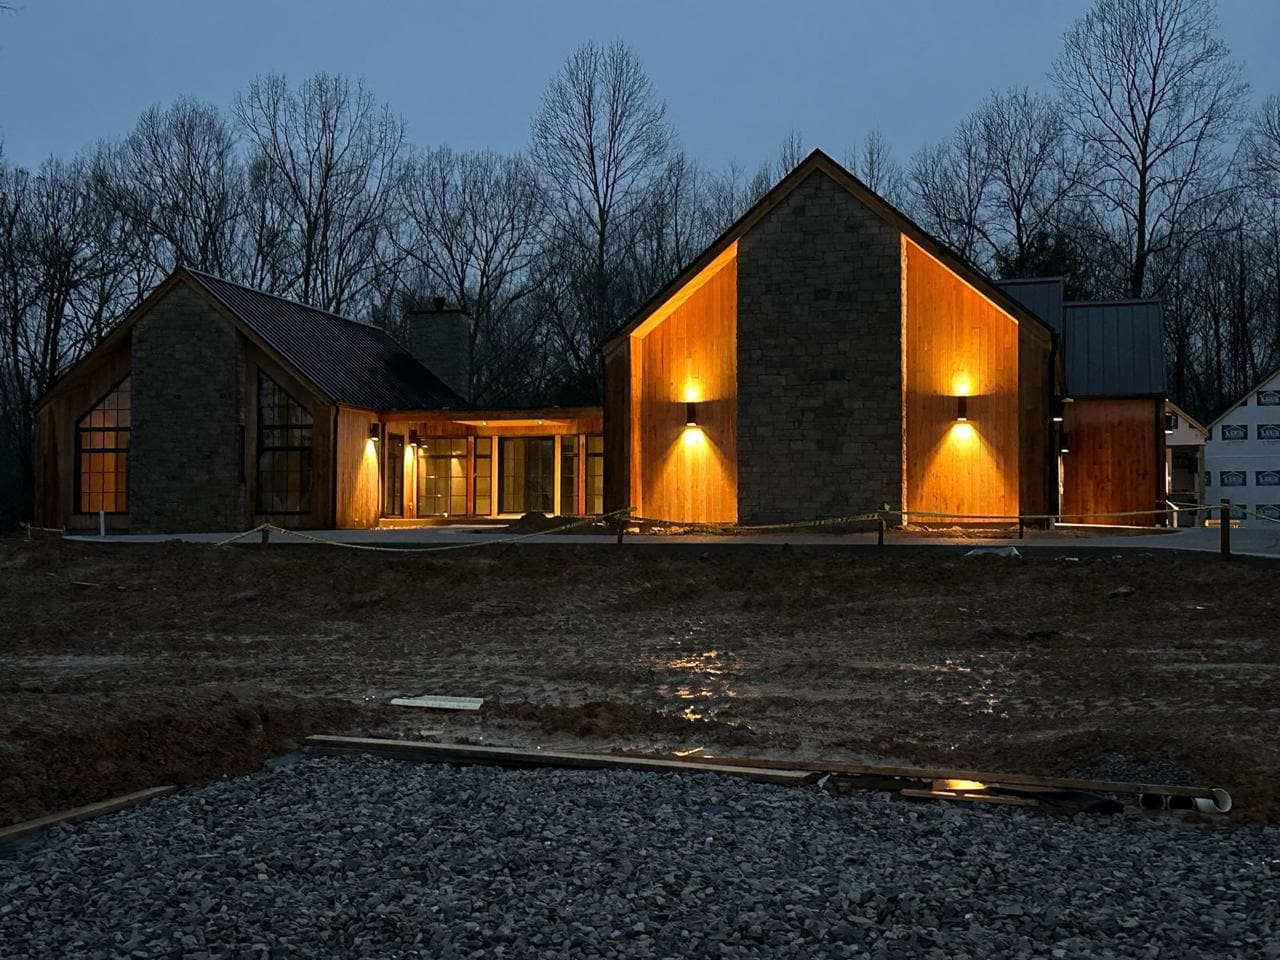
A Signature House, chosen as drawn and carried to a piece of land we walked with the owners. From red earth and a timber frame to a lit house in the snow.
- Program
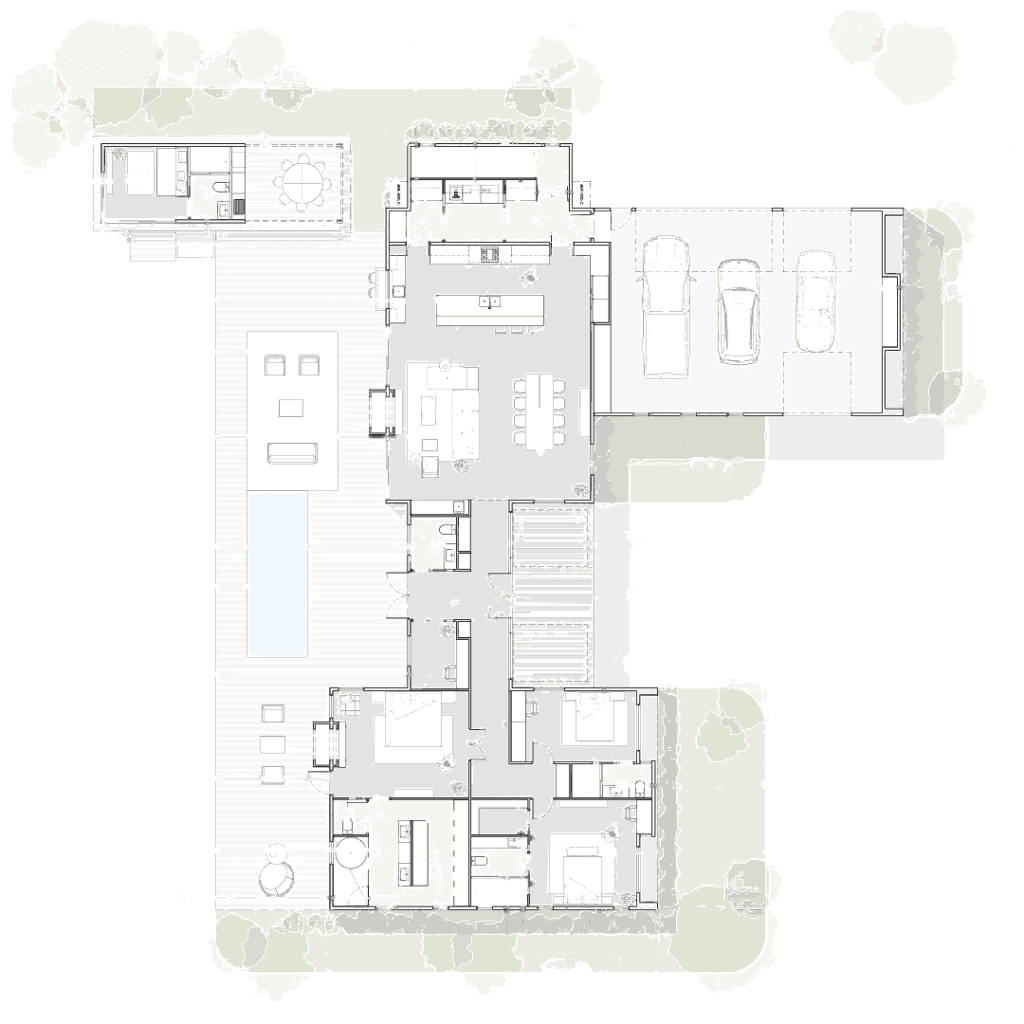
- 3 bed · 4 bath · 3,488 sf
- Design
- HUT
Architecture and interiors, as one.
01How it began
A house that already existed, for land that did not know it yet.
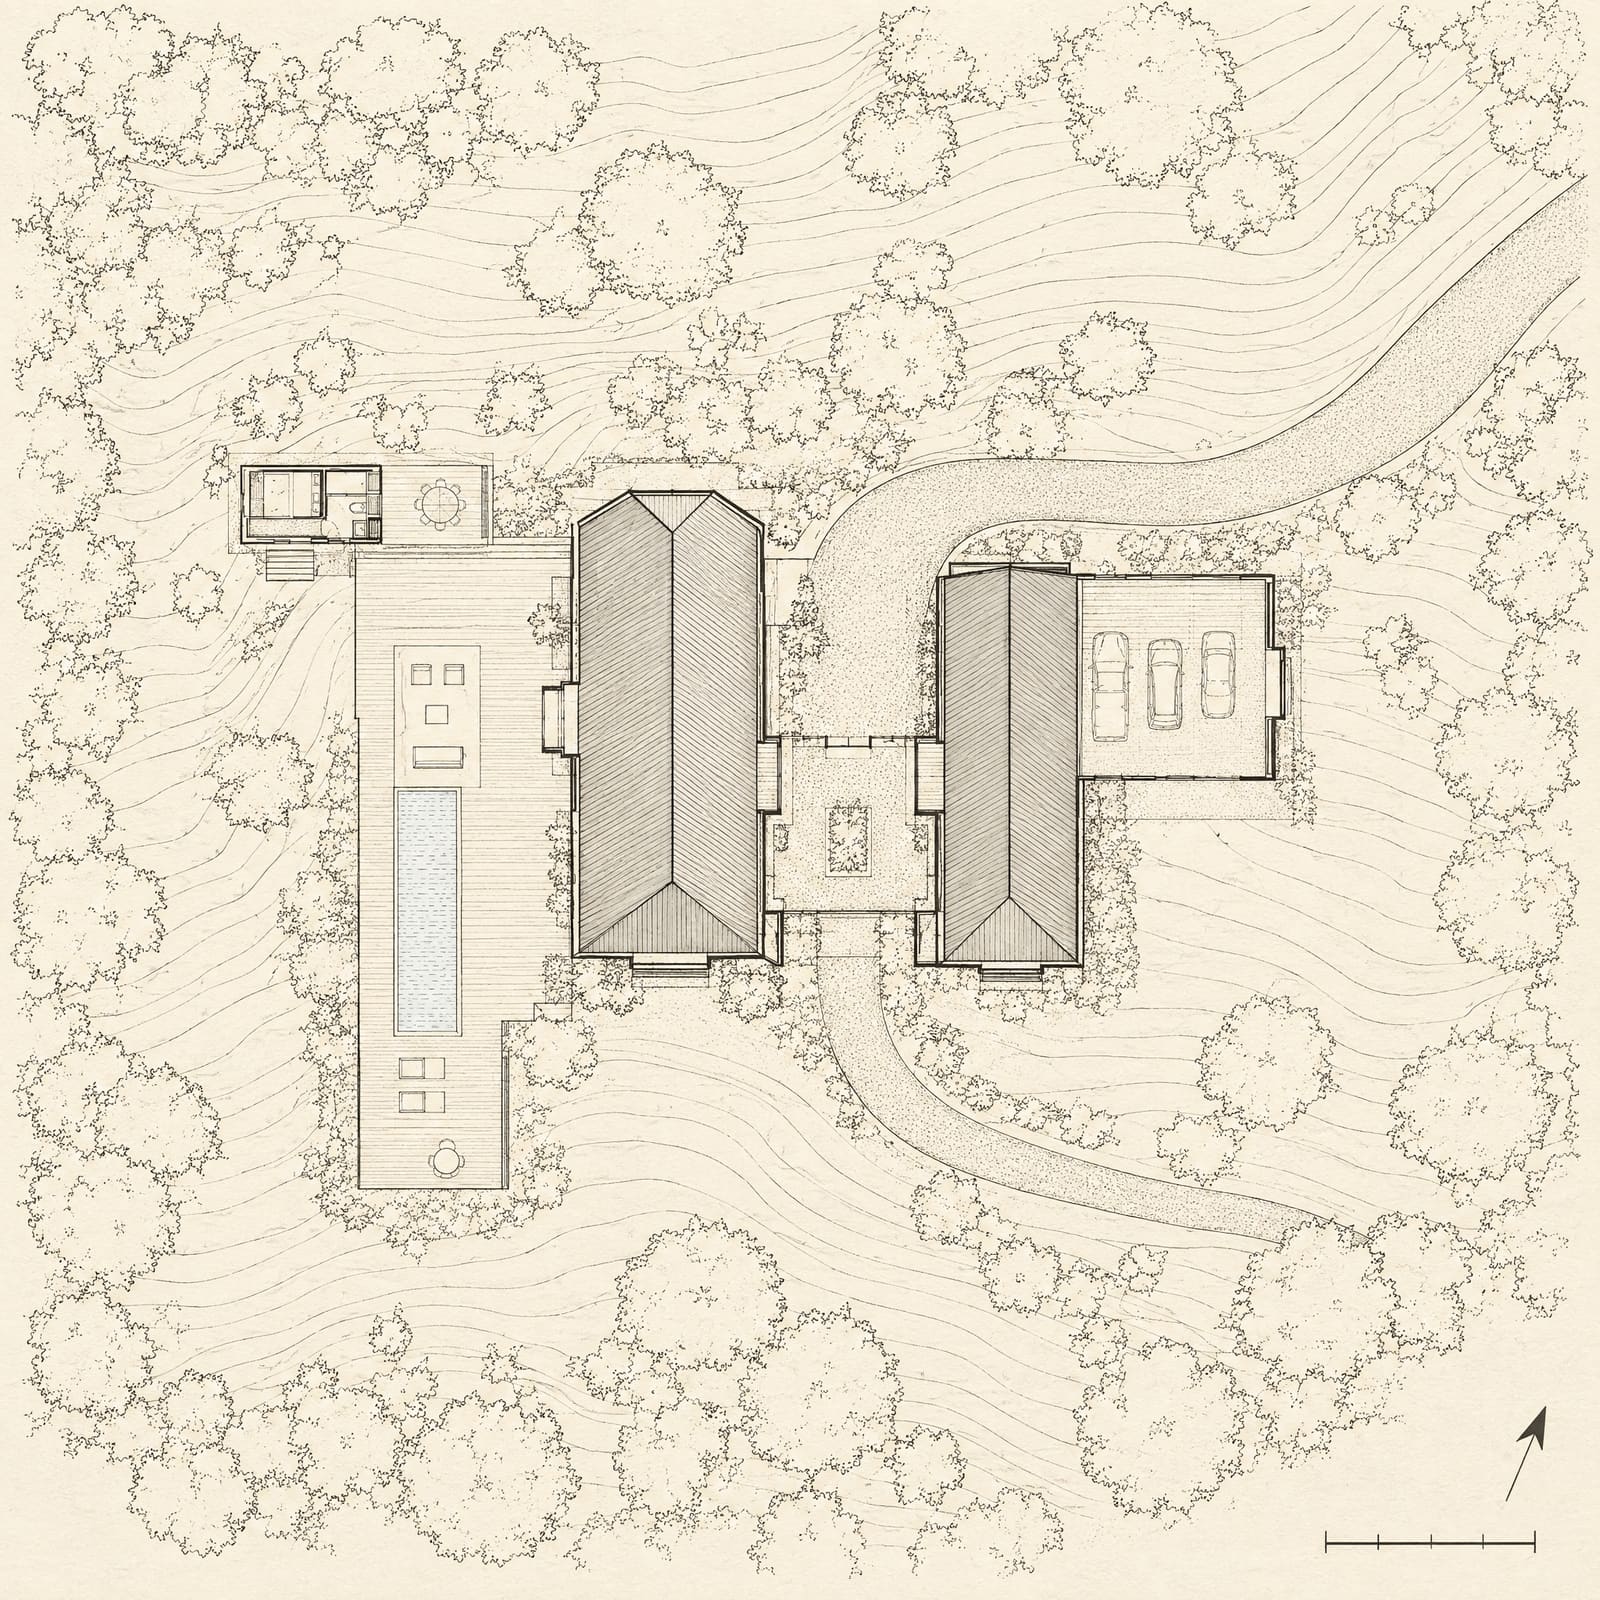
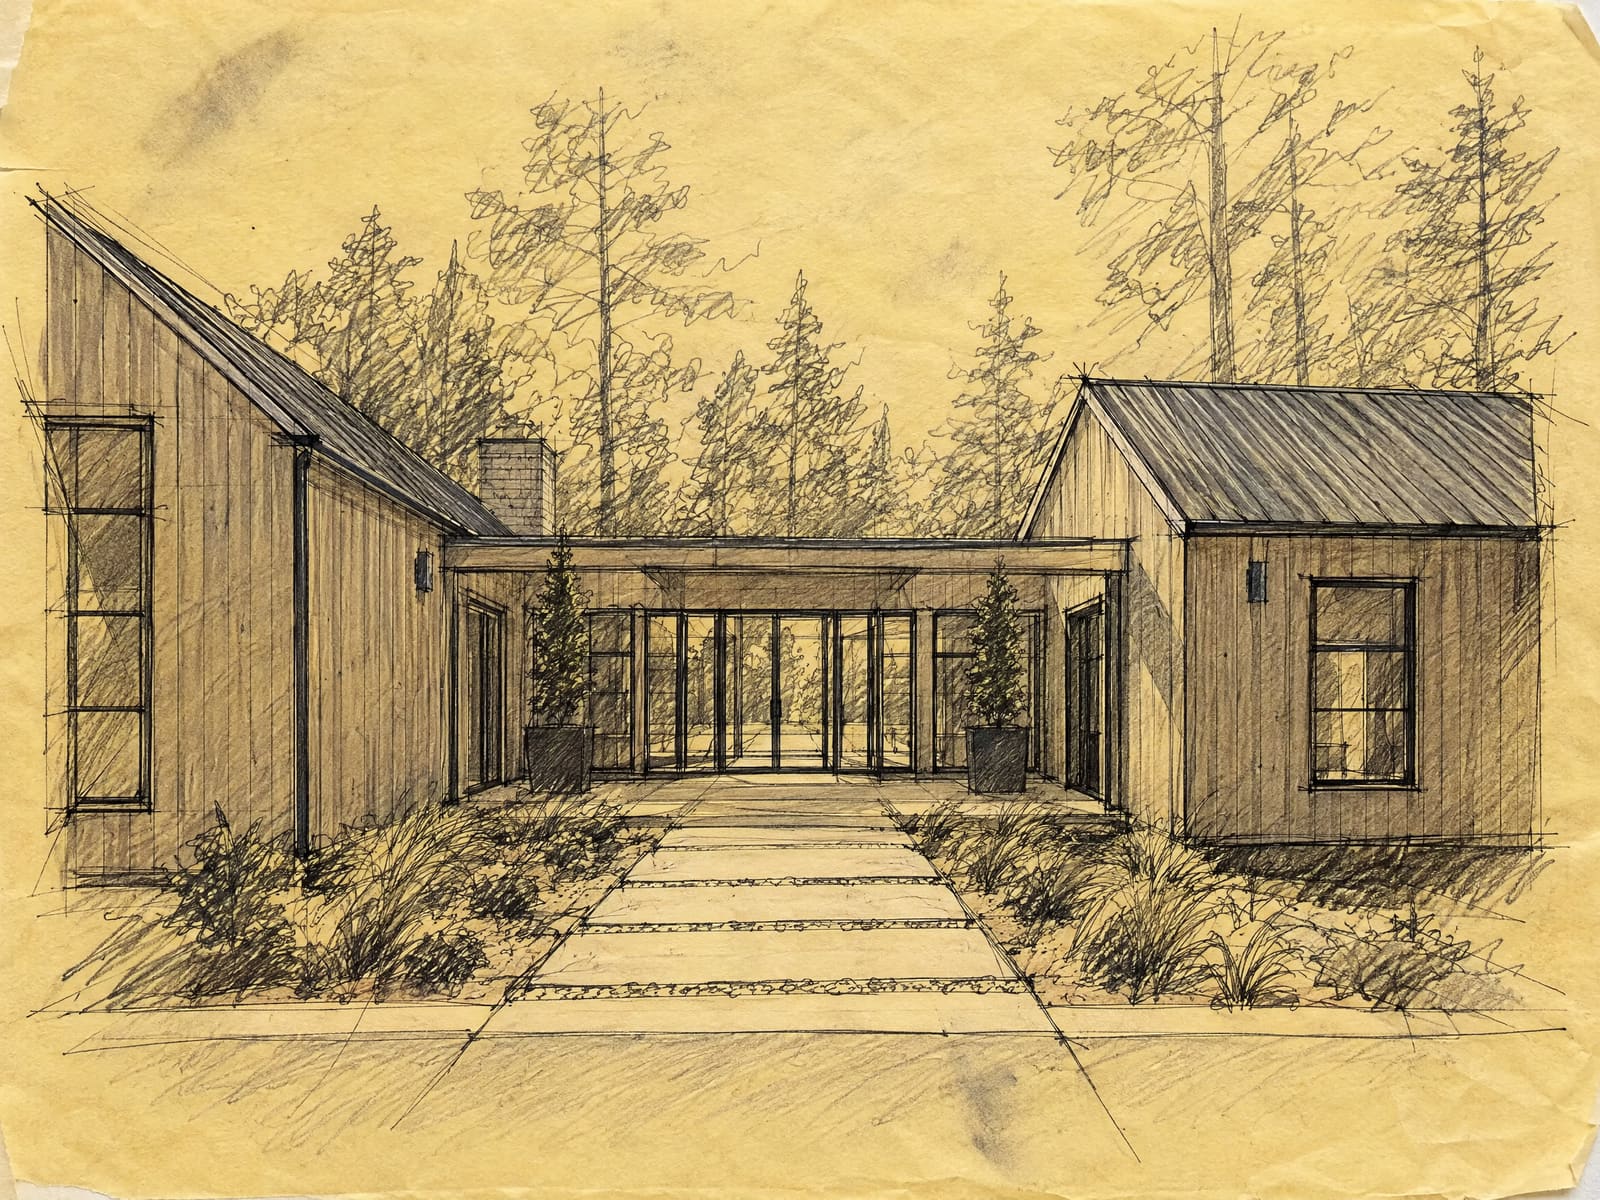
The owners chose Coyote’s Den from the Signature set. The plan stayed the plan. The land decided the rest: where the court opens, how the drive arrives, what the pool looks at.
02The land
Red earth, pines, and a slope that wanted the house long.
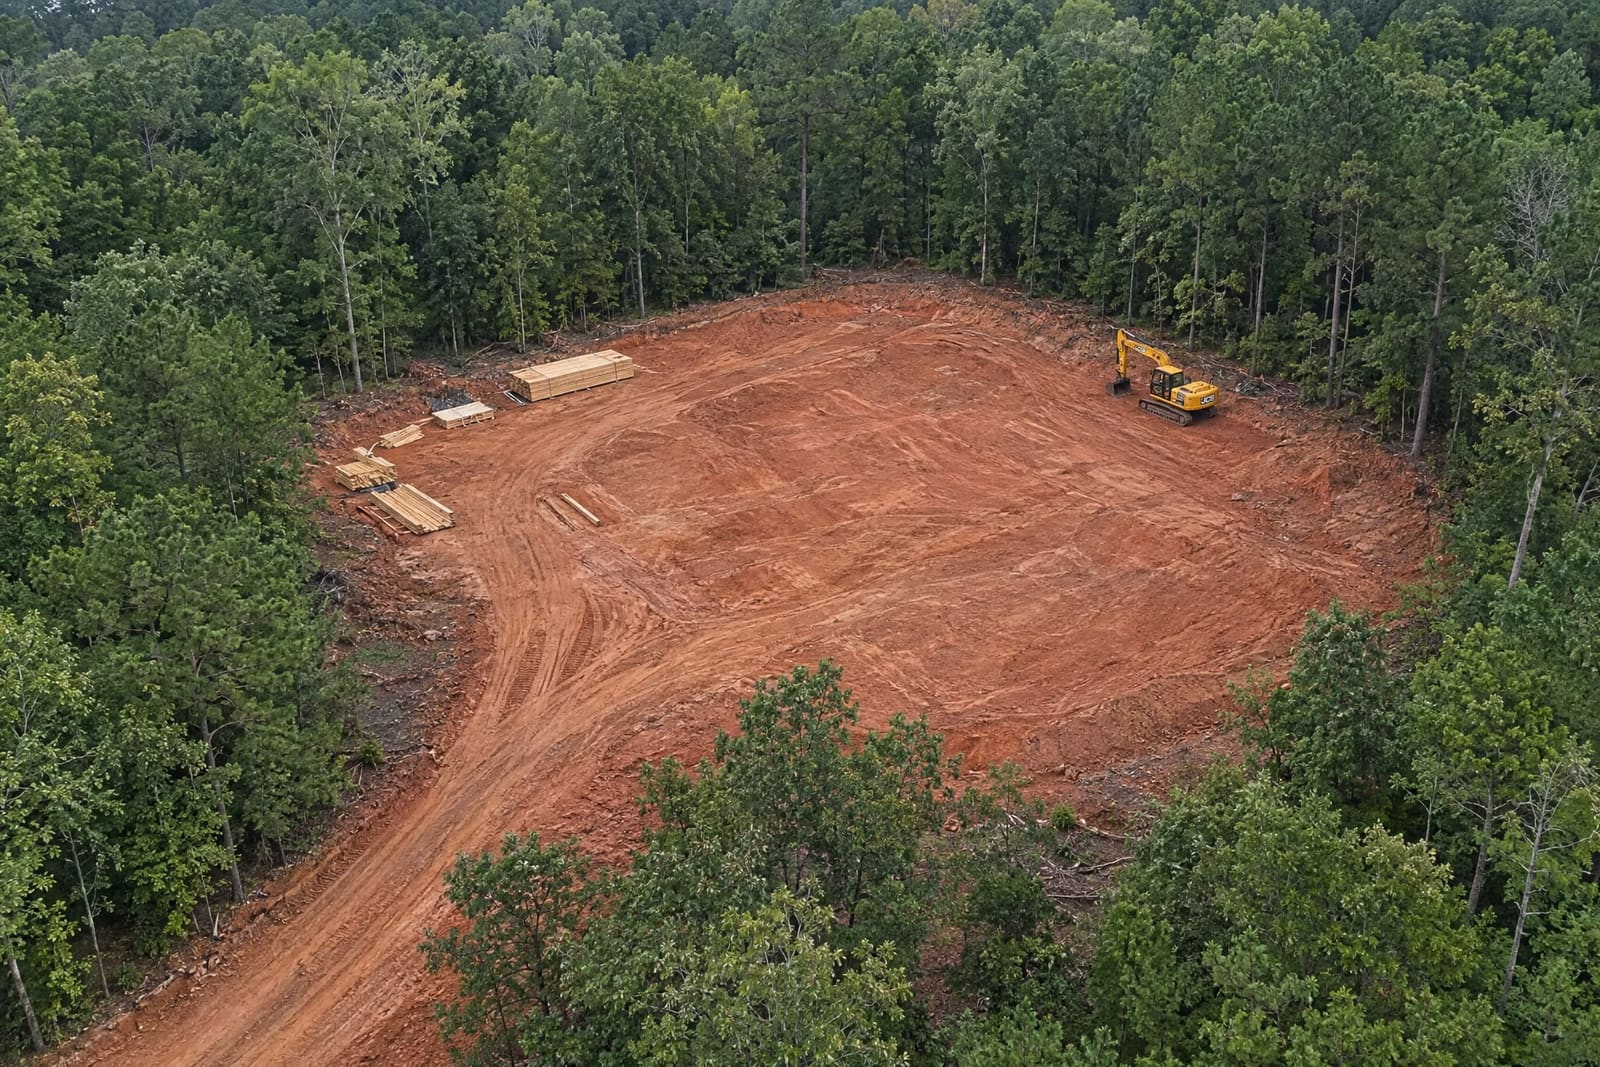
What the land asked for, in the owners’ words and ours, is written here once the record is complete. Where the water goes. What the light does in the afternoon. Why the court faces the way it does.
03Building
From frame to skin to rooms.
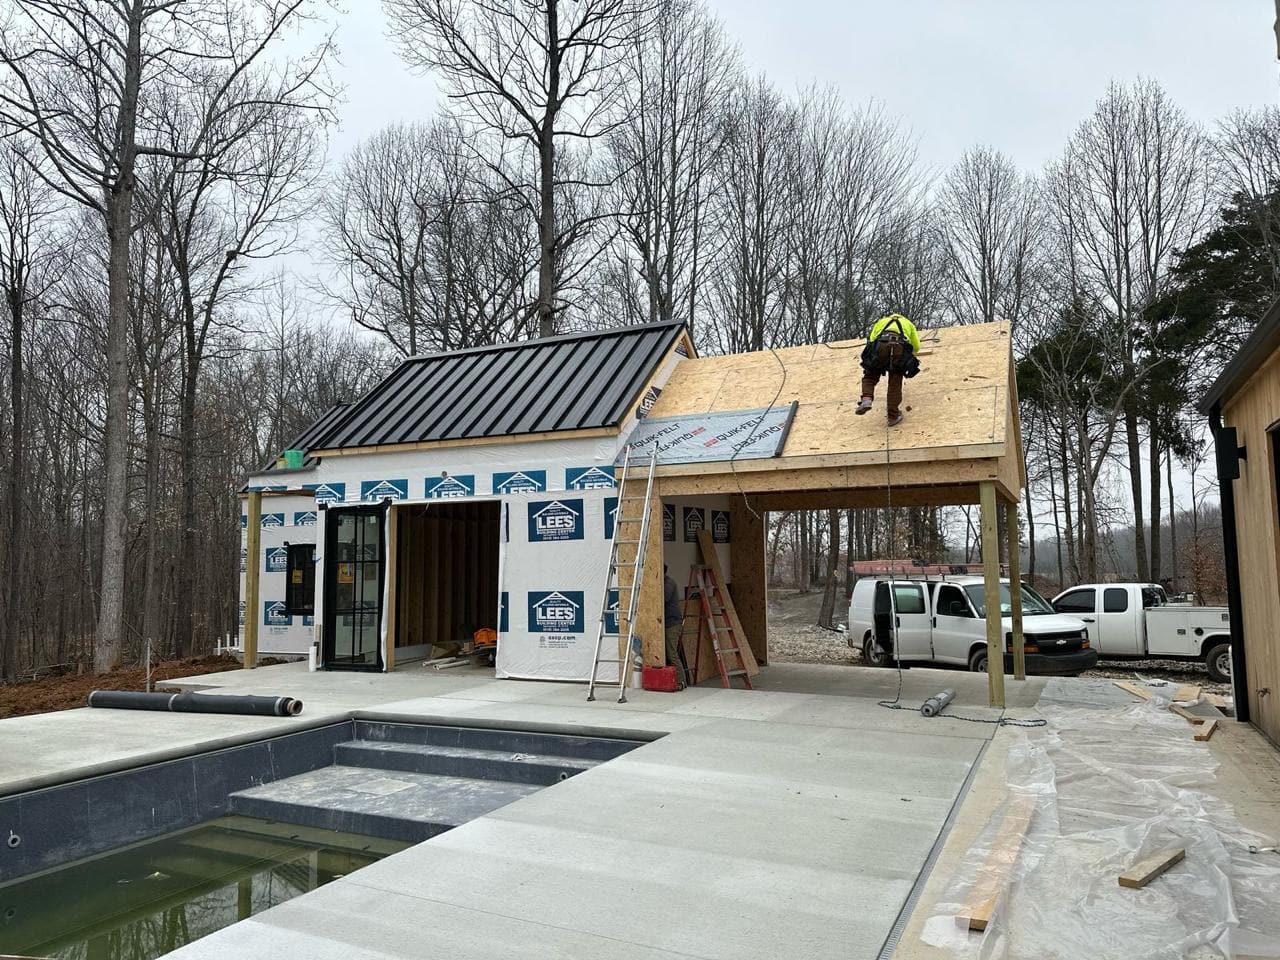
Photographs from our site visits, in the order the house was made. Dates come from the build record.
Foundation
Footings and slab. Utilities in.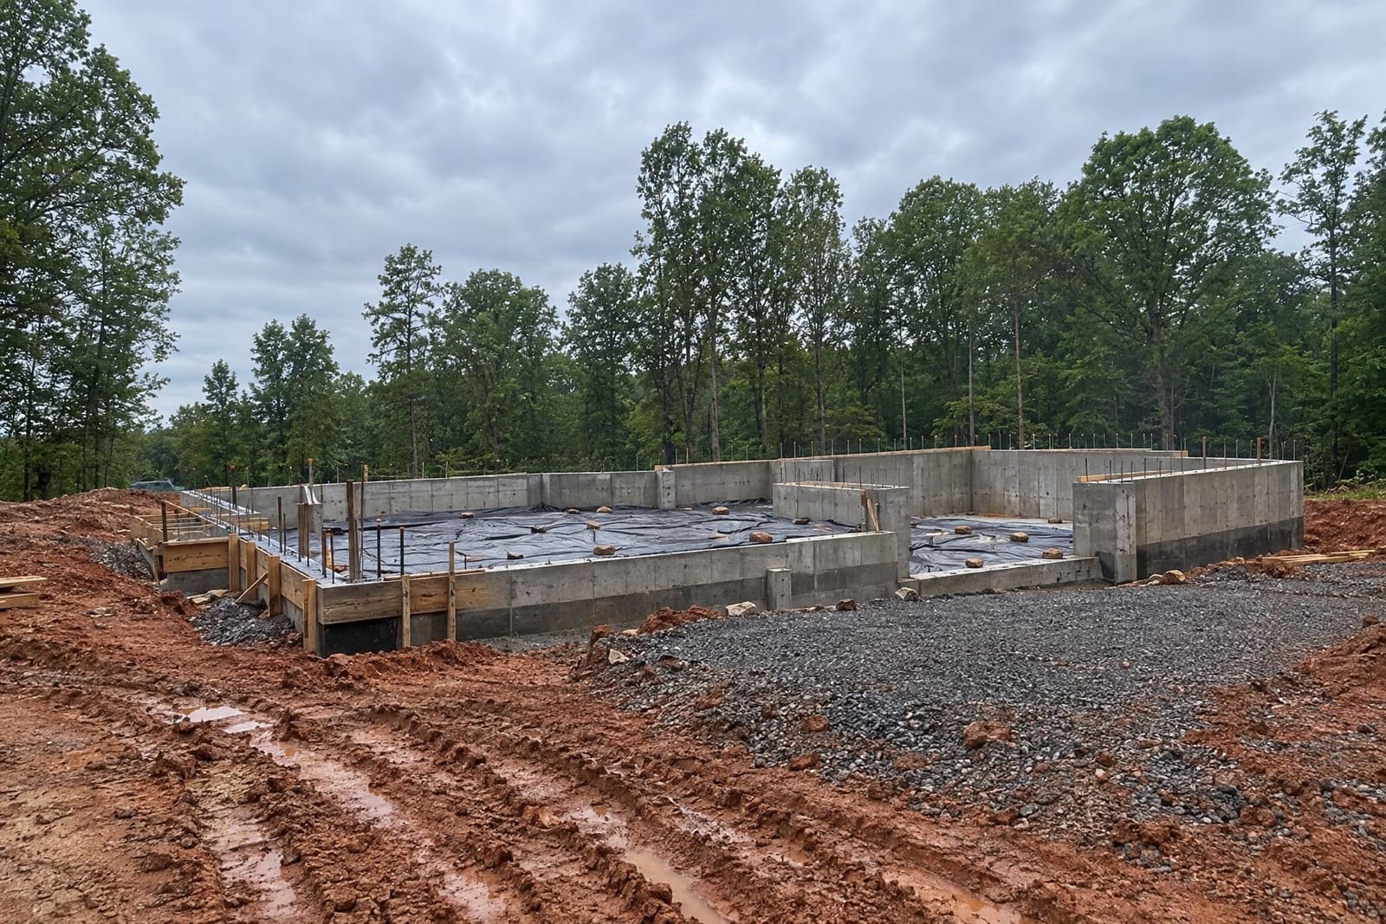
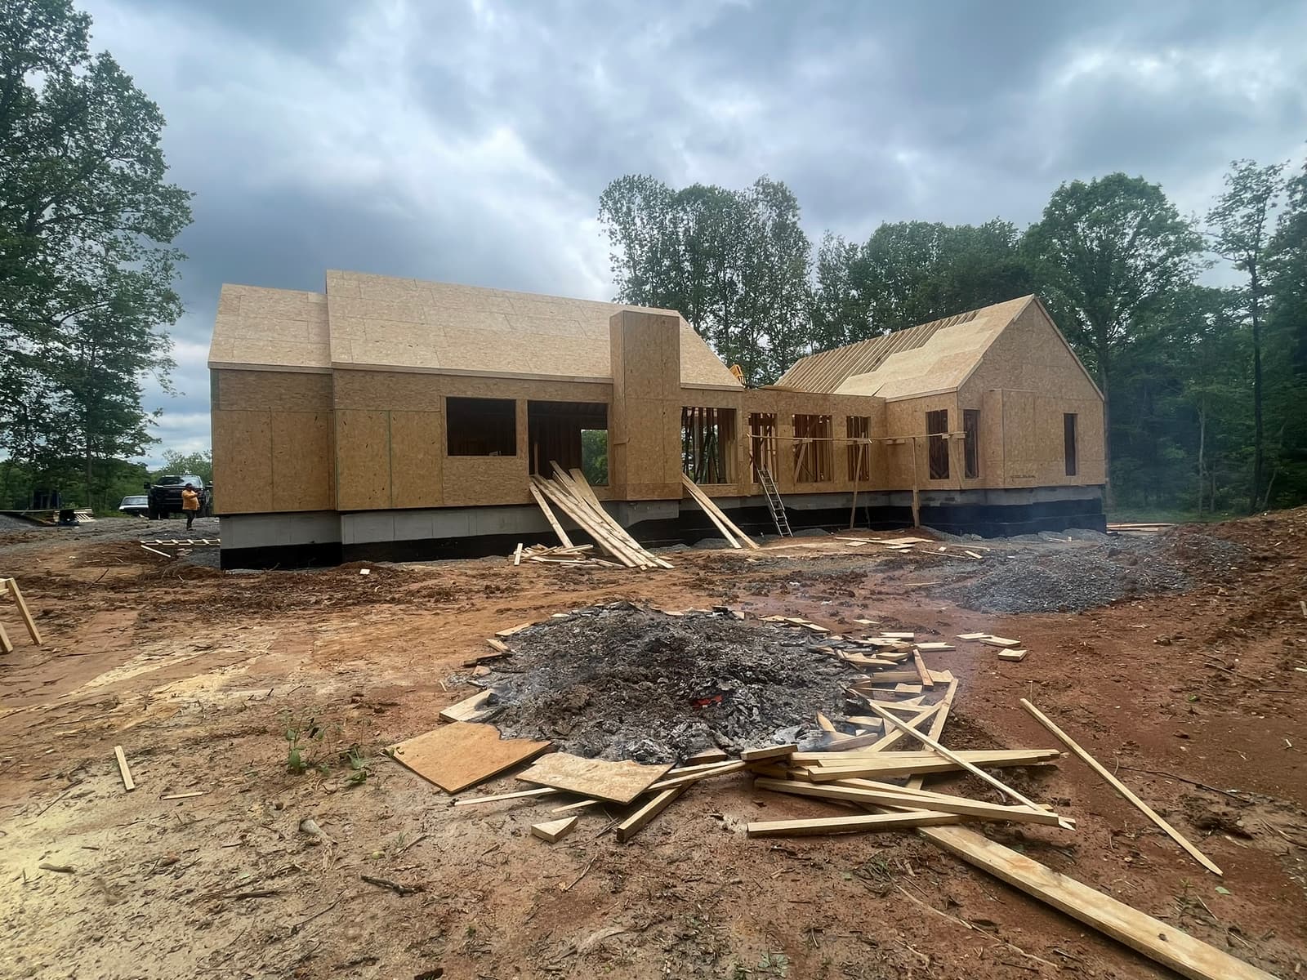
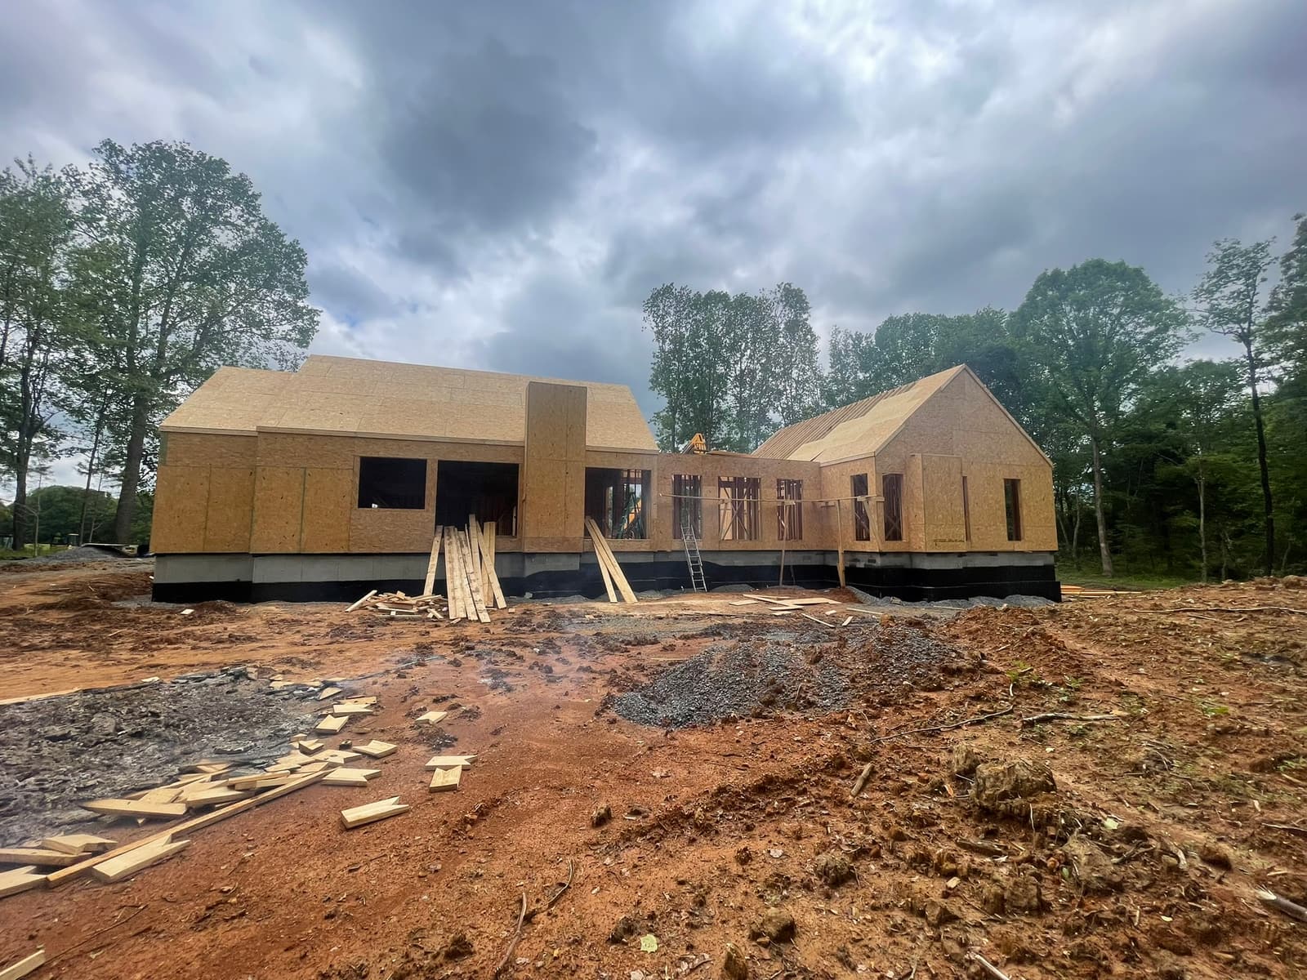
Framing
The gables go up. The court appears between them.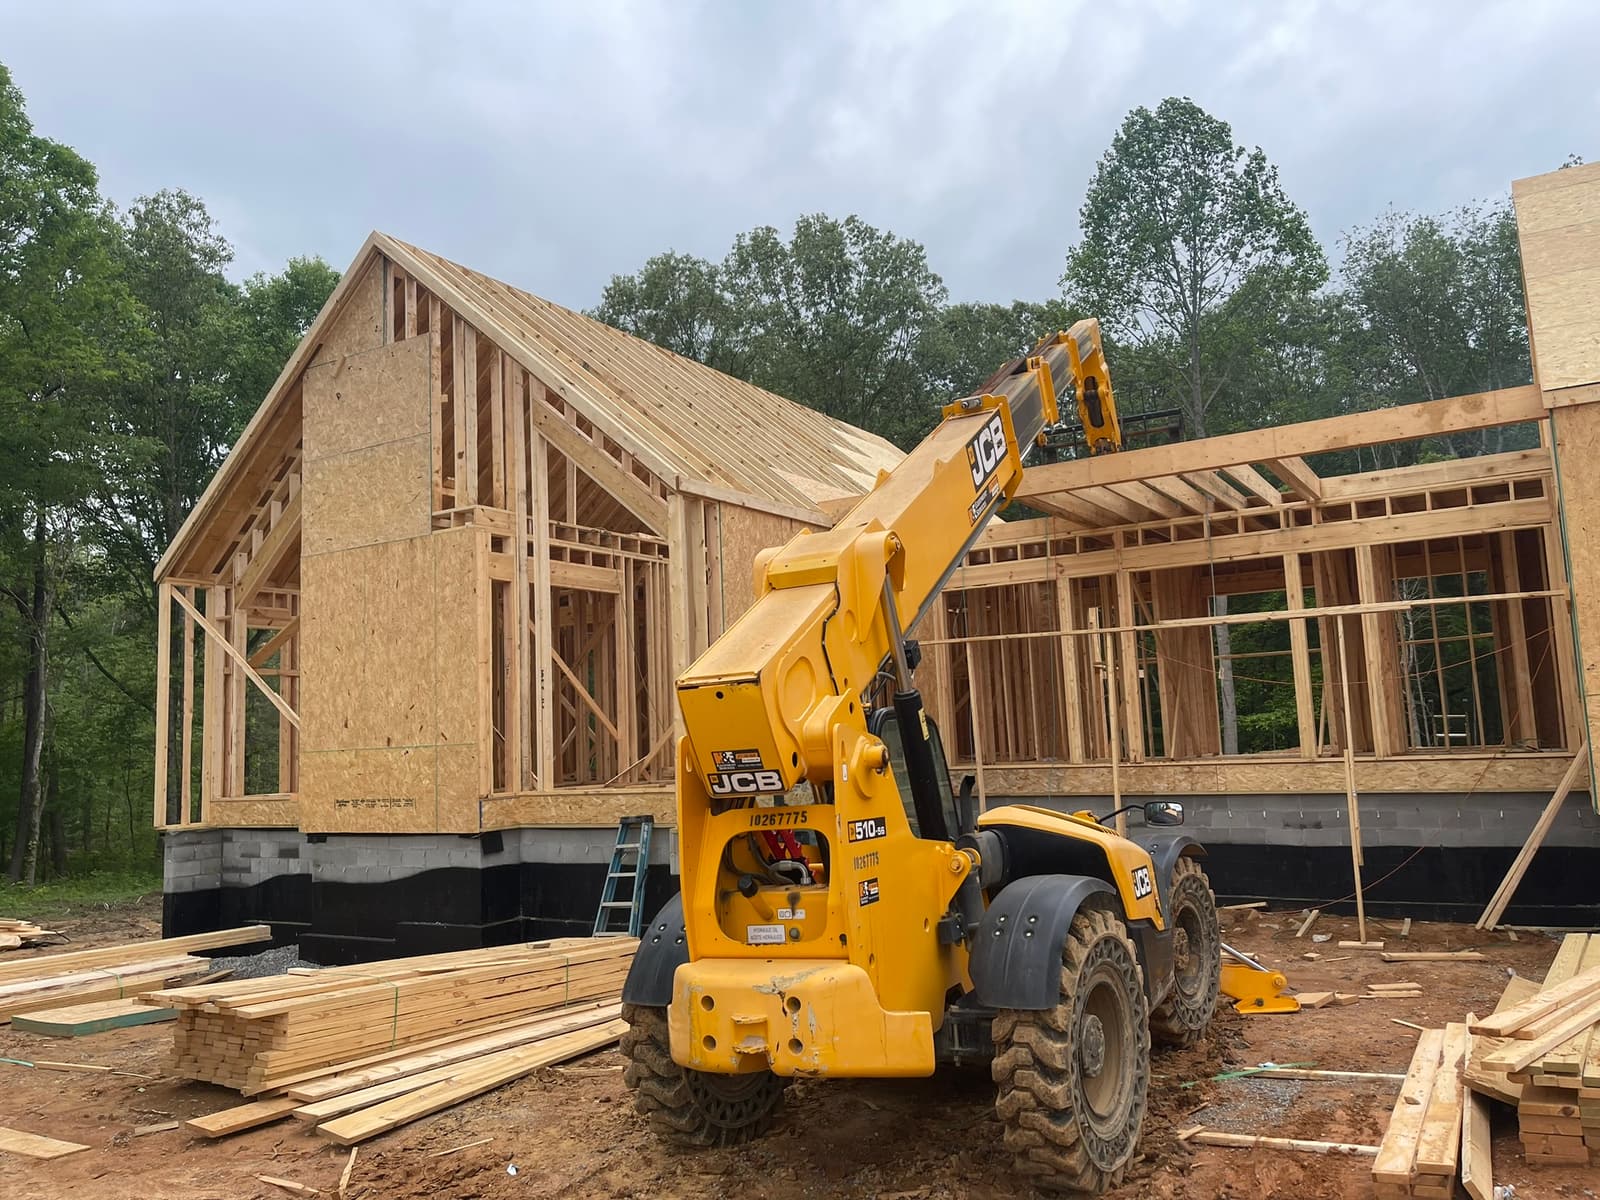
Framing · 00:08 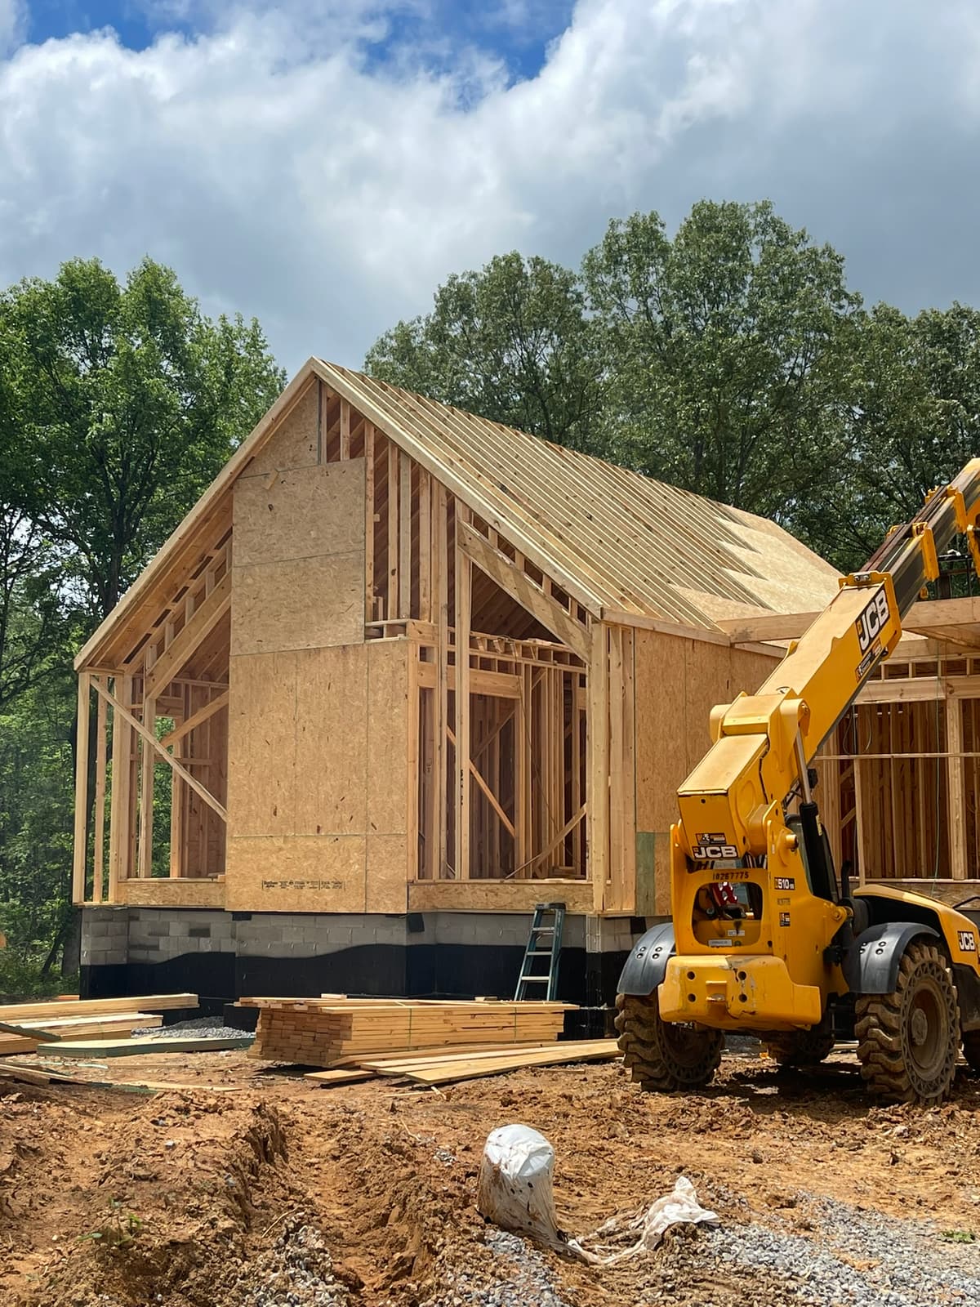
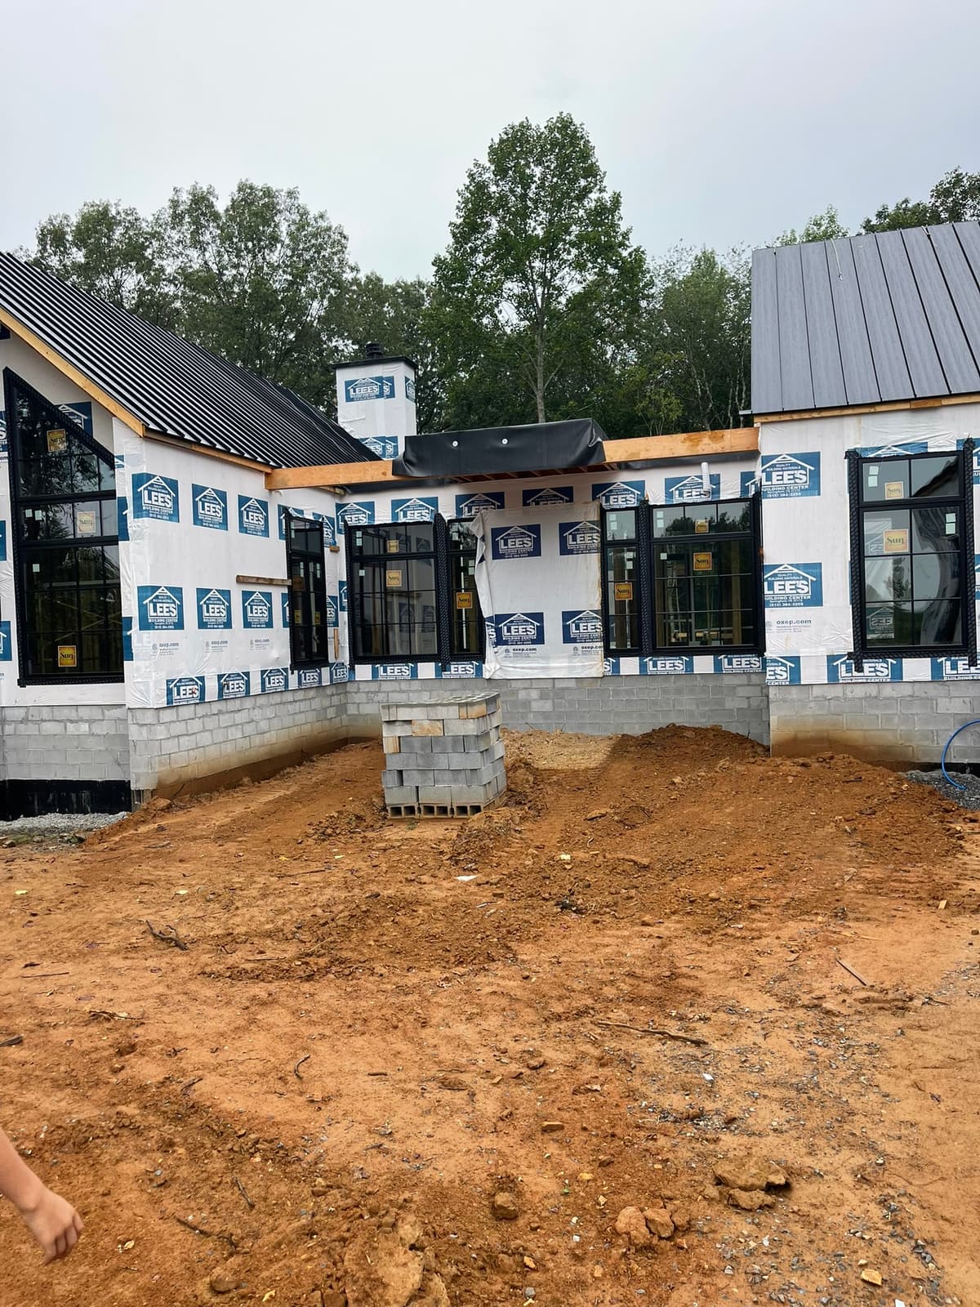
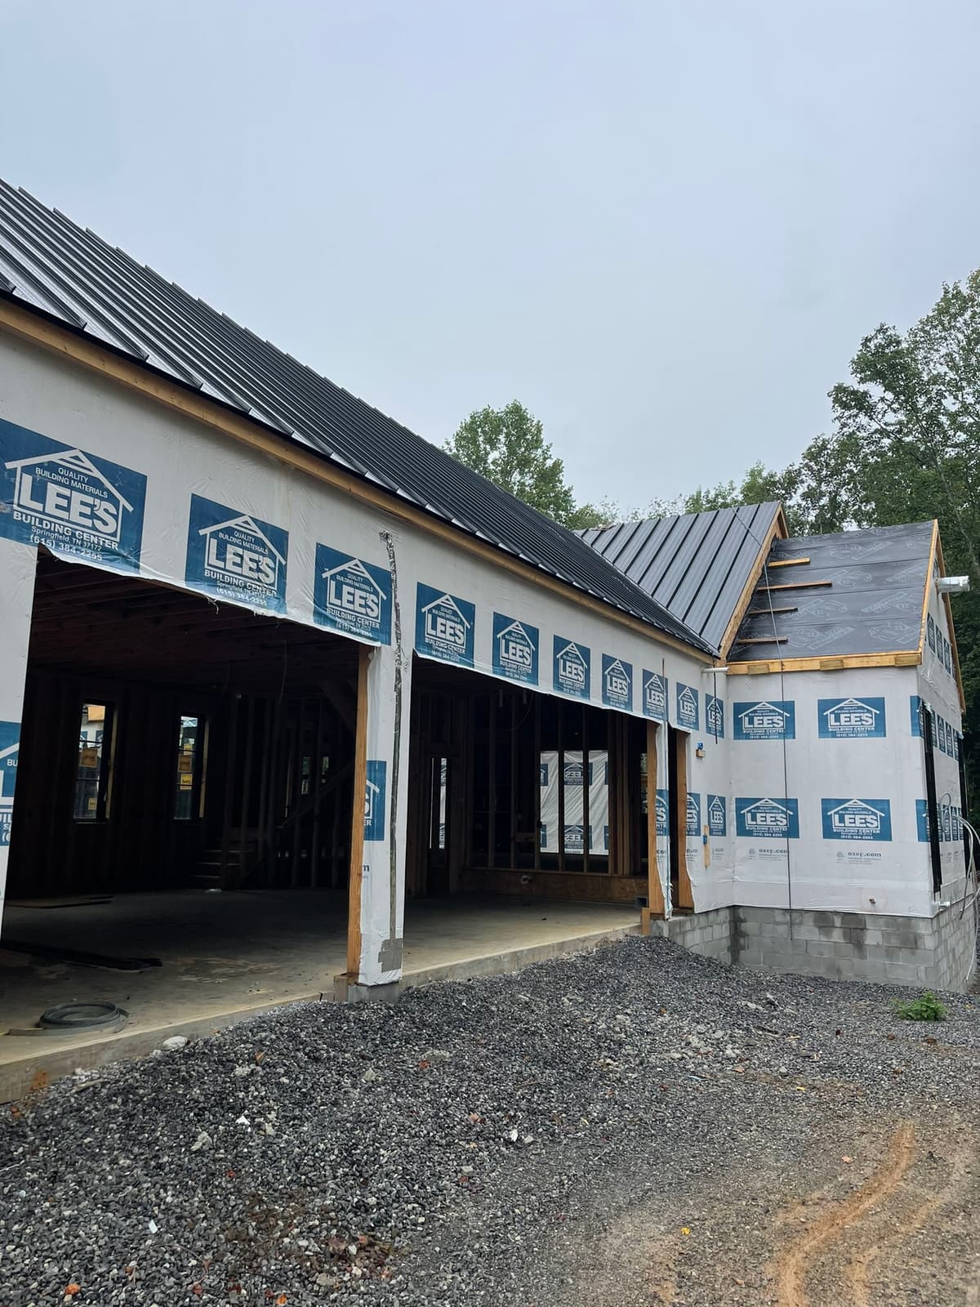
Envelope
Wrap, windows, roof. The house closes.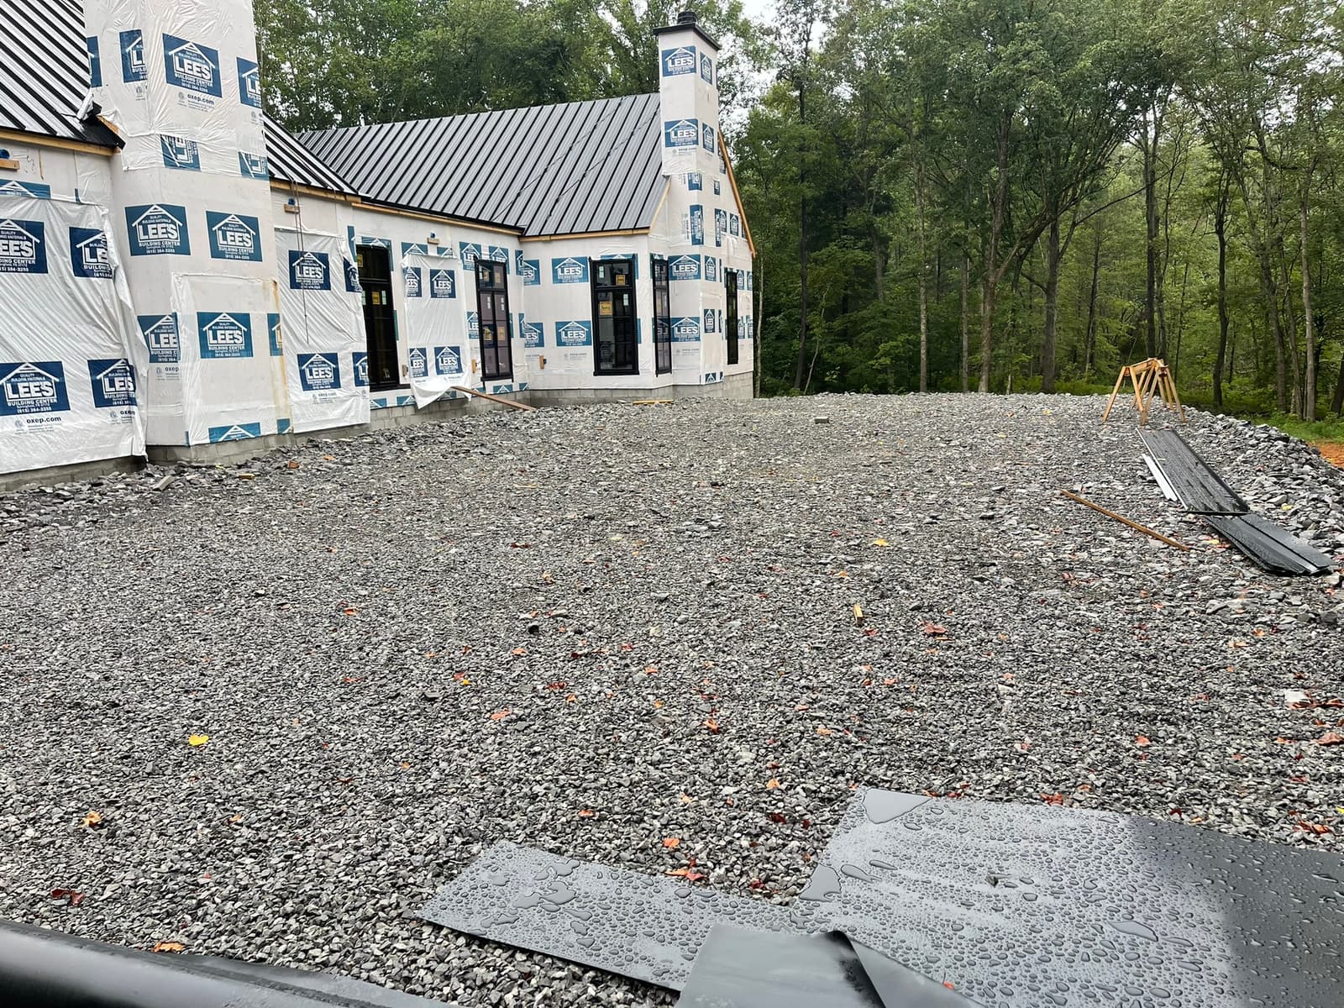
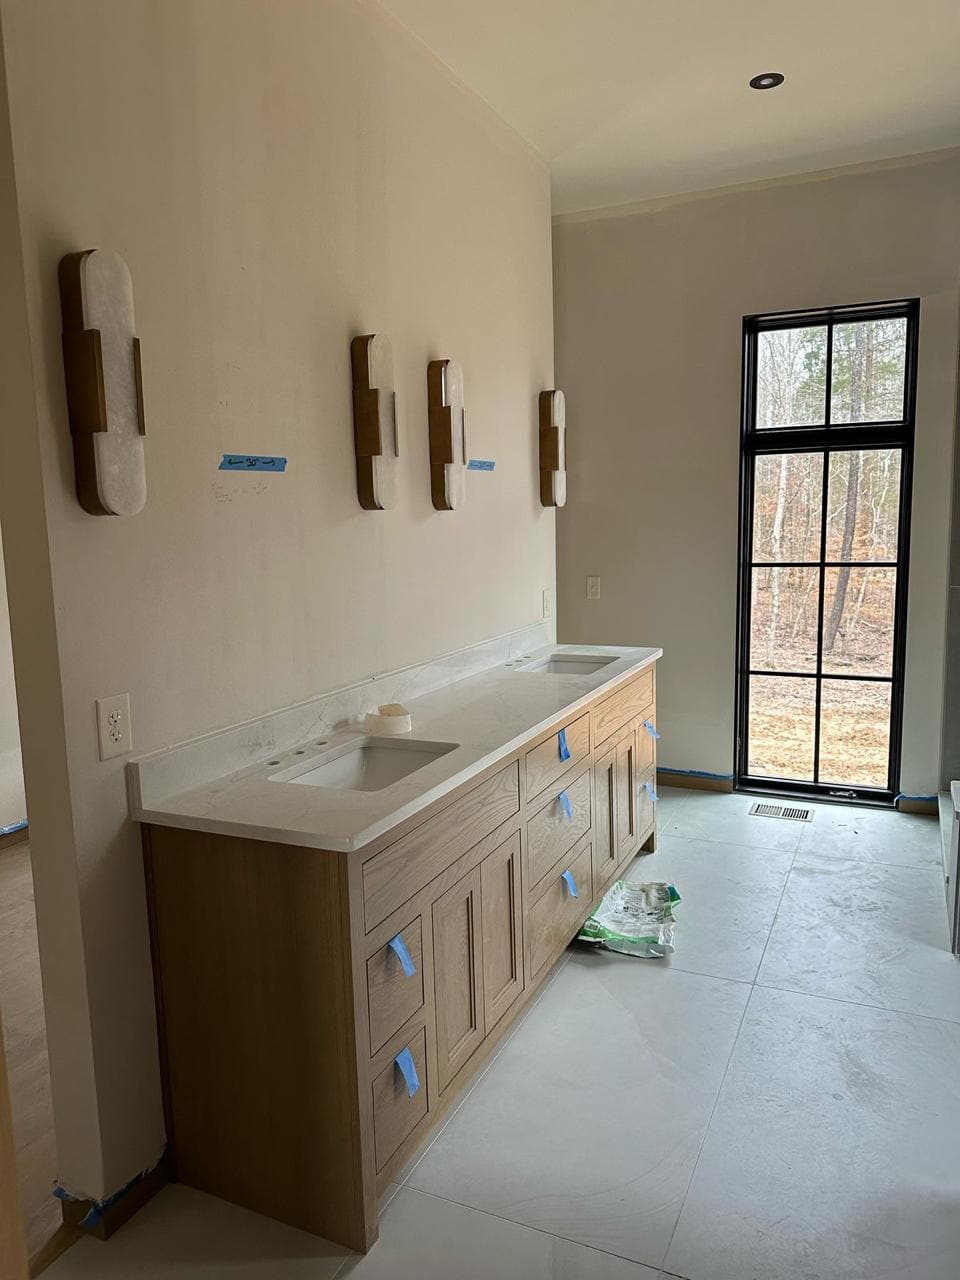
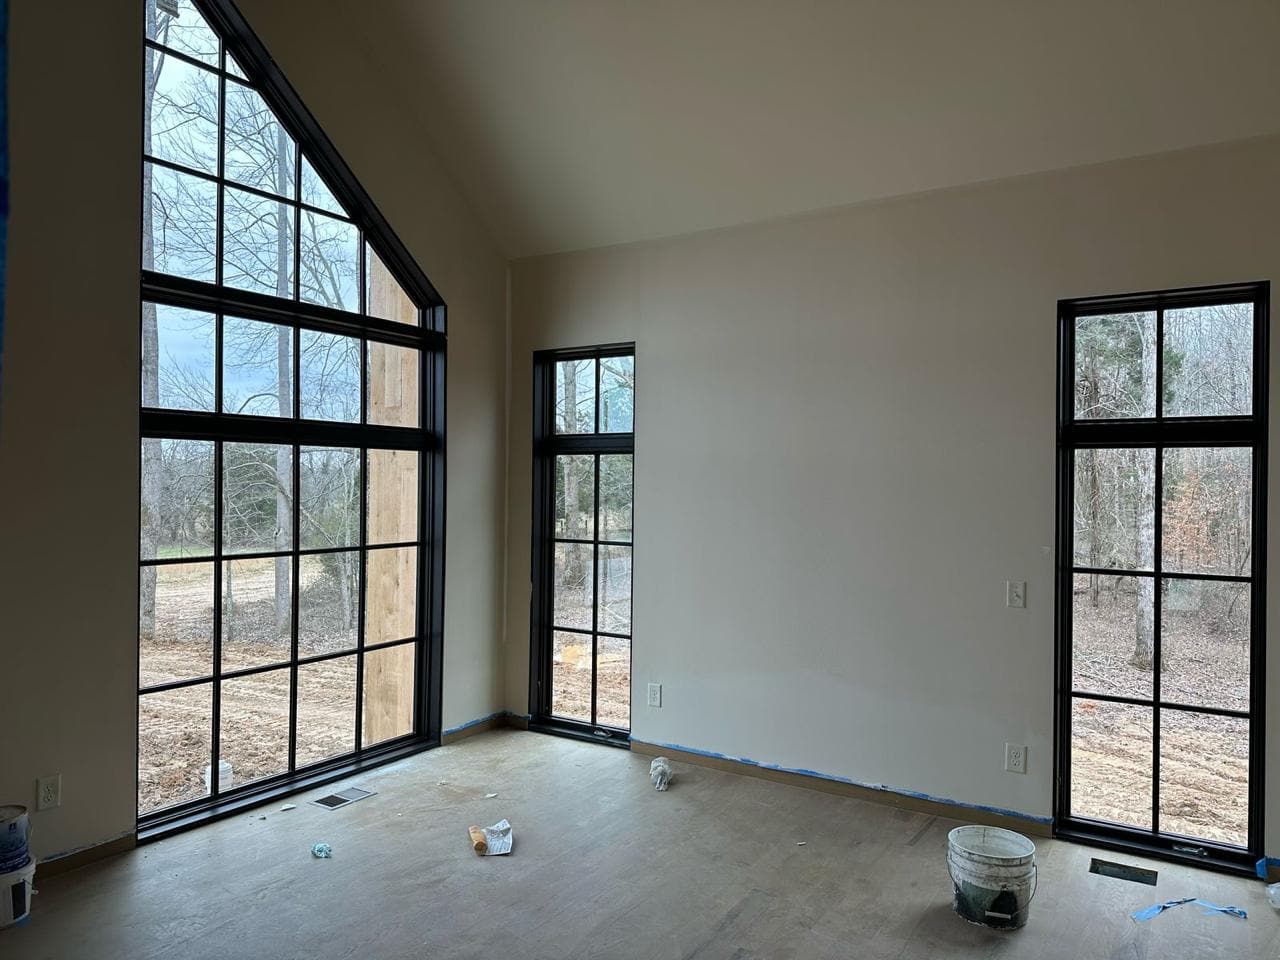
Interiors
Drywall, millwork, tile. Rooms become rooms.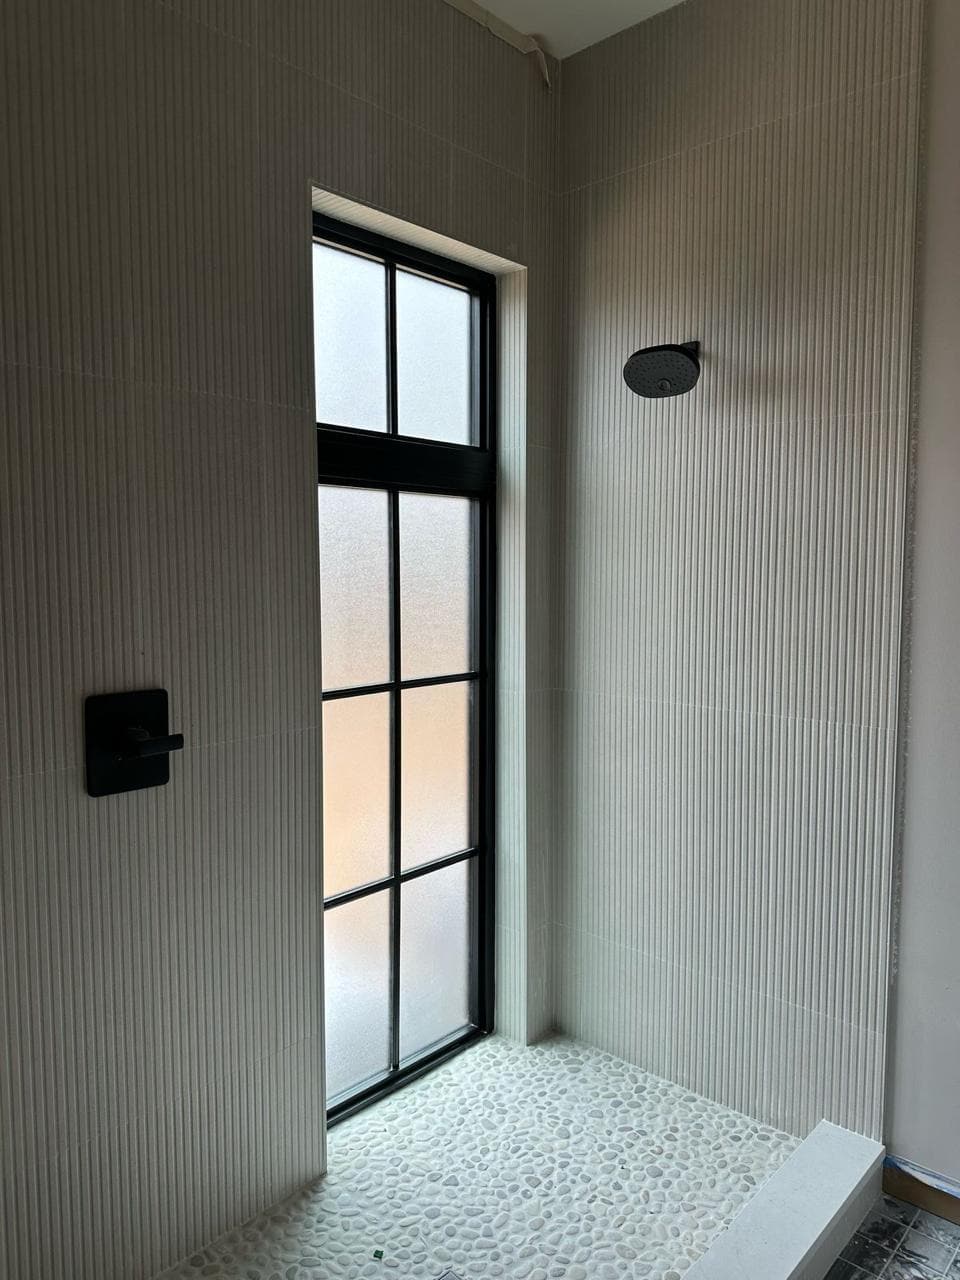
04The house
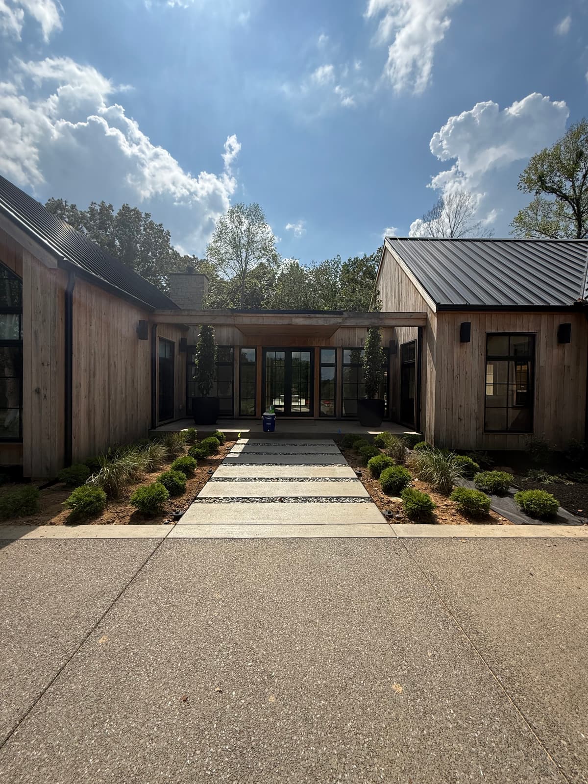
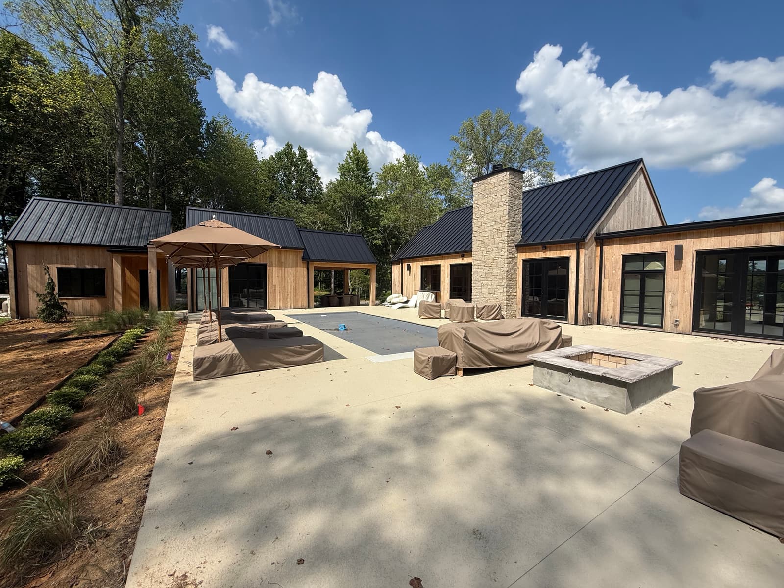
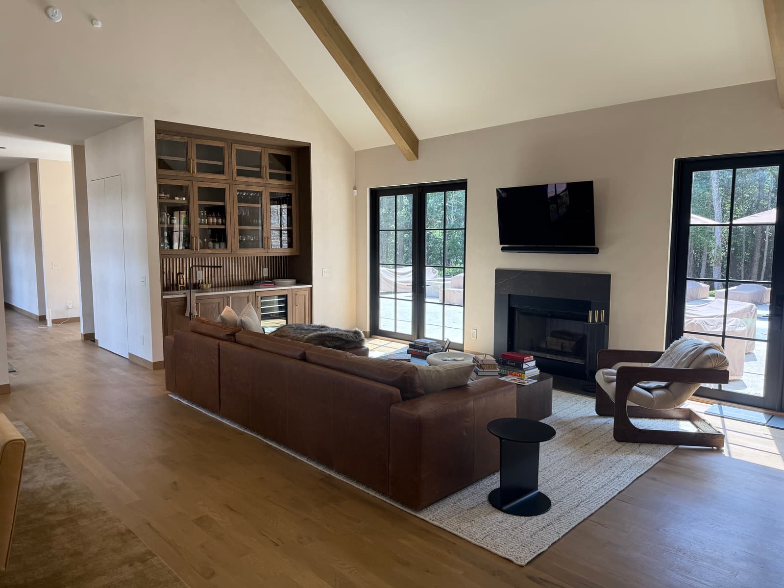
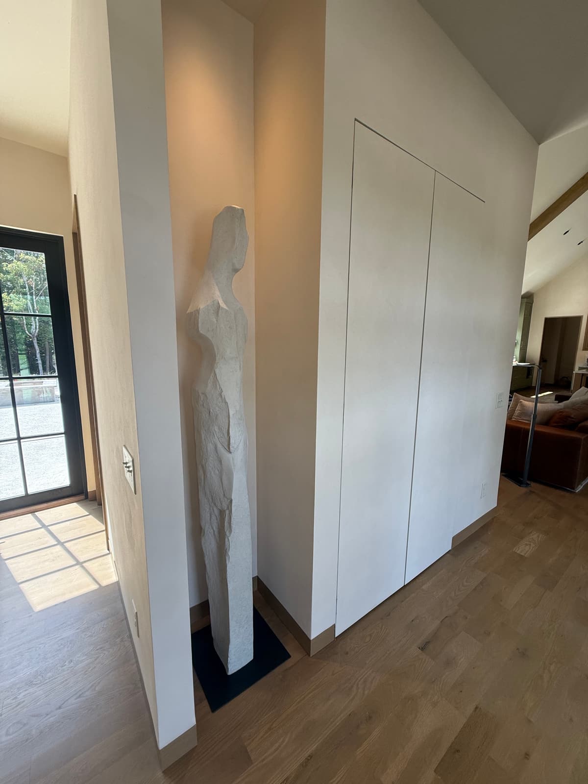
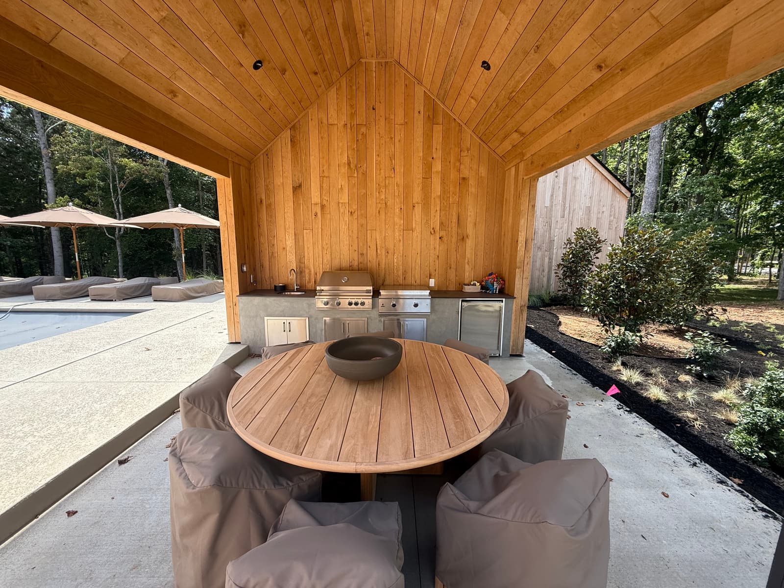
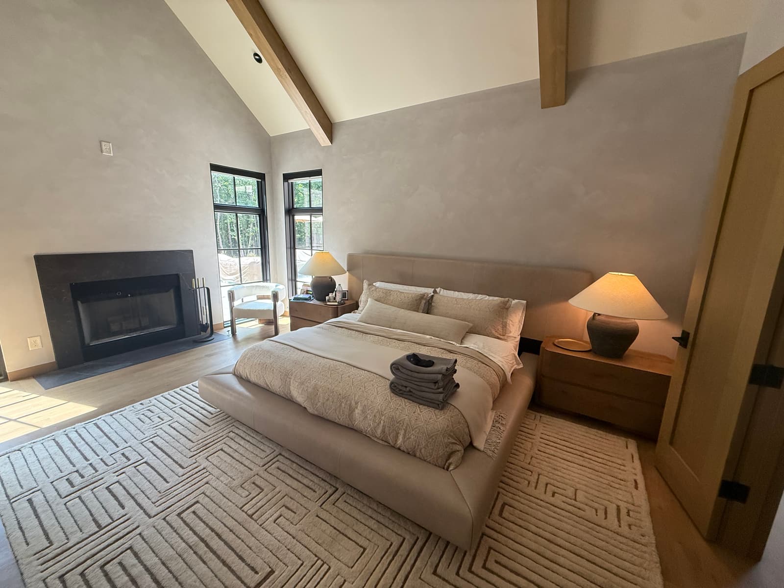
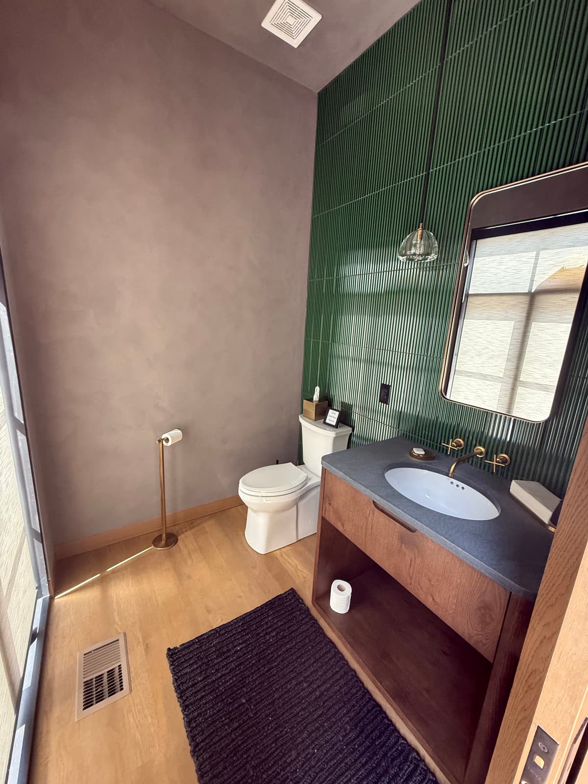
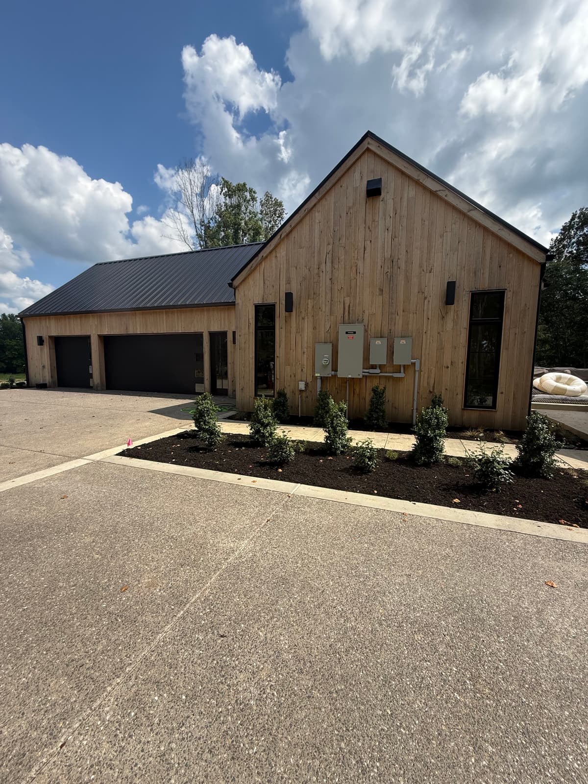
As it stands.
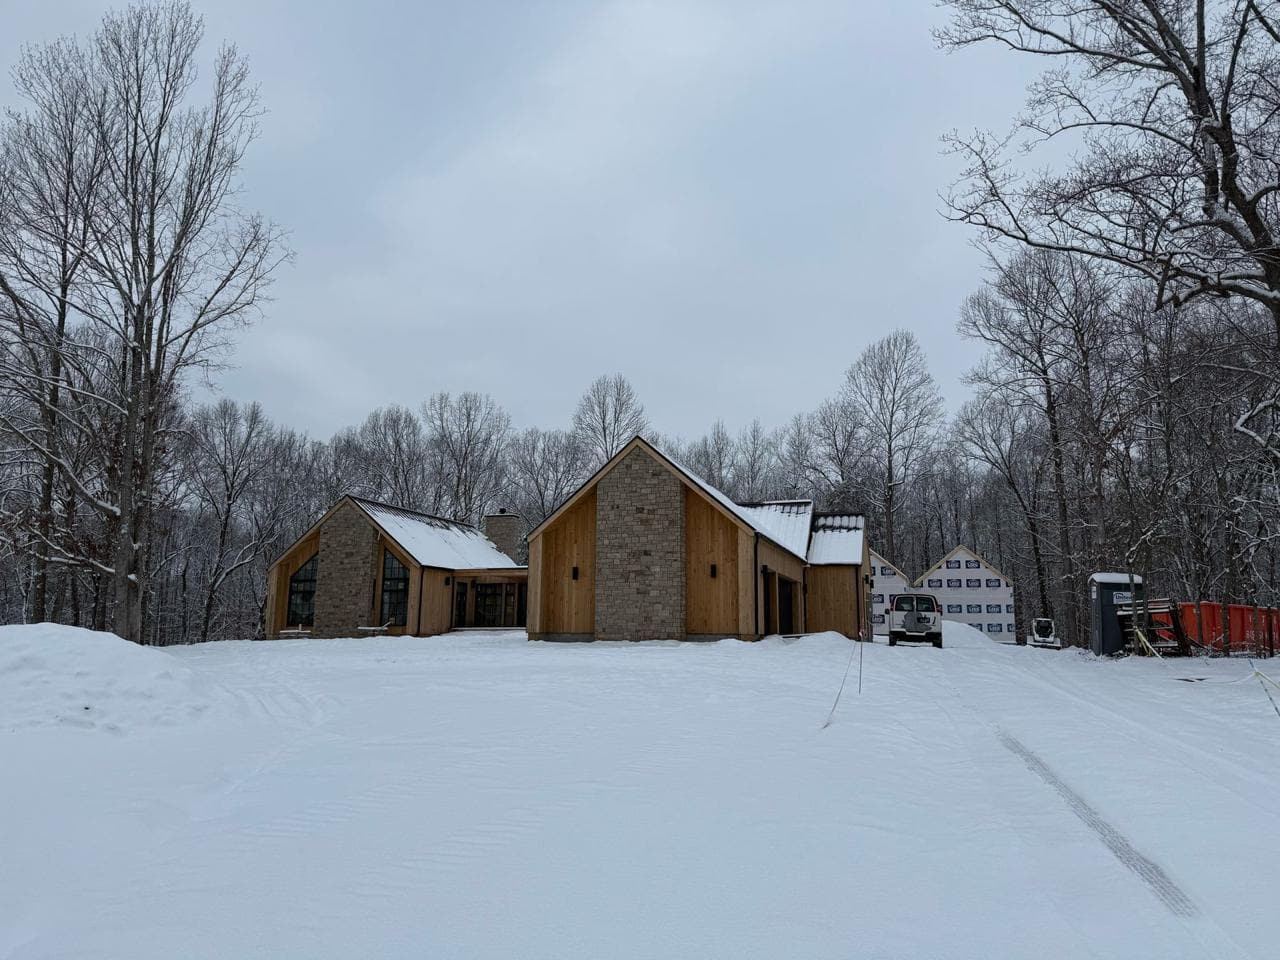
05Seasons
The same house, in winter.
06The people
In the owners’ words.
Recorded on site, after move-in. Published with permission.
07Where it stands
The record.
- Site visitLand cleared. Foundation in.
- In constructionFraming and envelope.
- In constructionInteriors.
- BuiltOwners moved in. First winter photographed.
Begin