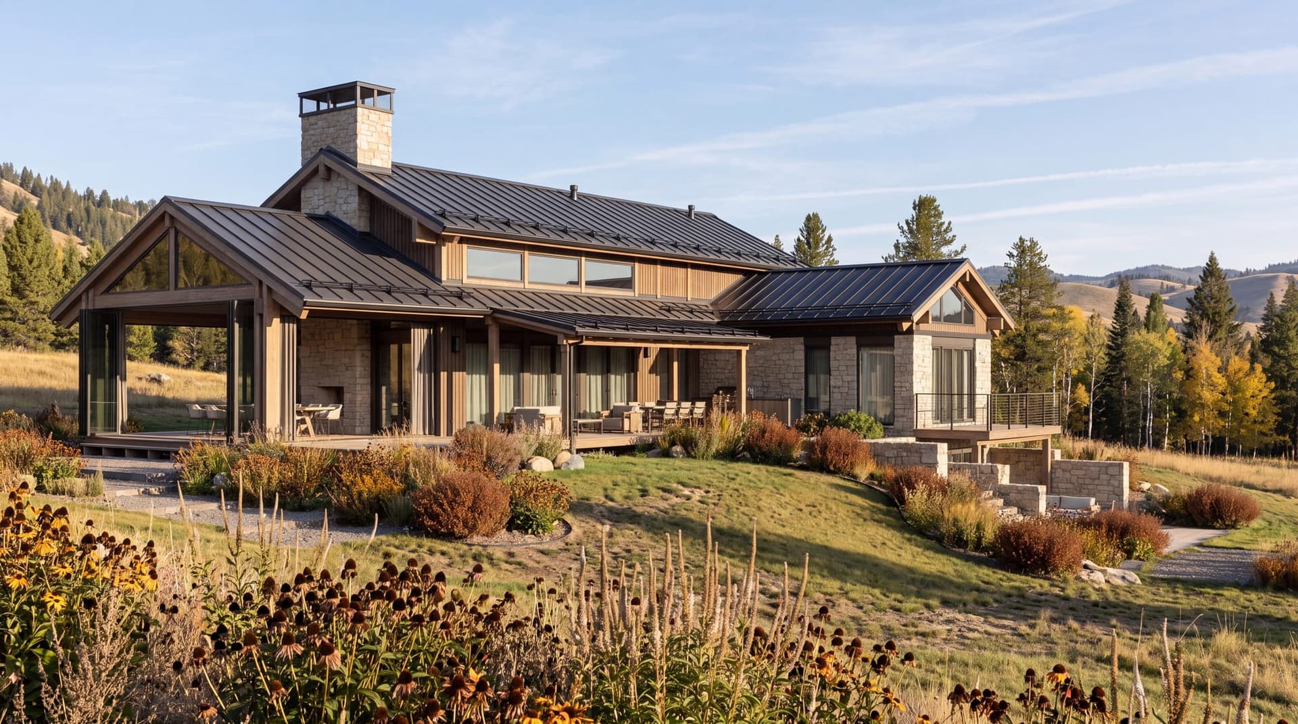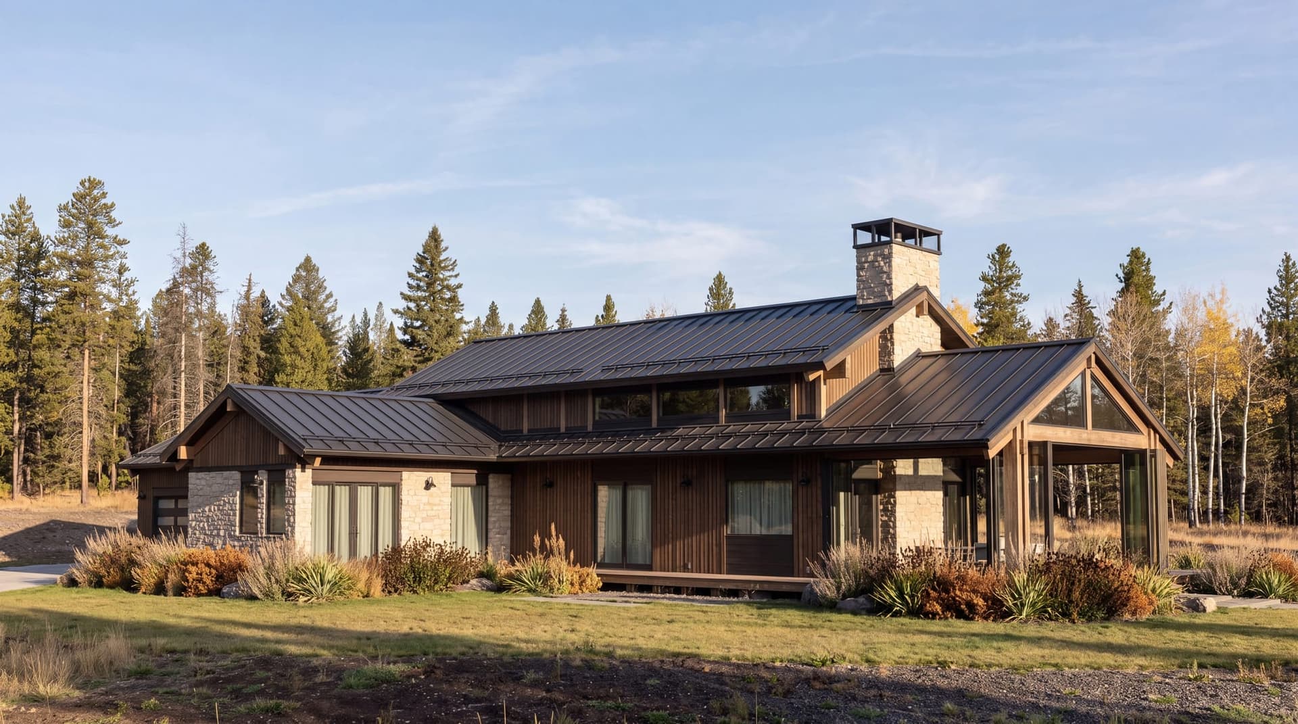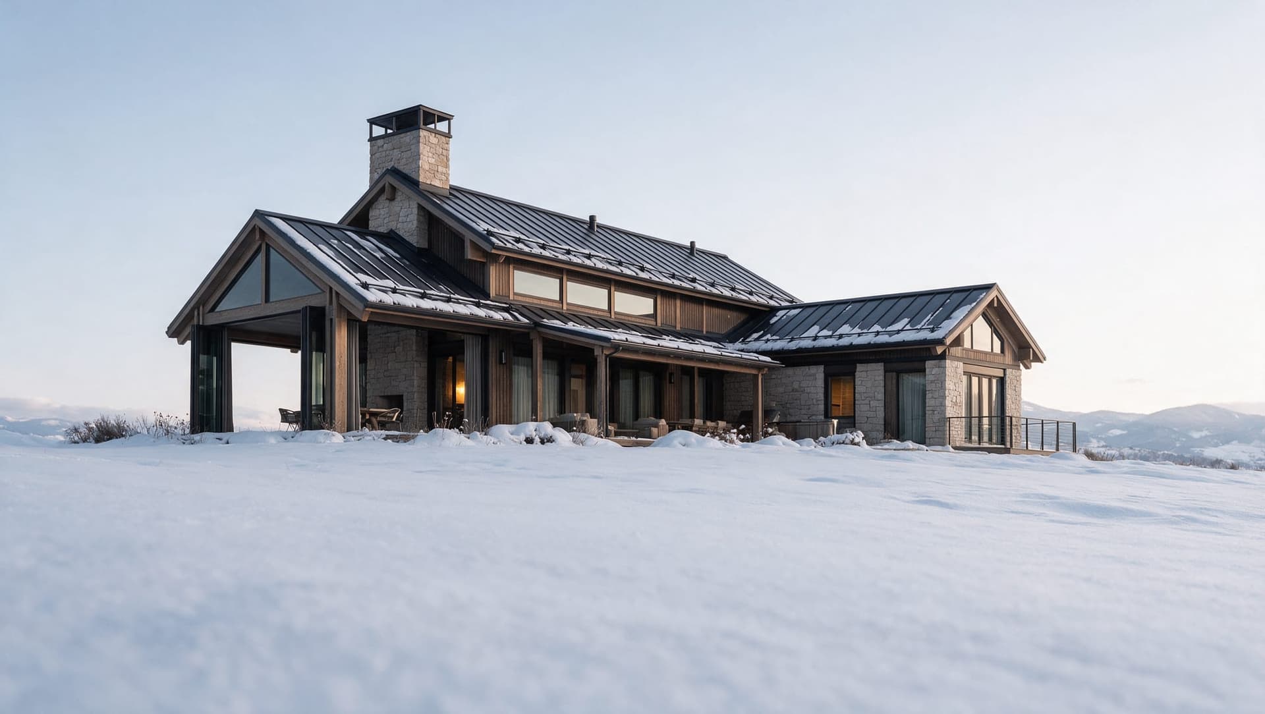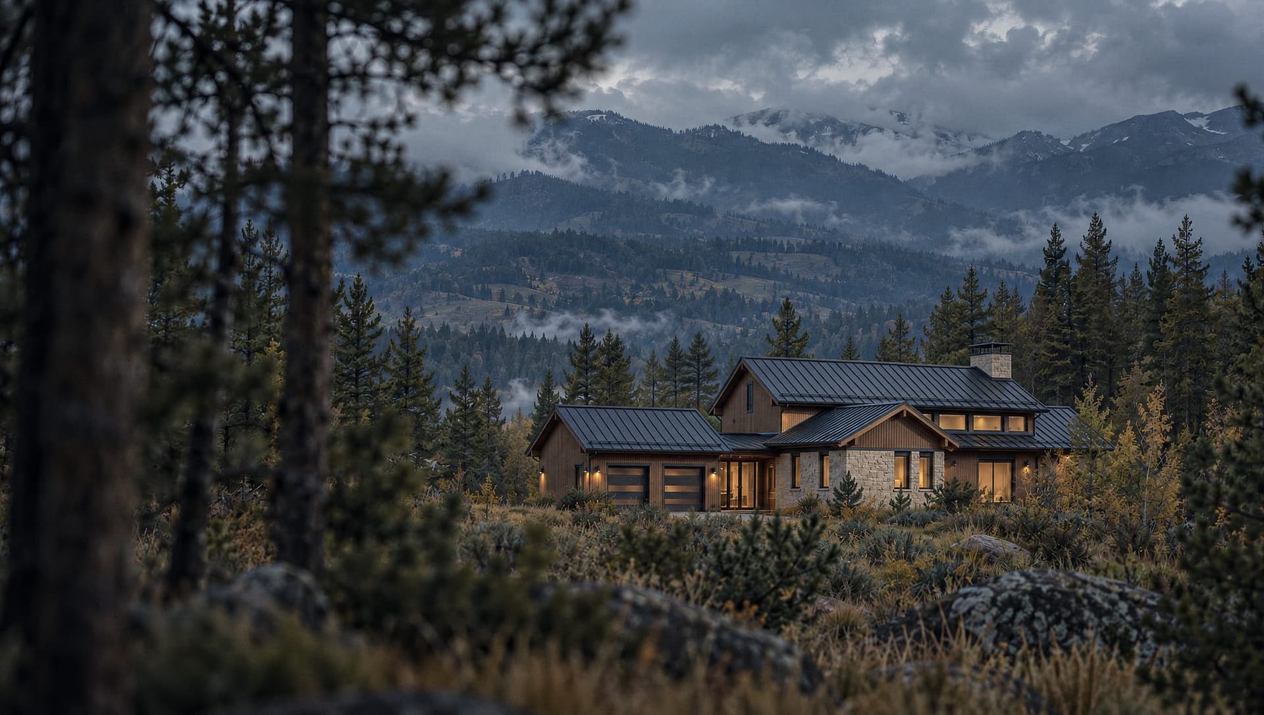
The Hunter’s Lodge in a high meadow, timber and limestone under a metal roof.

Custom Homes · Pennsylvania

The Hunter’s Lodge

01Statement

Set in a high meadow.Open to the long view.

Timber and limestone under a standing-seam roof. The main floor is for gathering and for sleep. Below it, a gym and a lounge. A loft above.

The house, built
From $1.2M

About what it costs to construct. Land, permits, and the builder are not what you pay HUT.

Place
Pennsylvania
Levels
Main, basement, loft
Garage
2 cars
See moreSee less
Main level
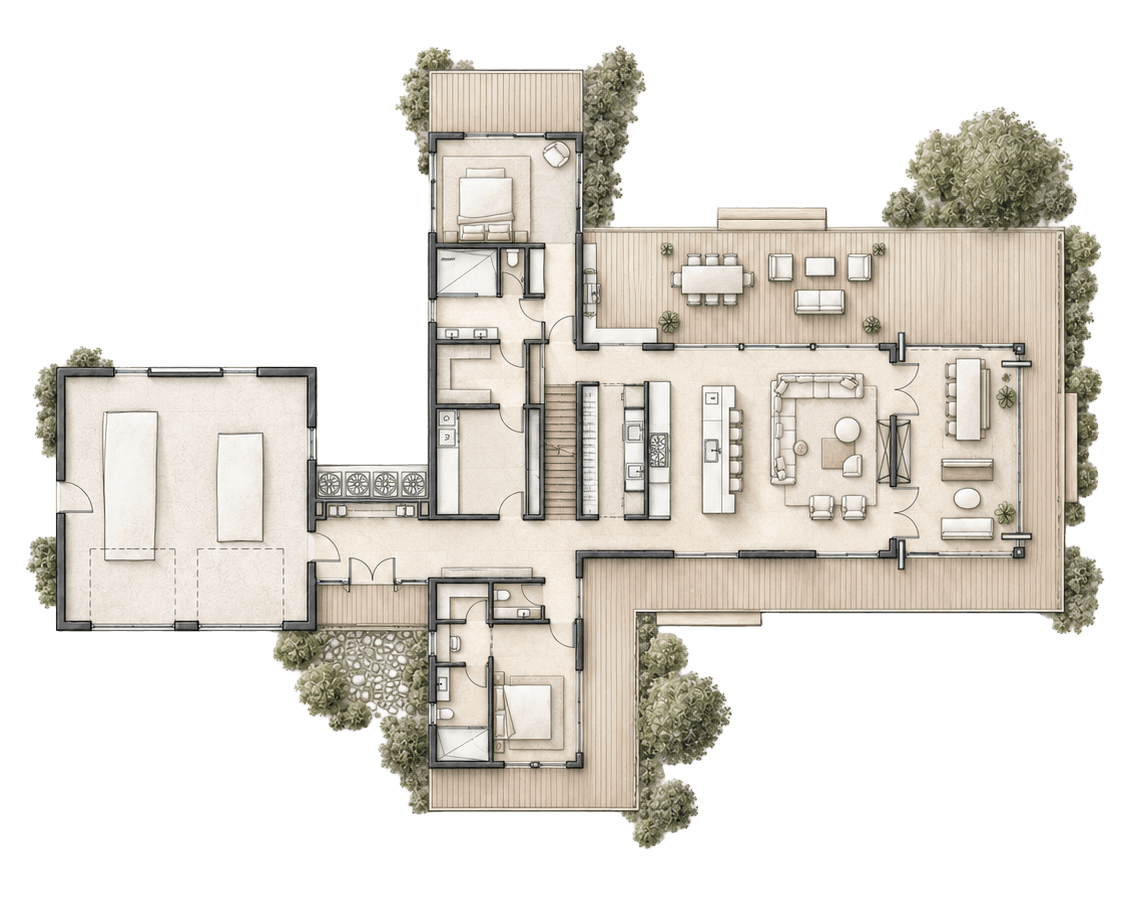
Living, kitchen, and sleep
Below
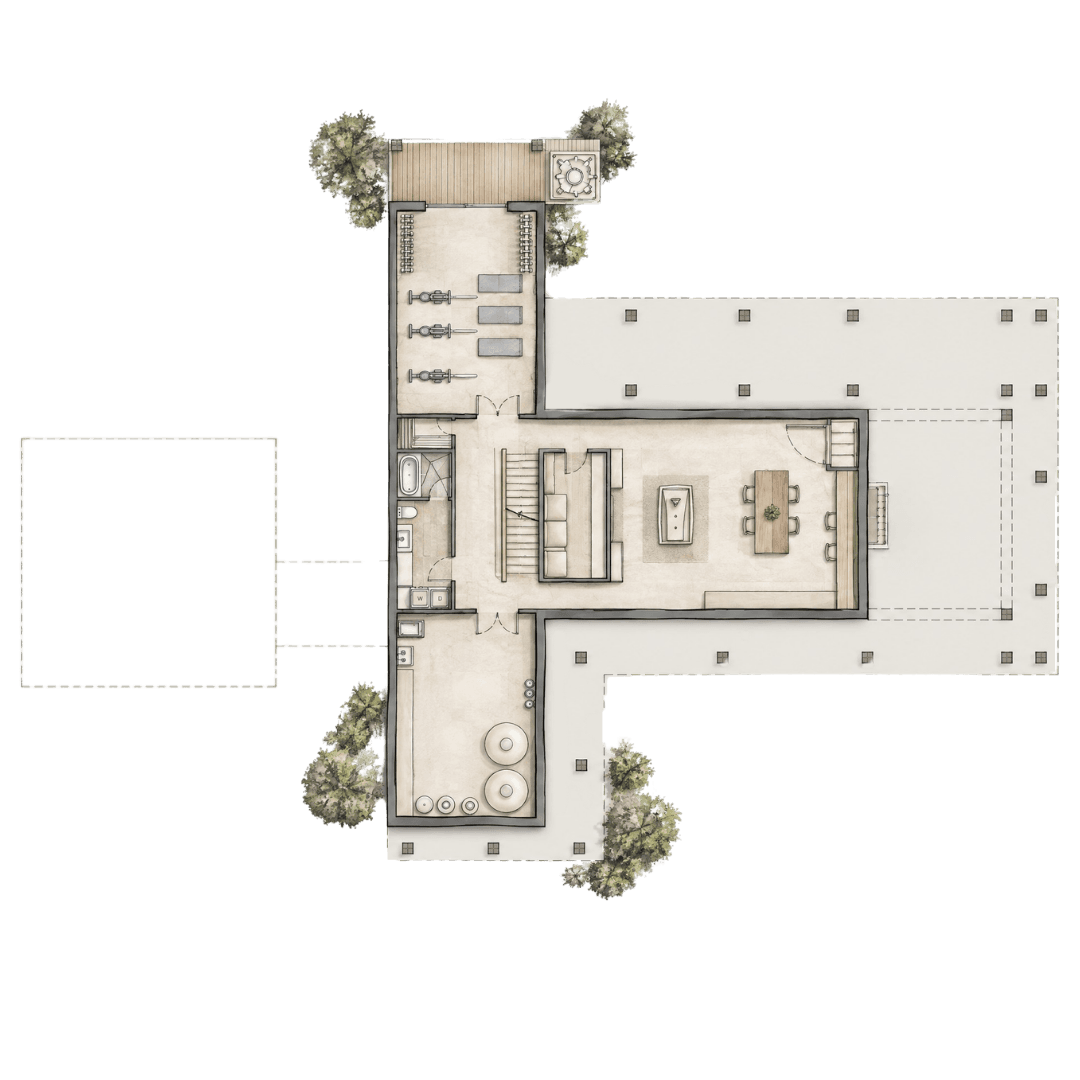
Gym and lounge
Above
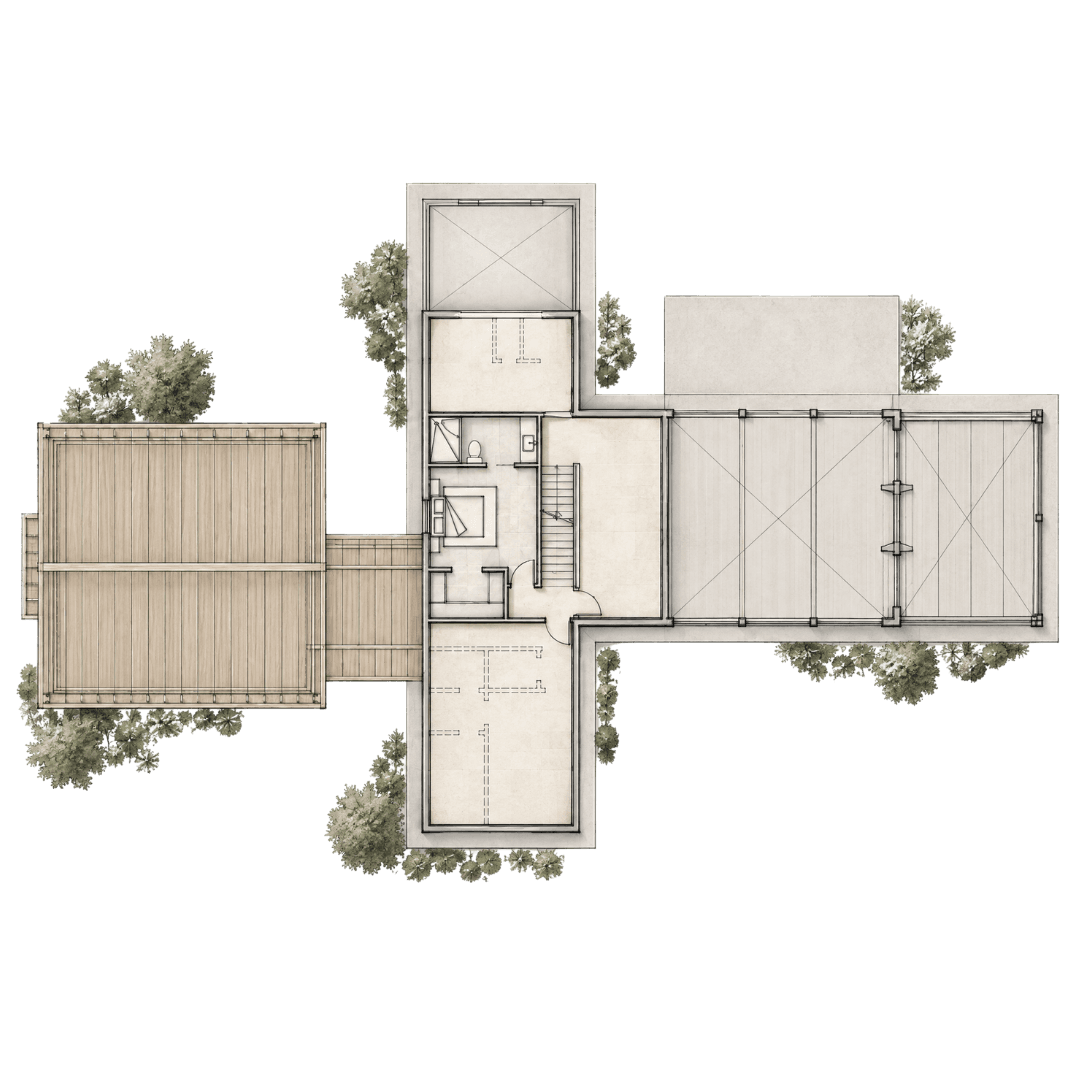
Loft

02Exterior

The house from the outside.
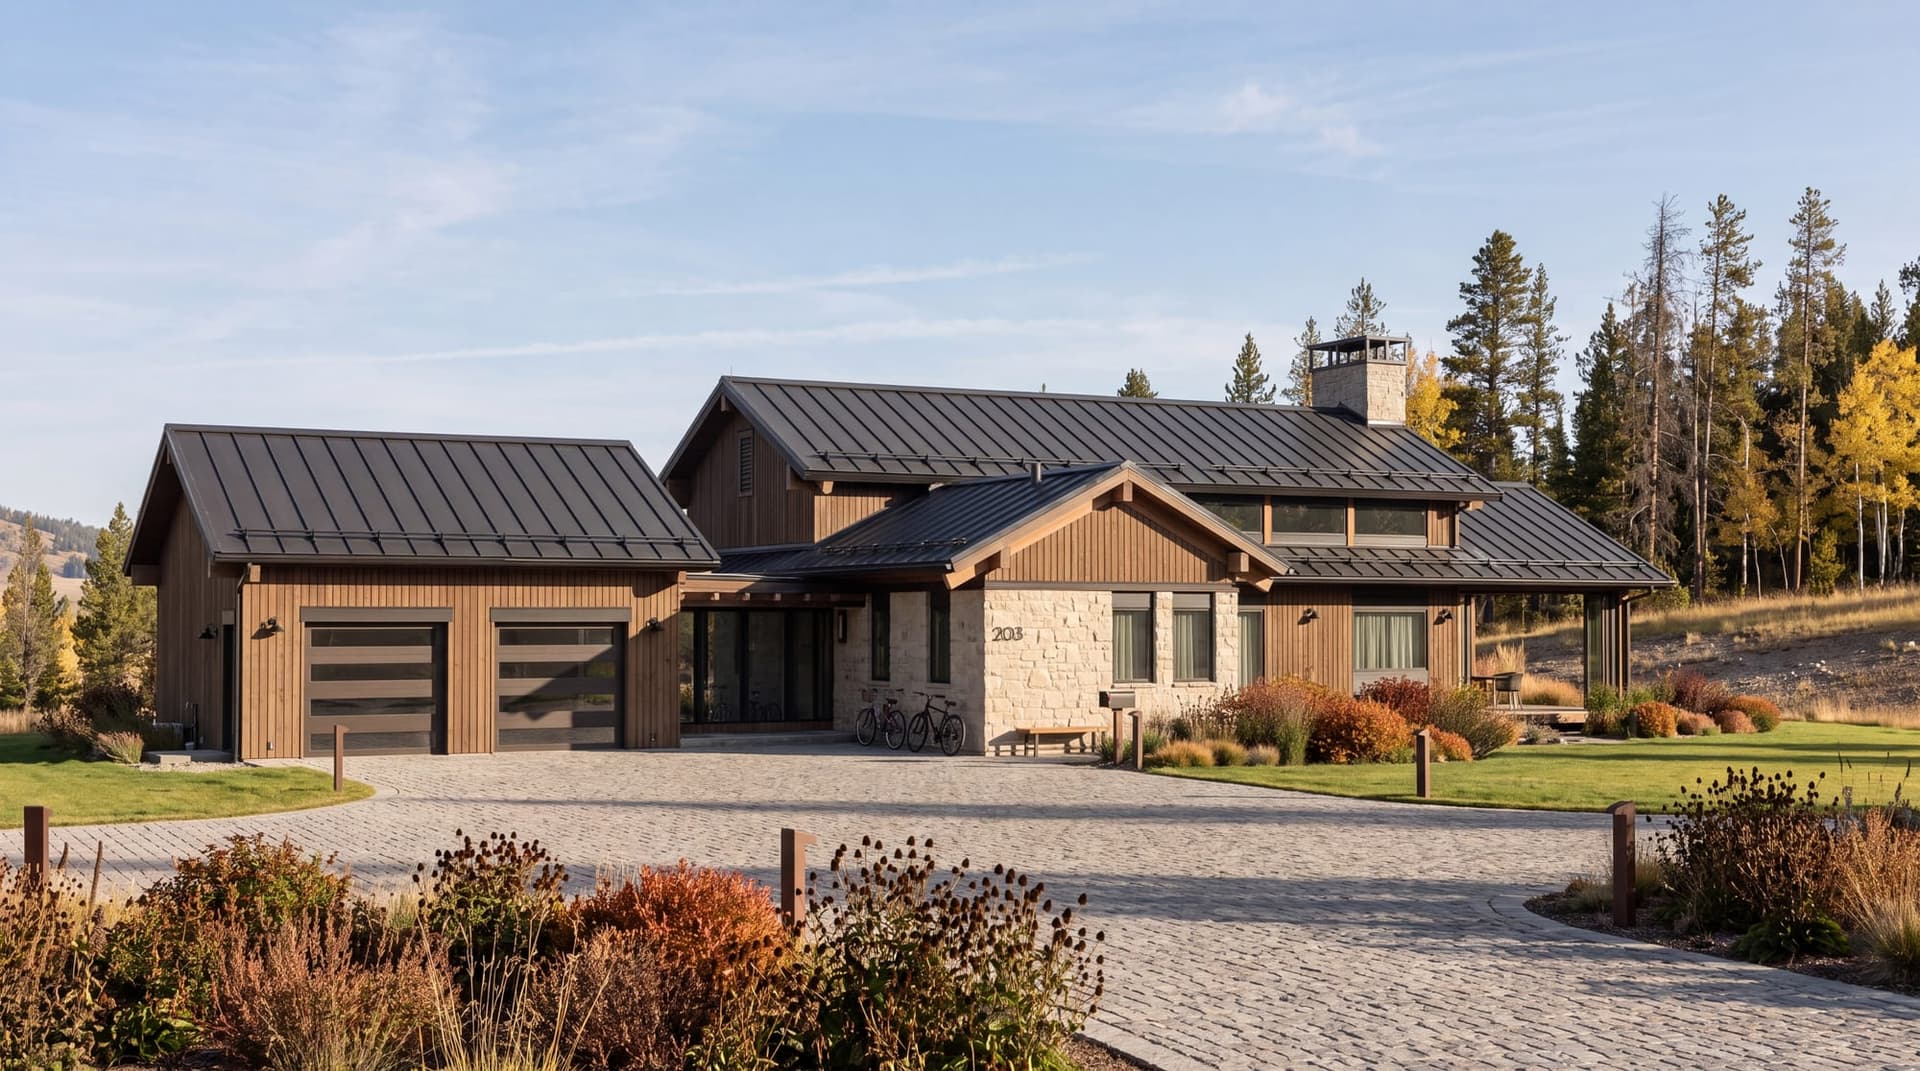
Arrival court of The Hunter’s Lodge, garage to the left and the stone entry beyond.
The covered porch of The Hunter’s Lodge, open to the meadow.
The long side of The Hunter’s Lodge, timber and limestone under a metal roof.
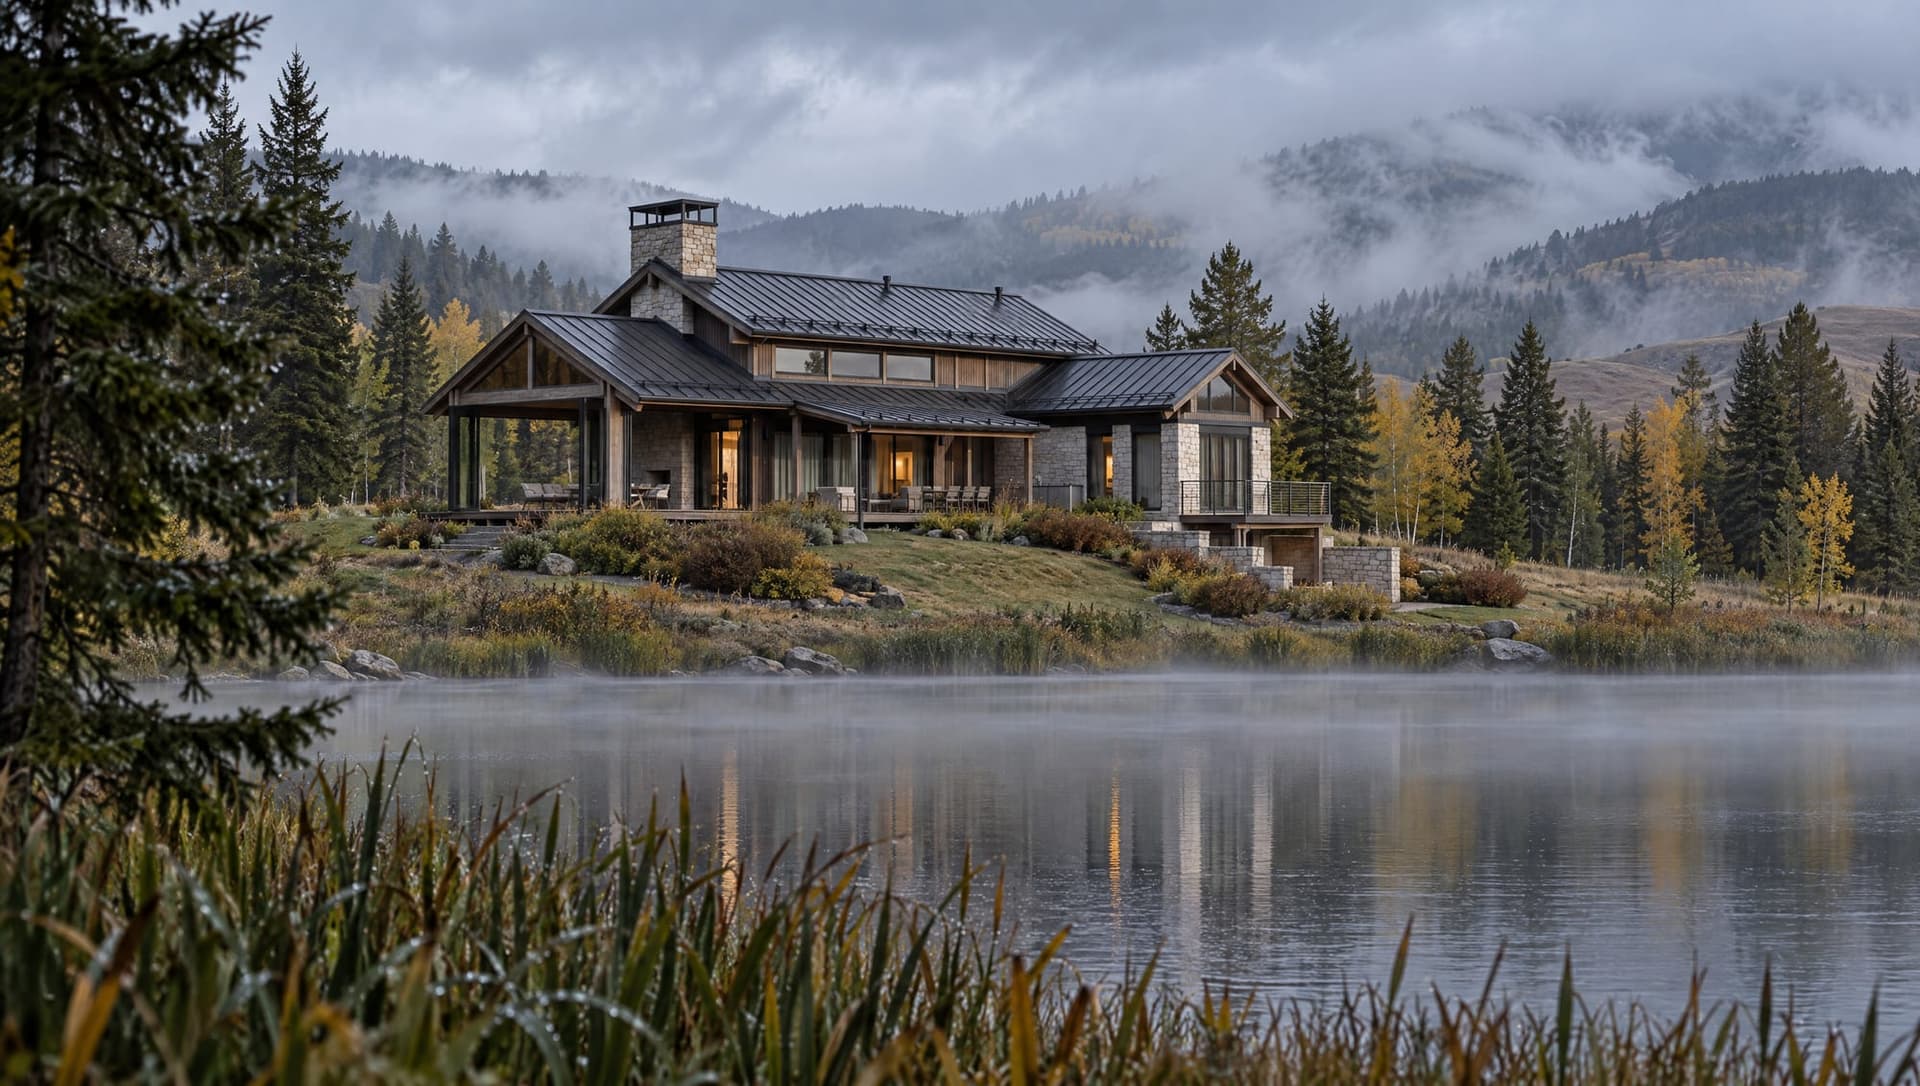
The Hunter’s Lodge beside a still lake, under a low cloud.
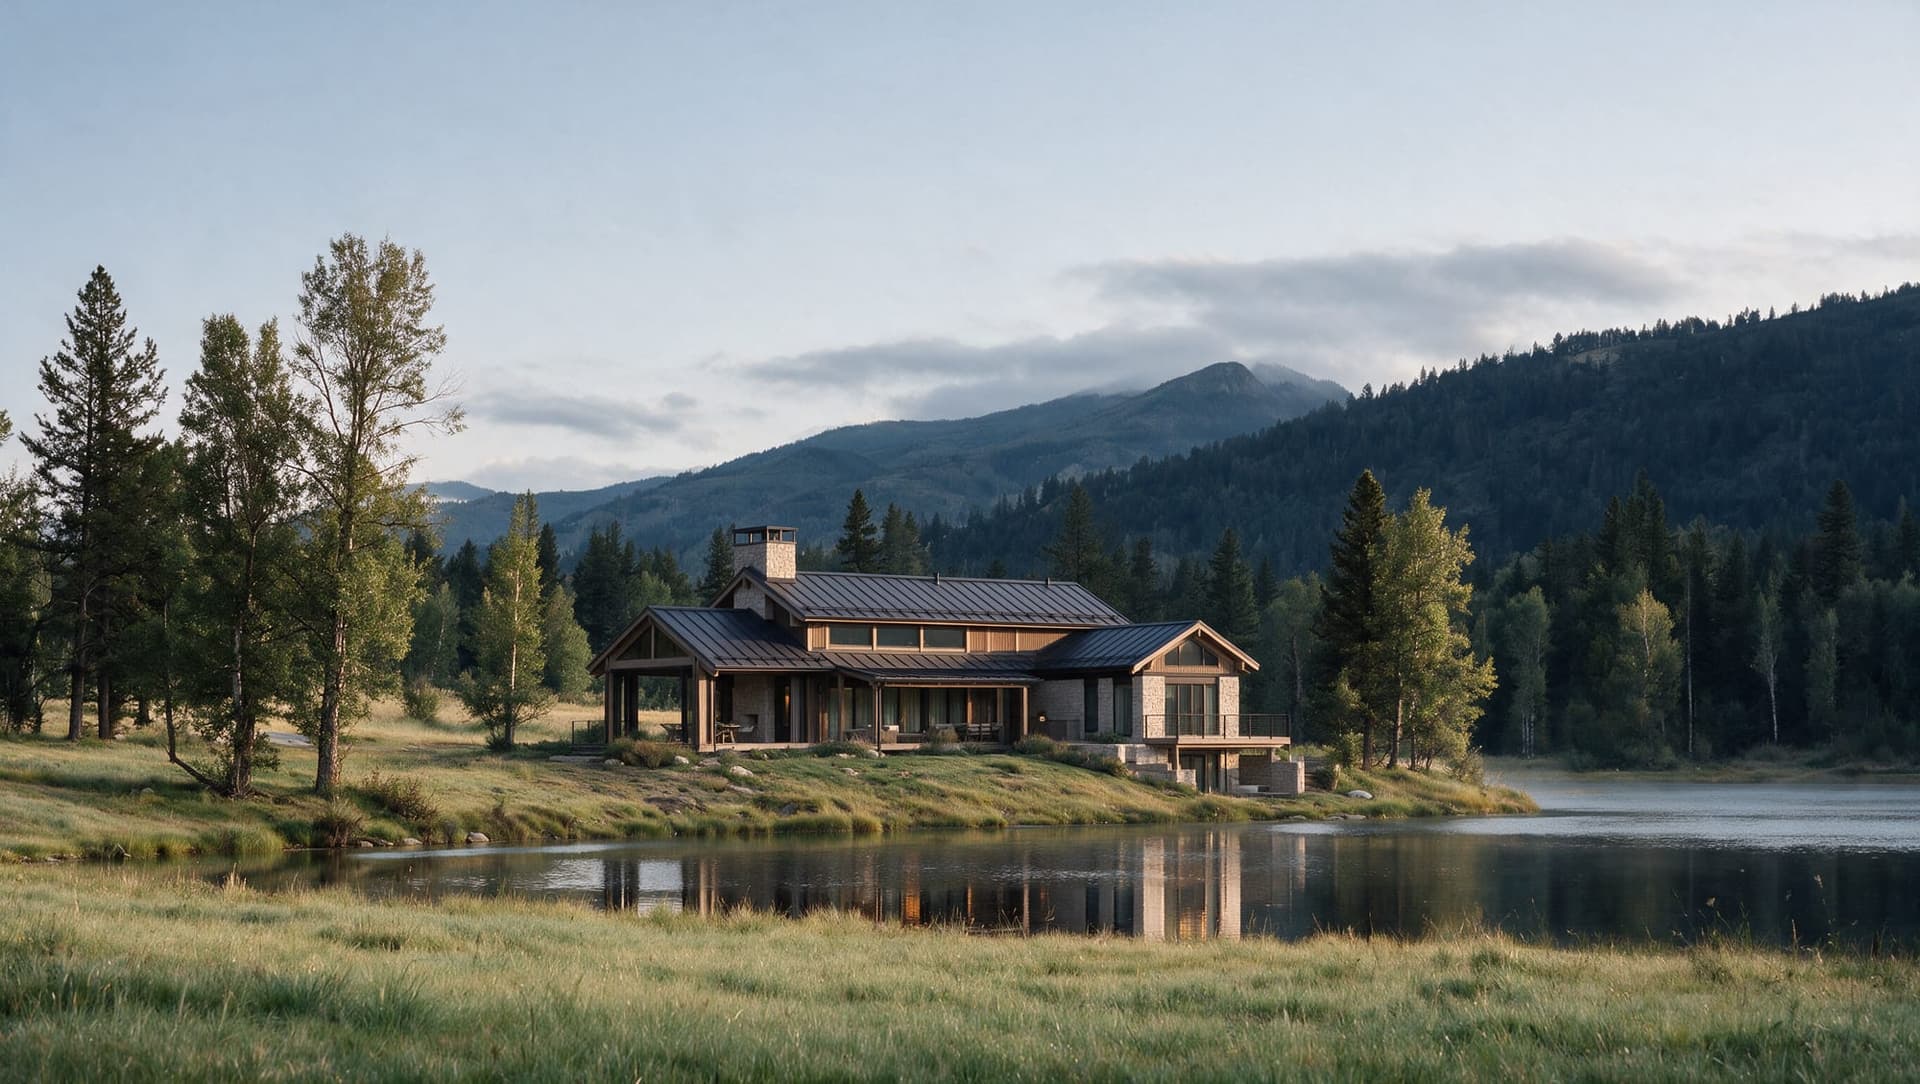
The Hunter’s Lodge in late light, reflected in the lake.
The Hunter’s Lodge in snow, the porch open to the field.
The Hunter’s Lodge at dusk, seen through the pines, mountains behind.

03Plan

Main level
  1. 01Gathering sits in one volume.
  2. 02Sleeping rooms pull off that room.
  3. 03The garage meets the house at the court.

04Interior

Rooms, light, and the way it is lived.
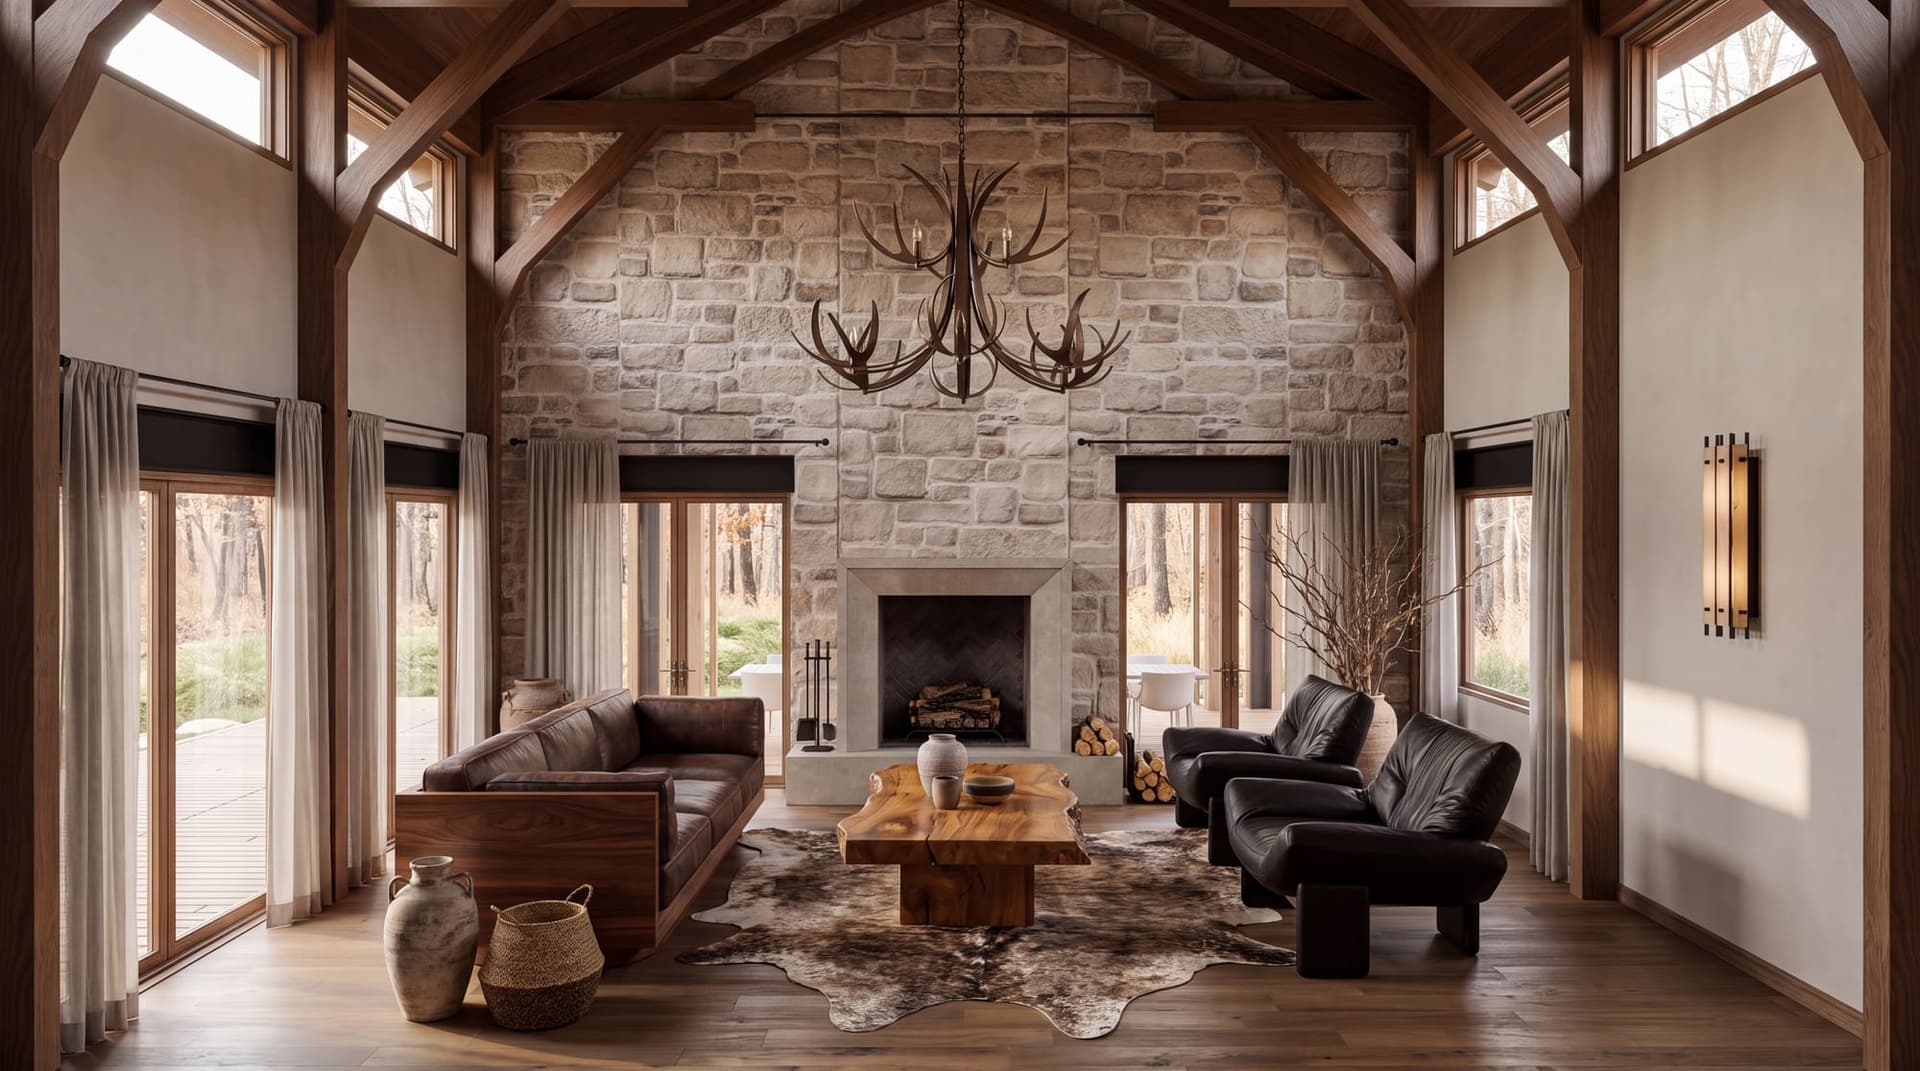
Living room of The Hunter’s Lodge, stone fireplace under the timber truss.
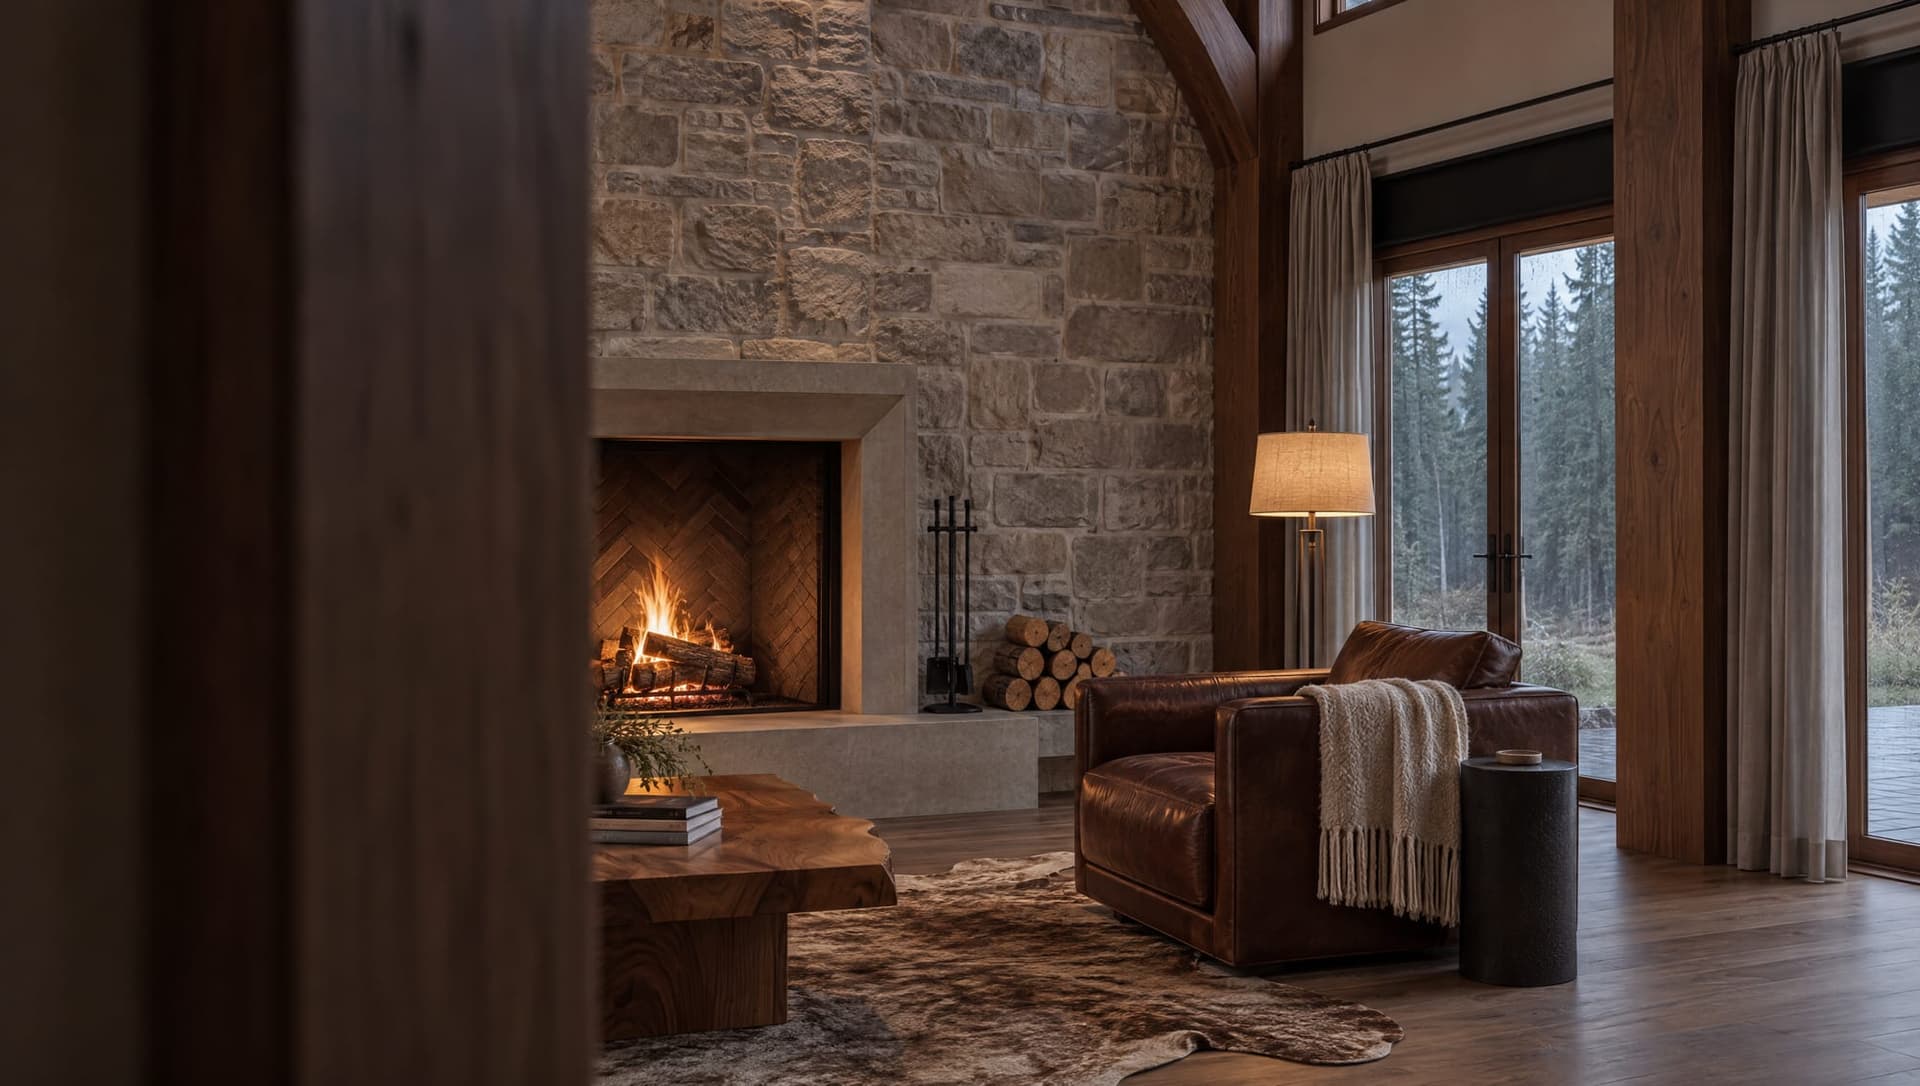
Fireplace in The Hunter’s Lodge, a leather chair beside the glass.
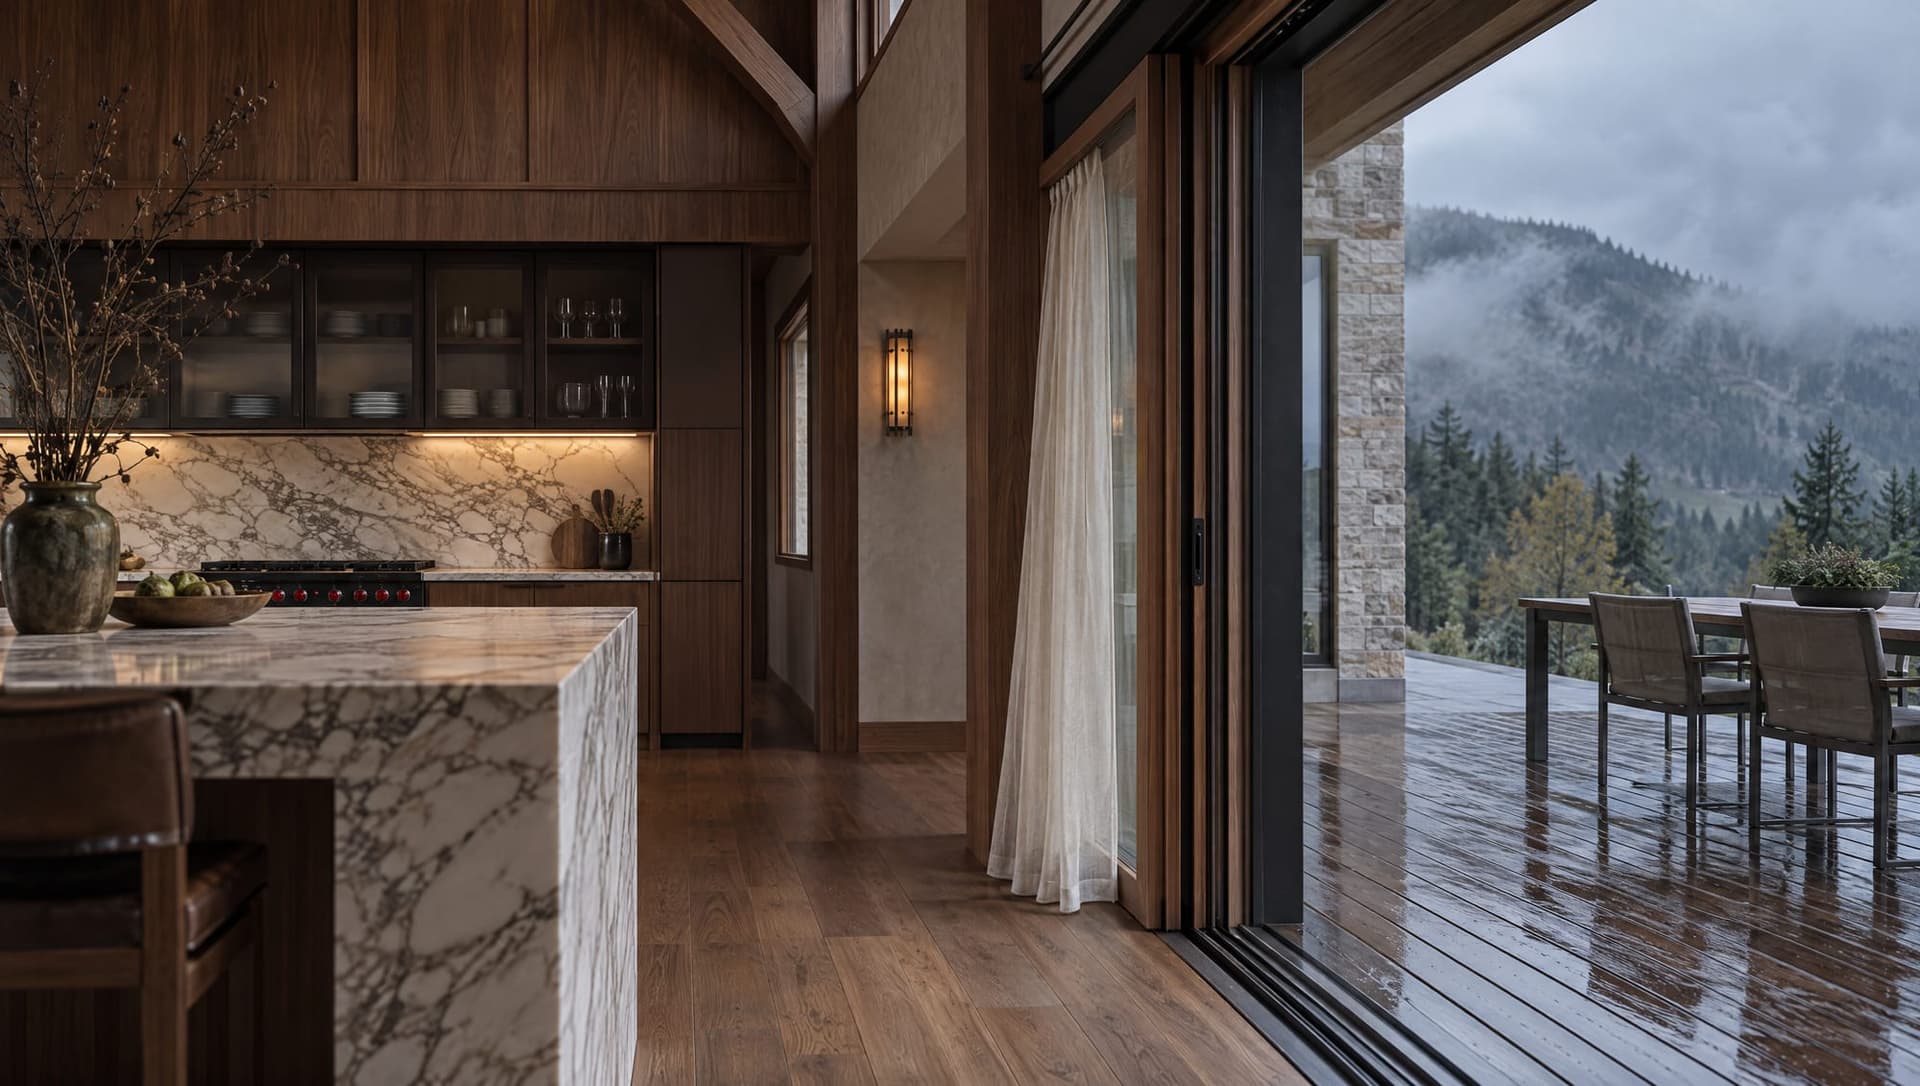
Kitchen of The Hunter’s Lodge, opening onto a wet deck and the mountain.
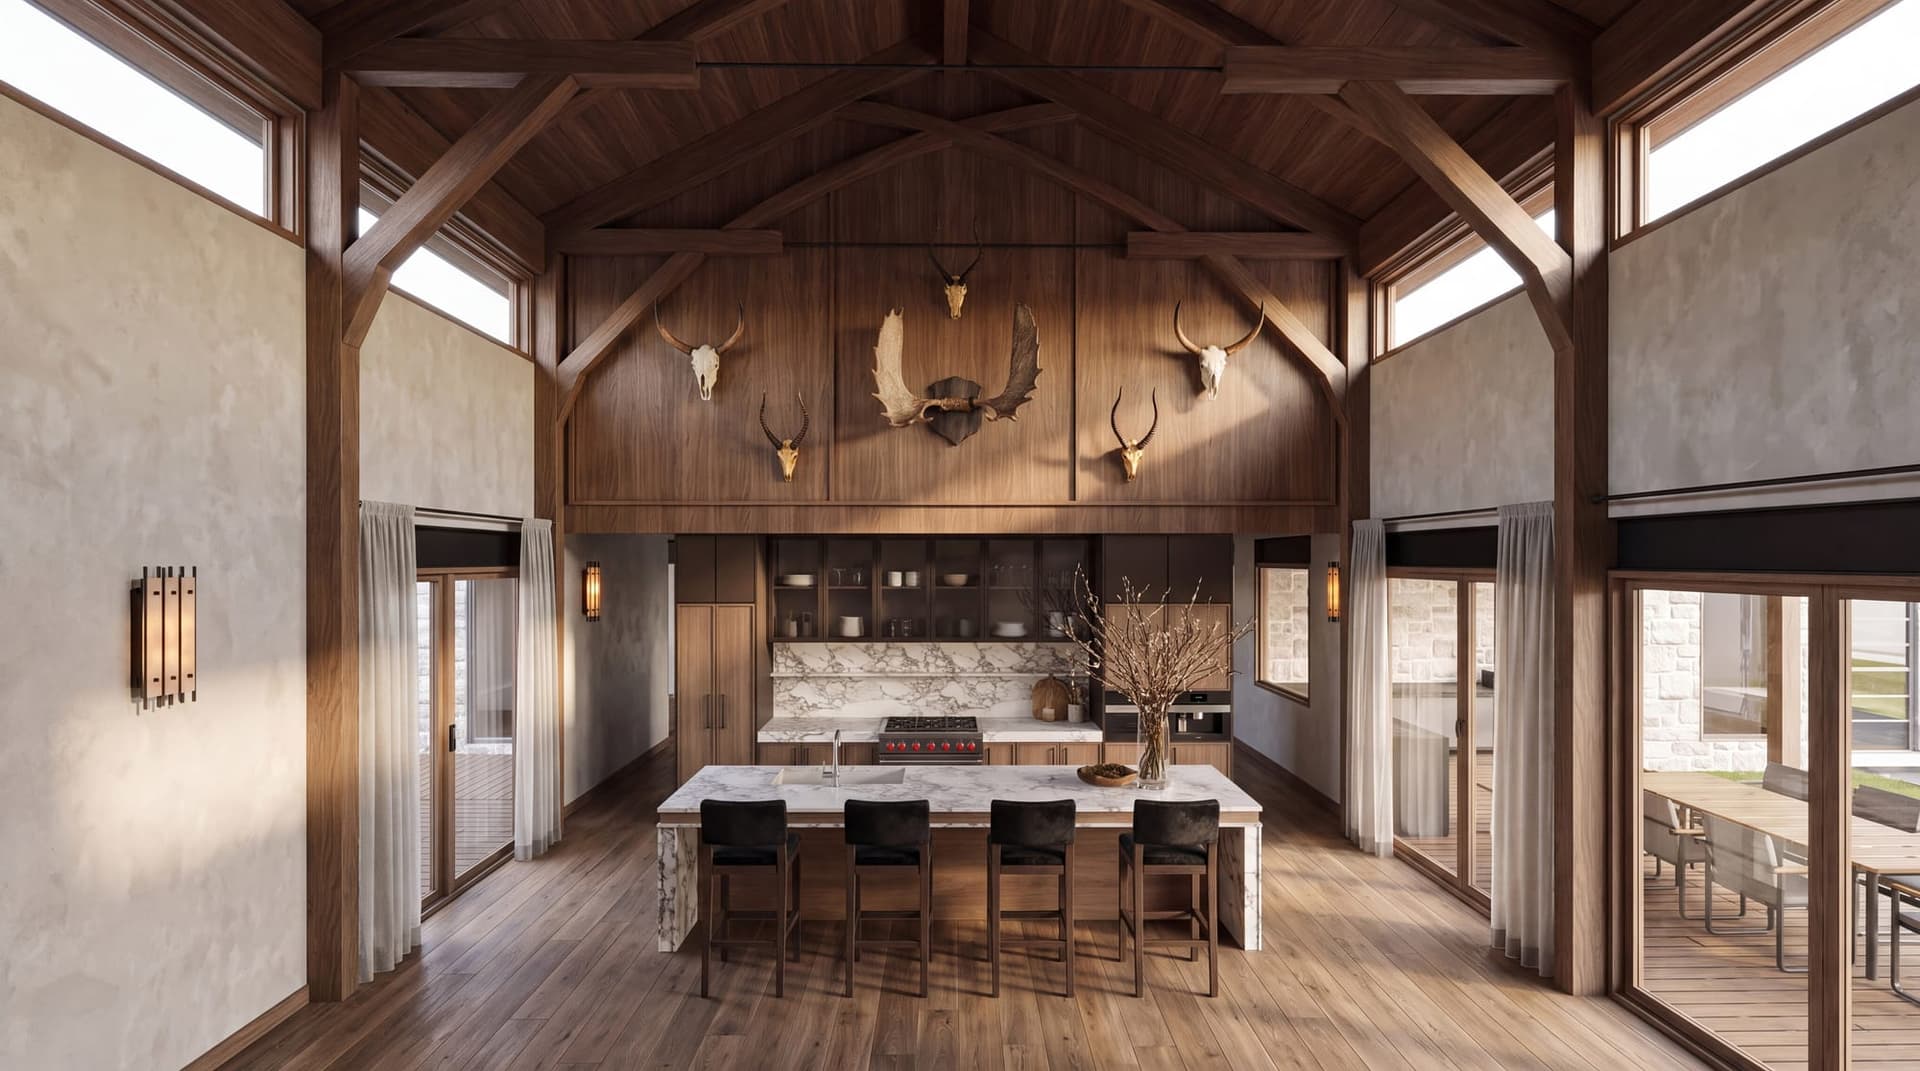
Kitchen of The Hunter’s Lodge, marble island under the timber roof.
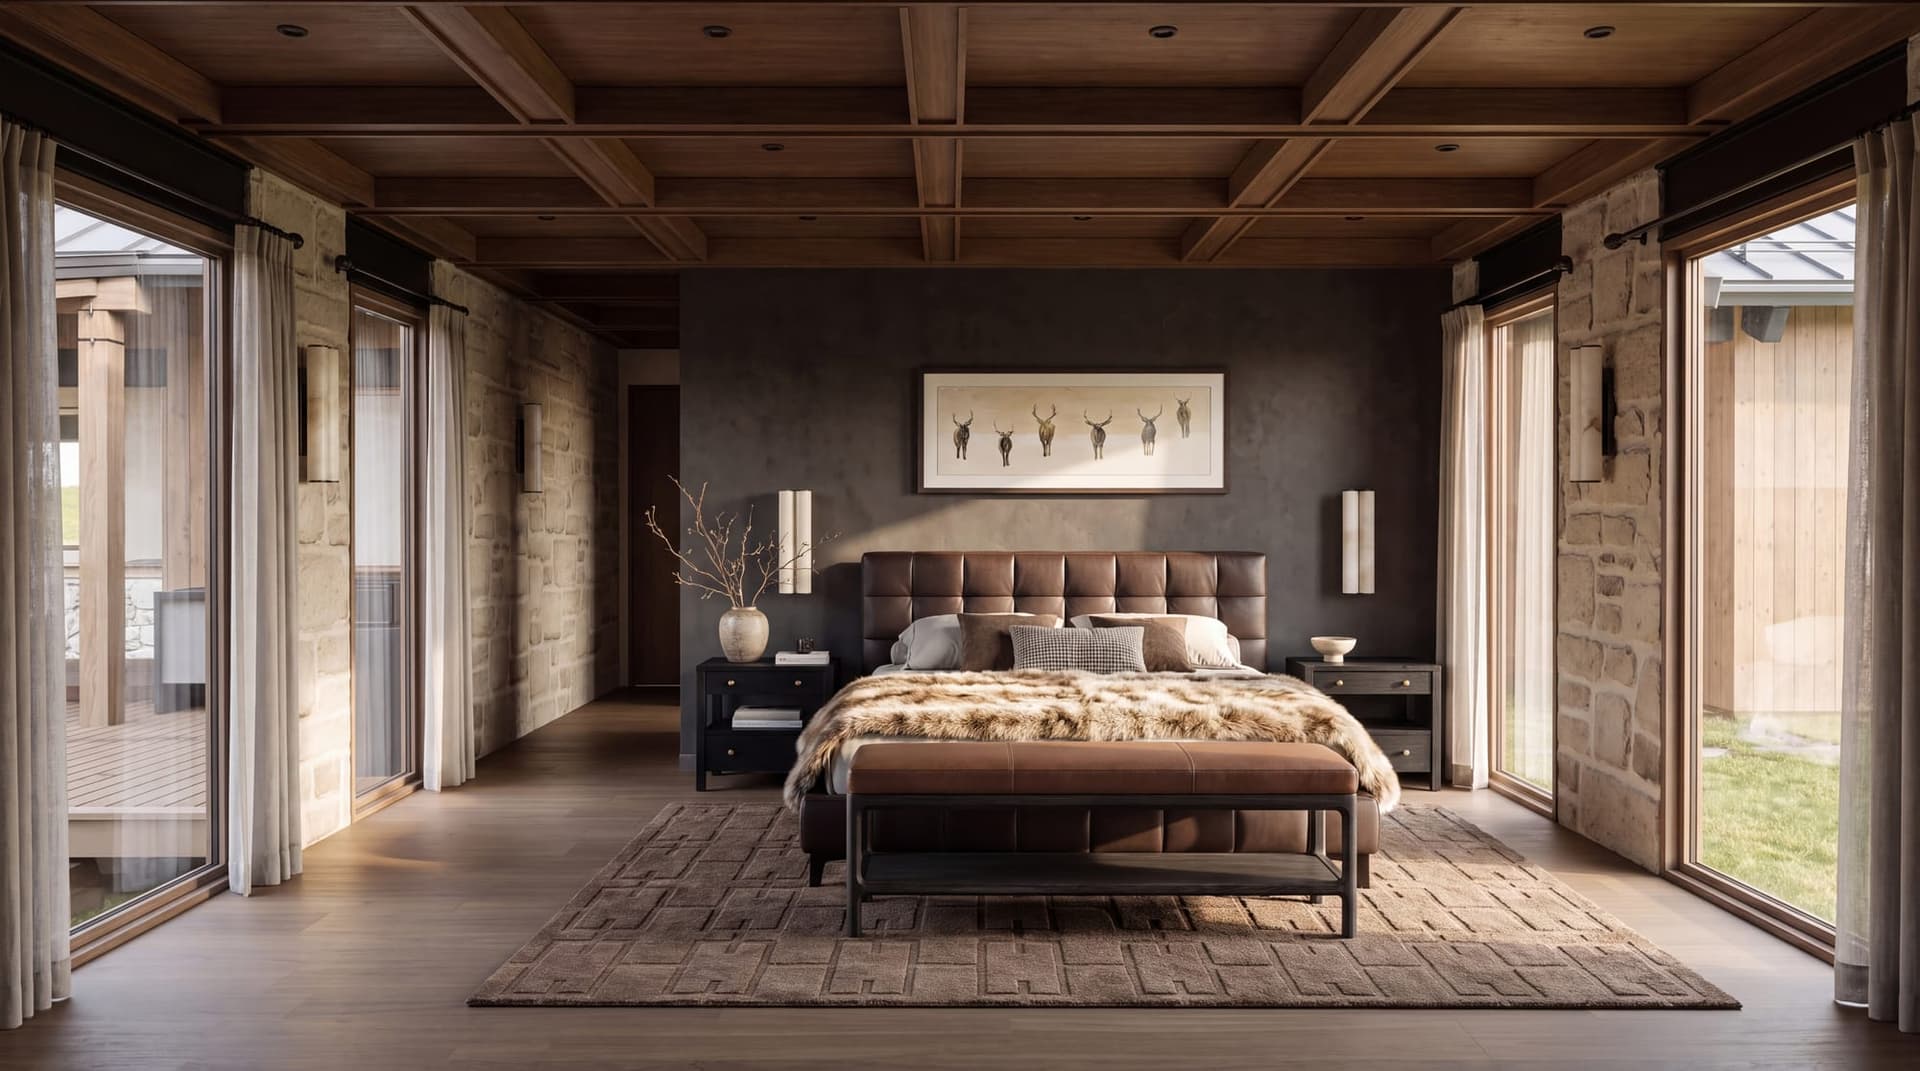
Primary bedroom of The Hunter’s Lodge, between two stone walls.
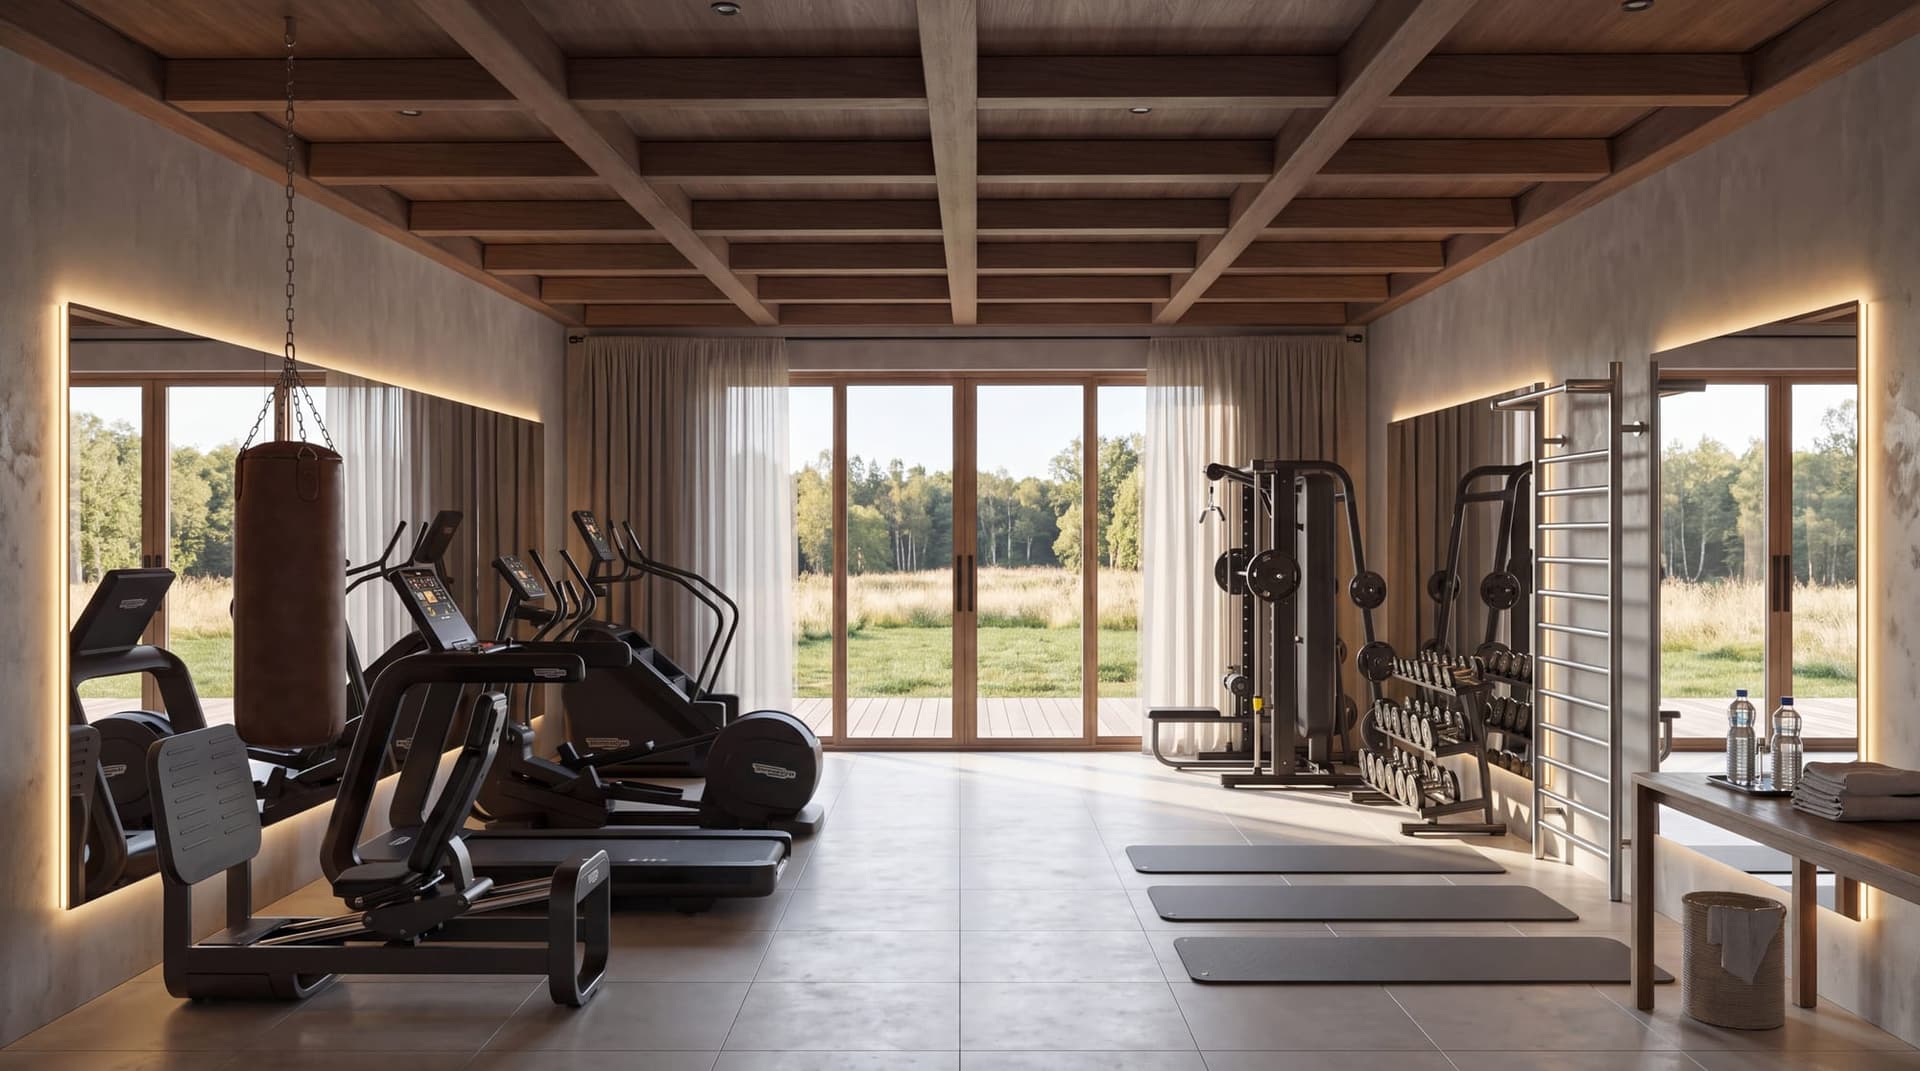
Gym on the lower level of The Hunter’s Lodge, opening to the meadow.

05Levels

The house, floor by floor.

Main level, basement, and loft.

Main level
Where the house is lived.

06Begin

The Hunter’s Lodge can be the beginning.

The house, built
From $1.2M

About what it costs to construct. Land, permits, and the builder are not what you pay HUT.