Custom Homes · Katonah, New York.
The Birch Haven
01Statement
Set among the birches of Katonah.Designed for a life between two coasts.
A second home for a client who moves between Malibu and Manhattan, and wanted to be closer to family. One open room under a vaulted ceiling, a private wing for sleeping, and an office on the far side of the house.
- TOTAL SQ FT
- 3, 470 SQ FT
- BEDROOMS
- 3
- Bathrooms
- 3.5
See moreSee less
- Main level
- 3, 470 SQ FT
- TERRACE
- 2, 065 SQ FT
- GARAGE
- 763 SQ FT
02Exterior
The house from the outside.
03Plan
Decisions
- 01One vaulted room for cooking, eating, and sitting by the fire.
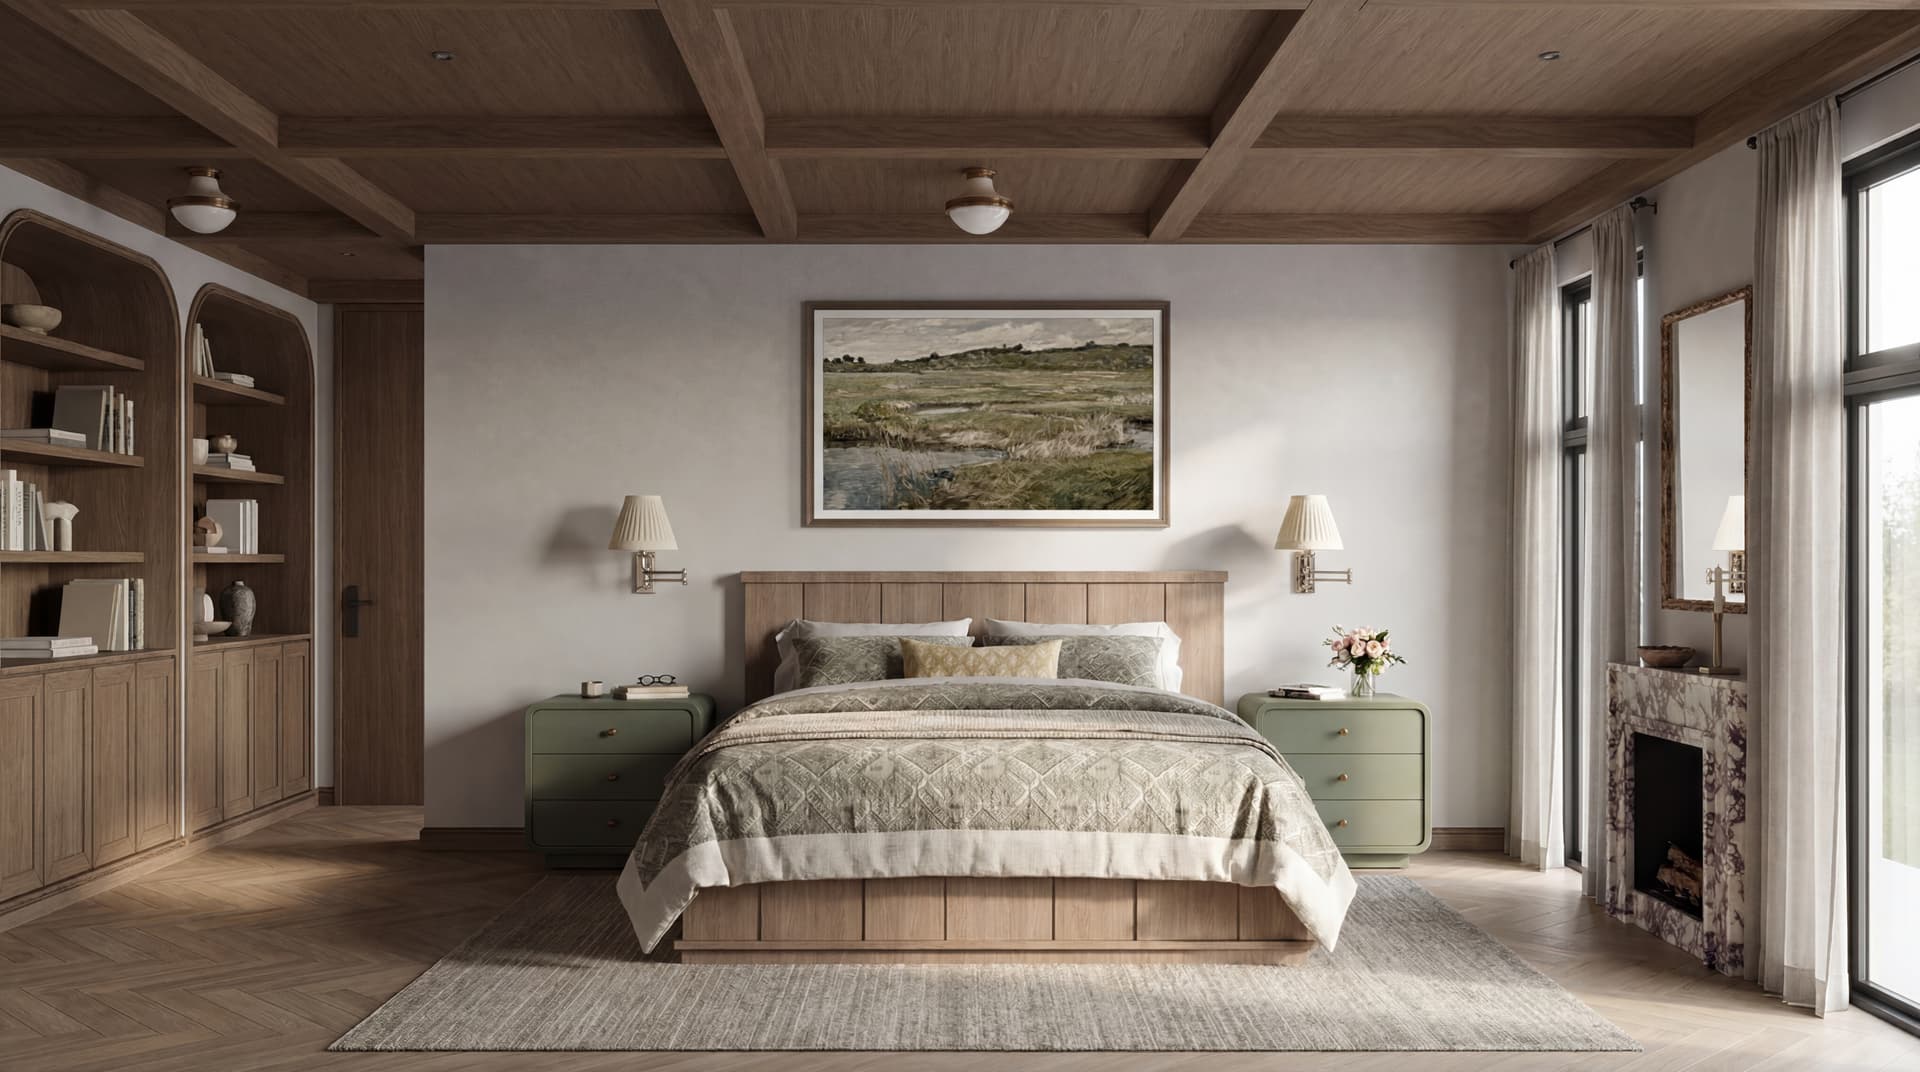
- 02The bedrooms have their own wing.
- 03The office sits opposite the bedrooms.
04Interior
Rooms, light, and the way it is lived.
05Begin
The Birch Haven can be the beginning.
Final cost depends on site, adaptation, contractor, and local requirements. HUT designs. Licensed local professionals permit and build.